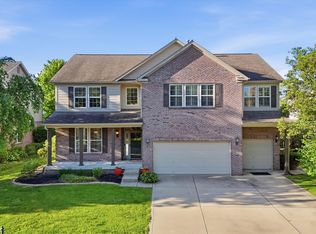
Discover a lifestyle of expansive comfort at 5184 Wyndale DR in BARGERSVILLE, IN. Constructed in 2021, this generous 3119 square foot single-family residence offers a modern living experience across its three distinct stories, providing ample space for every facet of life. With six bedrooms, this property offers significant flexibility for various living arrangements, from accommodating a large family to providing dedicated spaces for guests, home offices, or creative pursuits. The three full bathrooms are thoughtfully integrated throughout the home, ensuring convenience and privacy for all residents and visitors. Spanning a substantial 14854 square foot lot, this property provides considerable outdoor space for recreation, gardening, or simply enjoying the open air. Embrace the opportunity to craft your ideal living experience within this remarkable property. This property is being sold as is ( Investment property ).
Active
$475,000
5184 Wyndale Dr, Bargersville, IN 46106
6beds
4,612sqft
Residential, Single Family Residence
Built in 2021
0.34 Acres Lot
$-- Zestimate®
$103/sqft
$-- HOA
What's special
Six bedroomsThree distinct stories
- 56 days
- 760
- 35
Zillow last checked:
Listing updated:
Listed by:
Richard Amburgey 317-294-1061,
Berkshire Hathaway Home
Source: MIBOR as distributed by MLS GRID,MLS#: 22112331
Facts & features
Interior
Bedrooms & bathrooms
- Bedrooms: 6
- Bathrooms: 3
- Full bathrooms: 3
- Main level bathrooms: 1
- Main level bedrooms: 1
Primary bedroom
- Level: Upper
- Area: 266 Square Feet
- Dimensions: 14x19
Bedroom 2
- Level: Upper
- Area: 132 Square Feet
- Dimensions: 11x12
Bedroom 3
- Level: Upper
- Area: 121 Square Feet
- Dimensions: 11x11
Bedroom 4
- Level: Upper
- Area: 121 Square Feet
- Dimensions: 11x11
Bedroom 5
- Level: Main
- Area: 130 Square Feet
- Dimensions: 10x13
Bedroom 6
- Features: Other
- Level: Basement
- Area: 168 Square Feet
- Dimensions: 12x14
Dining room
- Level: Main
- Area: 169 Square Feet
- Dimensions: 13x13
Great room
- Level: Main
- Area: 304 Square Feet
- Dimensions: 16x19
Kitchen
- Level: Main
- Area: 225 Square Feet
- Dimensions: 15x15
Mud room
- Level: Main
- Area: 48 Square Feet
- Dimensions: 6x8
Heating
- Forced Air, Natural Gas
Cooling
- Central Air
Appliances
- Included: Dishwasher, Disposal, Microwave, Gas Oven, Refrigerator
Features
- Attic Access, Double Vanity, Breakfast Bar, Ceiling Fan(s), Eat-in Kitchen, Pantry, Walk-In Closet(s)
- Basement: Egress Window(s),Roughed In,Unfinished
- Attic: Access Only
Interior area
- Total structure area: 4,612
- Total interior livable area: 4,612 sqft
- Finished area below ground: 0
Property
Parking
- Total spaces: 2
- Parking features: Attached
- Attached garage spaces: 2
Features
- Levels: Three Or More,Two
- Stories: 2
- Patio & porch: Covered, Deck, Patio
Lot
- Size: 0.34 Acres
Details
- Parcel number: 410423031072000039
- Special conditions: As Is,In Foreclosure
- Horse amenities: None
Construction
Type & style
- Home type: SingleFamily
- Architectural style: Traditional
- Property subtype: Residential, Single Family Residence
Materials
- Brick, Stucco
- Foundation: Concrete Perimeter
Condition
- New construction: No
- Year built: 2021
Utilities & green energy
- Water: Public
Community & HOA
Community
- Subdivision: Wyncrest
HOA
- Has HOA: No
Location
- Region: Bargersville
Financial & listing details
- Price per square foot: $103/sqft
- Tax assessed value: $498,100
- Annual tax amount: $4,682
- Date on market: 7/7/2026
- Cumulative days on market: 104 days
Estimated market value
Not available
Estimated sales range
Not available
Not available
Price history
| Date | Event | Price |
|---|---|---|
| 1/9/2026 | Listing removed | $550,000$119/sqft |
Source:  MIBOR as distributed by MLS GRID #22078293 Report a problem MIBOR as distributed by MLS GRID #22078293 Report a problem | ||
| 1/2/2026 | Listed for sale | $550,000+6.8%$119/sqft |
Source: MIBOR as distributed by MLS GRID #22078293 Report a problem | ||
| 7/24/2023 | Listing removed | -- |
Source: MIBOR as distributed by MLS GRID #21924630 Report a problem | ||
| 7/6/2023 | Price change | $515,000-1.9%$112/sqft |
Source: MIBOR as distributed by MLS GRID #21924630 Report a problem | ||
| 6/8/2023 | Listed for sale | $525,000$114/sqft |
Source: MIBOR as distributed by MLS GRID #21924630 Report a problem | ||
Public tax history
| Year | Property taxes | Tax assessment |
|---|---|---|
| 2025 | $4,712 +12% | $498,100 +5.7% |
| 2024 | $4,206 +8.1% | $471,200 +12% |
| 2023 | $3,891 +224.8% | $420,600 +8.1% |
| 2022 | $1,198 | $389,100 +549.6% |
| 2021 | -- | $59,900 |
Find assessor info on the county website
Monthly payment
Est. payment
Payment breakdown
Explore the cost of this home by adjusting the details. Changes won't be saved.Climate risks
Neighborhood: 46106
Similar homes
- $452,0004 bd3 ba3.9k sqft974 Mound St, Bargersville, IN 46106Active
 MLS ID #22113496, Tyler Angel, Indyvestors Real Estate LLC. MIBOR as distributed by MLS GRID
 - $505,0005 bd3 ba5.2k sqft4499 Diamond Rdg, Greenwood, IN 46143Active
 MLS ID #22101974, Jessica Rohlman, CENTURY 21 Scheetz. MIBOR as distributed by MLS GRID
 - $440,0004 bd4 ba3.1k sqft5811 Altar Bell Cir, Greenwood, IN 46143Active
 MLS ID #22122592, Carl-henry Joseph, F.C. Tucker Company. MIBOR as distributed by MLS GRID
 - $479,0005 bd3 ba3.6k sqft181 Imel Way, Greenwood, IN 46143Active
 MLS ID #22100200, Harvir Kaur, eXp Realty, LLC. MIBOR as distributed by MLS GRID
