Stunning new construction Spanish-style residence situated on a wide, fully tree-lined street in the heart of Menlo Park. This thoughtfully designed home offers light-filled interiors, refined architectural details, and premium finishes throughout, with seamless indoor-outdoor flow to the private backyard. The chefs kitchen is a showpiece, featuring Wolf and Sub-Zero appliances, an oversized island with bar seating, custom cabinetry, and a spacious walk-in pantry. A private ADU with its own living area, kitchenette, bedroom, and en-suite bathroom provides exceptional flexibility for guests, extended family, or a home office.
The luxurious grand suite serves as a serene retreat, complete with an expansive walk-in closet and spa-inspired bath with dual vanities and a walk-in shower. Additional bedrooms are generously sized and thoughtfully appointed.
Enjoy a walkable lifestyle just moments from shops, dining, and parks, with convenient access to Highway 101 and top-rated public and private schools. Buy early to take advantage of preferred pricing and opportunities for design personalization. Move in ready!!
Pending
$4,995,000
519 Central Ave, Menlo Park, CA 94025
4beds
2,778sqft
:
Get pre-qualified$33,748/mo
Single Family Residence, Residential
Built in 2026
6,301 Square Feet Lot
$-- Zestimate®
$1,798/sqft
$-- HOA
What's special
- 31 days |
- 1,199 |
- 47 |
Zillow last checked:
Listing updated:
Listed by:
Nadine Masarweh 02207660 925-270-6807,
Thomas James Real Estate Services, Inc, 213-344-2214
Source: MLSListings Inc,MLS#: ML82053143
Facts & features
Interior
Bedrooms & bathrooms
- Bedrooms: 4
- Bathrooms: 3
- Full bathrooms: 3
Rooms
- Room types: Great Room, Laundry
Bedroom
- Features: GroundFloorBedroom, PrimarySuiteRetreat, WalkinCloset
Bathroom
- Features: DoubleSinks, PrimaryStallShowers, ShowerandTub, StallShower, Stone, Tile, TubinPrimaryBedroom, FullonGroundFloor
Dining room
- Features: DiningArea
Family room
- Features: KitchenFamilyRoomCombo
Kitchen
- Features: ExhaustFan, IslandwithSink, Pantry
Heating
- Electric, Forced Air
Cooling
- Central Air, Zoned
Appliances
- Included: Dishwasher, Exhaust Fan, Freezer, Disposal, Range Hood, Microwave, Gas Oven/Range, Refrigerator
- Laundry: Upper Floor, Inside
Features
- High Ceilings, Walk-In Closet(s)
- Flooring: Hardwood, Tile
- Number of fireplaces: 1
- Fireplace features: Insert, Living Room
Interior area
- Total structure area: 2,778
- Total interior livable area: 2,778 sqft
Property
Parking
- Total spaces: 1
- Parking features: Detached
- Garage spaces: 1
Features
- Stories: 2
- Exterior features: Back Yard, Fenced, Drought Tolerant Plants
- Fencing: Perimeter,Surveyed,Wood
Lot
- Size: 6,301 Square Feet
Details
- Parcel number: 062382150
- Zoning: RIU
- Special conditions: Standard
Construction
Type & style
- Home type: SingleFamily
- Architectural style: Spanish
- Property subtype: Single Family Residence, Residential
Materials
- Foundation: Slab, Other
- Roof: Tile
Condition
- New construction: Yes
- Year built: 2026
Utilities & green energy
- Gas: IndividualGasMeters, PublicUtilities
- Sewer: Public Sewer
- Water: Public
- Utilities for property: Public Utilities, Water Public
Community & HOA
Location
- Region: Menlo Park
Financial & listing details
- Price per square foot: $1,798/sqft
- Tax assessed value: $2,350,000
- Annual tax amount: $28,939
- Date on market: 7/6/2026
- Listing agreement: ExclusiveRightToSell
Estimated market value
Not available
Estimated sales range
Not available
Not available
Price history
| Date | Event | Price |
|---|---|---|
| 7/27/2026 | Pending sale | $4,995,000$1,798/sqft |
Source:  MLSListings Inc #ML82053143 Report a problem MLSListings Inc #ML82053143 Report a problem | ||
| 5/1/2026 | Listed for sale | $4,995,000$1,798/sqft |
Source:  Thomas James Homes Report a problem Thomas James Homes Report a problem | ||
| 3/30/2026 | Listing removed | $4,995,000$1,798/sqft |
Source: Thomas James Homes Report a problem | ||
| 2/26/2026 | Listed for sale | $4,995,000+3%$1,798/sqft |
Source: Thomas James Homes Report a problem | ||
| 1/30/2026 | Listing removed | $4,850,000$1,746/sqft |
Source: Thomas James Homes Report a problem | ||
| 12/27/2025 | Price change | $4,850,000+1.1%$1,746/sqft |
Source: Thomas James Homes Report a problem | ||
| 12/13/2025 | Listed for sale | $4,795,000$1,726/sqft |
Source: Thomas James Homes Report a problem | ||
| 11/6/2025 | Listing removed | $4,795,000$1,726/sqft |
Source: Thomas James Homes Report a problem | ||
| 10/31/2025 | Price change | $4,795,000+2.1%$1,726/sqft |
Source: Thomas James Homes Report a problem | ||
| 10/2/2025 | Listed for sale | $4,695,000-2.7%$1,690/sqft |
Source: Thomas James Homes Report a problem | ||
| 9/17/2025 | Listing removed | $4,825,000$1,737/sqft |
Source: Thomas James Homes Report a problem | ||
| 8/15/2025 | Listed for sale | $4,825,000+2.3%$1,737/sqft |
Source: Thomas James Homes Report a problem | ||
| 6/4/2025 | Listing removed | $4,715,000$1,697/sqft |
Source: Thomas James Homes Report a problem | ||
| 4/22/2025 | Listed for sale | $4,715,000$1,697/sqft |
Source: Thomas James Homes Report a problem | ||
| 2/12/2025 | Listing removed | $4,715,000$1,697/sqft |
Source: Thomas James Homes Report a problem | ||
| 12/26/2024 | Price change | $4,715,000+1%$1,697/sqft |
Source: Thomas James Homes Report a problem | ||
| 12/7/2024 | Listed for sale | $4,670,000+98.7%$1,681/sqft |
Source: Thomas James Homes Report a problem | ||
| 9/18/2024 | Sold | $2,350,000$846/sqft |
Source: Public Record Report a problem | ||
Public tax history
| Year | Property taxes | Tax assessment |
|---|---|---|
| 2025 | $28,939 +682.3% | $2,350,000 +4083.3% |
| 2024 | $3,699 +3.9% | $56,176 +2% |
| 2023 | $3,559 +3.1% | $55,075 +2% |
| 2022 | $3,454 +8.4% | $53,996 +2% |
| 2021 | $3,185 +2.6% | $52,938 +1% |
| 2020 | $3,105 +2.3% | $52,396 +2% |
| 2019 | $3,034 +4.2% | $51,370 +2% |
| 2018 | $2,912 +3.8% | $50,363 +2% |
| 2017 | $2,804 +9.6% | $49,376 +2% |
| 2016 | $2,559 -4% | $48,409 +1.5% |
| 2015 | $2,666 | $47,683 +2% |
| 2014 | $2,666 | $46,749 +0.5% |
| 2013 | -- | $46,538 +2% |
| 2012 | -- | $45,627 |
| 2011 | -- | $45,627 +2.8% |
| 2010 | -- | $44,399 -0.2% |
| 2009 | -- | $44,506 +2% |
| 2008 | -- | $43,634 +2% |
| 2007 | -- | $42,779 +2% |
| 2006 | -- | $41,941 |
| 2005 | -- | $41,941 +4% |
| 2004 | -- | $40,315 +1.9% |
| 2003 | -- | $39,577 +2% |
| 2002 | -- | $38,802 +2% |
| 2001 | -- | $38,043 +2% |
| 2000 | -- | $37,298 |
Find assessor info on the county website
Monthly payment
Est. payment
Payment breakdown
Explore the cost of this home by adjusting the details. Changes won't be saved.Climate risks
Neighborhood: The Willows
Nearby schools
GreatSchools rating
- 10/10Laurel Elementary SchoolGrades: K-5Distance: 1.1 mi
- 9/10Hillview Middle SchoolGrades: 6-8Distance: 2.7 mi
- 8/10Menlo-Atherton High SchoolGrades: 9-12Distance: 1.2 mi
Schools provided by the listing agent
- Elementary: LaurelElementary_2
- Middle: HillviewMiddle_1
- High: MenloAthertonHigh
- District: MenloParkCityElementary
Source: MLSListings Inc. This data may not be complete. We recommend contacting the local school district to confirm school assignments for this home.
- $2,856,8003 bd2 ba1.6k sqft517 Central Ave, Menlo Park, CA 94025Off Market

- $--1 bd1 ba400 sqft517 Central Ave #B, Menlo Park, CA 94025Off Market

- $2,618,6002 bd2 ba1.3k sqft521 Central Ave, Menlo Park, CA 94025Off Market
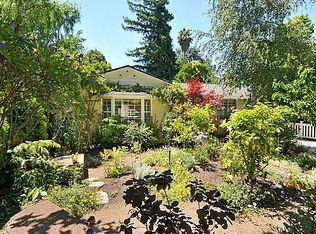
- $4,054,1005 bd4 ba2.5k sqft523 Central Ave, Menlo Park, CA 94025Off Market
- $3,242,6003 bd2 ba1.7k sqft515 Central Ave, Menlo Park, CA 94025Off Market
- $1,829,2002 bd1 ba940 sqft211 Walnut St, Menlo Park, CA 94025Off Market
- $3,265,9004 bd2 ba1.7k sqft511 Central Ave, Menlo Park, CA 94025Off Market
- $3,465,4004 bd3 ba1.9k sqft535 Central Ave, Menlo Park, CA 94025Off Market
A local agent can set up tours, give advice and negotiate with sellers.
Similar homes
- $4,780,0005 bd4 ba2.7k sqft1354 Sherman Ave, Menlo Park, CA 94025For Sale
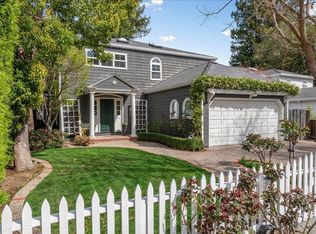 MLS ID #ML82036798, Brent & Mary Gullixson. MLSListings Inc
 - $2,849,0003 bd2 ba1.6k sqft1046 Sonoma Ave, Menlo Park, CA 94025For Sale
 MLS ID #ML82054801, Brent & Mary Gullixson. MLSListings Inc
 - $3,598,0004 bd4 ba2.3k sqft2025 Santa Cruz Ave, Menlo Park, CA 94025For Sale
 MLS ID #ML82055374, Delia Fei. MLSListings Inc
 - $4,988,0006 bd6 ba2.7k sqft298 Alameda De Las Pulgas, Atherton, CA 94027For Sale
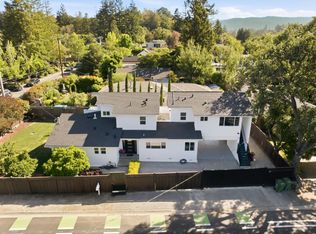 MLS ID #ML82048261, Christy Herman. MLSListings Inc
 - $5,998,0005 bd4 ba3.1k sqft2886 Emerson St, Palo Alto, CA 94306For SaleMLS ID #ML82056304, Adriana Trenev. MLSListings Inc
- $4,188,0004 bd4 ba2.2k sqft568 Irven Ct, Palo Alto, CA 94306For SaleMLS ID #ML82052630, Lei Feng. MLSListings Inc
- $5,288,8884 bd4 ba2.6k sqft1084 Moffett Cir, Palo Alto, CA 94303New ConstructionMLS ID #ML82044197, Michael Ye. MLSListings Inc
- $4,495,0004 bd3 ba3k sqft8 Almendra Ln, Los Altos, CA 94022For SaleMLS ID #ML82051303, Brian Ayer. MLSListings Inc
- $2,988,0004 bd2 ba1.6k sqft699 Oregon Ave, Palo Alto, CA 94301For SaleMLS ID #ML82056902, Maria Afzal. MLSListings Inc
- $3,988,0004 bd4 ba2.4k sqft455 Margarita Ave, Palo Alto, CA 94306For SaleMLS ID #ML82049448, David Lillo. MLSListings Inc
- $3,500,0004 bd4 ba2.9k sqft176 Los Trancos Cir, Portola Valley, CA 94028For SaleMLS ID #ML82056610, Tim Gilmartin. MLSListings Inc
- $4,888,0005 bd3 ba3.1k sqft18922 Congress Junction Ct, Saratoga, CA 95070For SaleMLS ID #ML82056344, Bruce Lai. MLSListings Inc
- $5,498,0005 bd5 ba2.5k sqft1389 Chelsea Dr, Los Altos, CA 94024For SaleMLS ID #ML82054252, Shawn Ghandchi. MLSListings Inc
- $4,250,0004 bd3 ba2.2k sqft2172 Sierra Ventura Dr, Los Altos, CA 94024For SaleMLS ID #ML82055638, Andy Wong. MLSListings Inc
- $3,588,8884 bd3 ba2.4k sqft22184 Via Camino Ct, Cupertino, CA 95014For SaleMLS ID #ML82056803, Chuck Robinson. MLSListings Inc
- $3,349,0005 bd3 ba3.3k sqft66 Club Dr, San Carlos, CA 94070For SaleMLS ID #ML82056276, Robert Purnell. MLSListings Inc
- $2,999,8884 bd3 ba2k sqft549 Emerald Ave, San Carlos, CA 94070For SaleMLS ID #ML82039922, Vicky Yu. MLSListings Inc
- $5,748,0005 bd6 ba3.6k sqft3724 Laurel Way, Redwood City, CA 94062New ConstructionMLS ID #ML82055507, Marybeth Dorst. MLSListings Inc
- $3,688,0004 bd3 ba1.7k sqft3920 Park Blvd, Palo Alto, CA 94306New ConstructionMLS ID #ML82052032, Hang Zhao. MLSListings Inc
- $3,690,0004 bd4 ba2.2k sqft1008 Porto Marino Dr, San Carlos, CA 94070New ConstructionMLS ID #ML82054769, Greg Hales. MLSListings Inc
Local buyer's agents are ready to help
