Welcome to this beautifully fully remodeled 4-plex, offering thoughtfully designed units that feel larger than they are. Each unit features an open-concept layout with 9-foot ceilings, creating a bright and spacious atmosphere throughout. Recent upgrades include: large dual-pane, energy-efficient Low-E vinyl windows to bring in abundant natural light, enhancing the modern finishes and comfortable living spaces, updated plumbing, electrical, roof and furnaces. This property includes a mix of 1-bedroom and 2-bedroom units, each designed for functionality and style—perfect for tenants seeking upgraded living in a convenient setting. Unit Features: laminate flooring throughout, bright interiors including new modern kitchen with appliances and bathrooms with modern tile and vanities. Optional additional upstairs storage available for rent. Parking: 1 dedicated parking space per unit (rear access) plus additional street parking available. This opportunity is perfect for investors seeking a turn-key rental property or an owner-occupant looking to live in one unit while generating income from the others. This 4-plex offers strong rental potential with modern upgrades that attract quality tenants. Schedule a showing today—don't miss this opportunity!
Active
$555,000
519 E Evans Ave, Pueblo, CO 81004
6beds
4baths
4,394sqft
:
Get pre-qualified$3,566/mo
Quadruplex
Built in 1903
-- sqft lot
$-- Zestimate®
$126/sqft
$-- HOA
What's special
Modern finishesBright interiorsUpdated plumbingAdditional street parking availableAbundant natural lightLaminate flooring throughoutOpen-concept layout
- 137 days |
- 43 |
- 1 |
Zillow last checked:
Listing updated:
Listed by:
Your Hometown Team 719-214-3733,
Sorella Real Estate
Source: PAR,MLS#: 238699
Facts & features
Interior
Bedrooms & bathrooms
- Bedrooms: 6
- Bathrooms: 4
Cooling
- Central Air
Features
- Basement: Full
- Has fireplace: No
Interior area
- Total structure area: 4,394
- Total interior livable area: 4,394 sqft
Property
Parking
- Total spaces: 1
- Parking features: 1 Car Garage Detached
- Garage spaces: 1
Features
- Levels: Three Or More
- Stories: 3
Lot
- Size: 5,662 Square Feet
- Dimensions: 48.8 x 115.6
Details
- Zoning: R-3
Construction
Type & style
- Home type: MultiFamily
- Property subtype: Quadruplex
- Attached to another structure: Yes
Condition
- Year built: 1903
Community & HOA
Community
- Security: Smoke Detector(s)
- Subdivision: Central High School
Location
- Region: Pueblo
Financial & listing details
- Price per square foot: $126/sqft
- Annual tax amount: $2,119
- Date on market: 3/17/2026
- Lease term: 12 Months
- Total actual rent: 4275
- Road surface type: Paved
Estimated market value
Not available
Estimated sales range
Not available
Not available
Price history
| Date | Event | Price |
|---|---|---|
| 3/17/2026 | Listed for sale | $555,000+71.8%$126/sqft |
Source:  PAR #238699 Report a problem PAR #238699 Report a problem | ||
| 6/16/2021 | Sold | $323,000$74/sqft |
Source: PAR #193718 Report a problem | ||
Public tax history
Tax history is unavailable.
Monthly payment
Est. payment
Payment breakdown
Explore the cost of this home by adjusting the details. Changes won't be saved.Climate risks
Neighborhood: Mesa Junction
Nearby schools
GreatSchools rating
- 3/10Bessemer Elementary SchoolGrades: PK-5Distance: 0.5 mi
- 2/10Pueblo Academy of ArtsGrades: 6-8Distance: 2.4 mi
- 3/10Central High SchoolGrades: 9-12Distance: 0.4 mi
Schools provided by the listing agent
- District: 60
Source: PAR. This data may not be complete. We recommend contacting the local school district to confirm school assignments for this home.
- $--1 bd1 ba790 sqft519 E Evans Ave #1, Pueblo, CO 81004Off Market

- $--1 bd1 ba700 sqft519 E Evans Ave #3, Pueblo, CO 81004Off Market

- $--2 bd1 ba800 sqft519 E Evans Ave #4, Pueblo, CO 81004Off Market
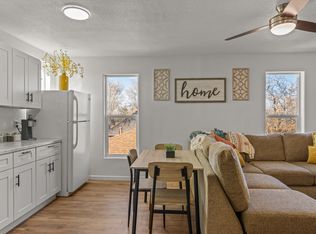
- $--1 bd1 ba725 sqft519 E Evans Ave #2, Pueblo, CO 81004Off Market

- $212,6003 bd1 ba1.6k sqft521 E Evans Ave, Pueblo, CO 81004Off Market
- $178,7003 bd1 ba760 sqft517 E Evans Ave, Pueblo, CO 81004Off Market
- $174,4002 bd1 ba980 sqft515 E Evans Ave, Pueblo, CO 81004Off Market
- $228,4003 bd1 ba1.3k sqft211 Jefferson St, Pueblo, CO 81004Off Market
A local agent can set up tours, give advice and negotiate with sellers.
A local lender can help you make sure your offer is ready when you are.
Similar homes
- $379,9005 bd3 ba2.4k sqft1820 Saint Clair Ave, Pueblo, CO 81004For Sale
 MLS ID #239003, Renee Hassebroek, RE/MAX Associates. PAR
 - $414,9995 bd3 ba3.7k sqft67 Macarthur Rd, Pueblo, CO 81001For Sale
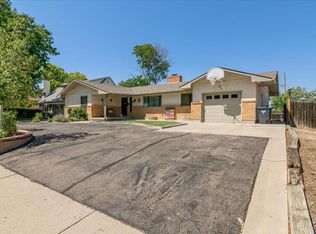 MLS ID #241519, Team Rochelle Cozzolino, Keller Williams Performance Realty. PAR
 - $500,0008 bd4 ba2.7k sqft1835-1839 E 4th St, Pueblo, CO 81001For Sale
 MLS ID #239033, Caroline Bourgeault, HomeSmart Preferred Realty. PAR
 - $579,0003 bd2 ba3.4k sqft1253 S Aspen Rd, Pueblo, CO 81006For Sale
 MLS ID #238860, Brittney Siegel-Aranda, Siegel Realty. PAR
 - $289,9004 bd3 ba2.3k sqft117 Michigan St, Pueblo, CO 81004For SaleMLS ID #240310, Manuel Pacheco, Venterra Real Estate LLC. PAR
- $524,9005 bd4 ba3.9k sqft26 Altadena Dr, Pueblo, CO 81005For SaleMLS ID #240524, Stacy Wade, Realty One Group Apex. PAR
- $620,0008 bd8 ba3.8k sqft49 Royal Crest Drive, Pueblo, CO 81005For Sale
 MLS ID #3605977, Tobias Trujillo, Ed Prather Real Estate. REcolorado as distributed by MLS GRID
 - $479,0008 bd4 ba2.8k sqft2615 Atlanta Ave #2621, Pueblo, CO 81003For SaleMLS ID #241016, Tyson Letlow, HomeSmart Realty Partners. PAR
- $375,0006 bd3 ba2.4k sqft305 Alma Ave, Pueblo, CO 81004For SaleMLS ID #241018, Jamie Krakofsky, Keller Williams Partners Realty. PAR
- $339,0004 bd2 ba2.5k sqft318 Polk St, Pueblo, CO 81004For SaleMLS ID #241386, Elizabeth Daniel, HomeSmart Preferred Realty. PAR
- $394,9004 bd3 ba2.3k sqft119 Jewell Ave, Pueblo, CO 81004For SaleMLS ID #231212, George Koncilja, Resident Realty. PAR
- $399,5003 bd5 ba2.6k sqft608 Baystate Ave, Pueblo, CO 81005For SaleMLS ID #240321, Caleb Skelton, Buy Smart Colorado. PAR
- $287,0004 bd2 ba2.4k sqft1030 Pine St, Pueblo, CO 81004For SaleMLS ID #239830, Mikaela Romero, eXp Realty, LLC. PAR
- $395,0004 bd4 ba2.2k sqft1015 W 13th St, Pueblo, CO 81003For SaleMLS ID #238896, Dan Fortune, eXp Realty, LLC. PAR
- $437,0006 bd4 ba3k sqft3227-3229 Baltimore Ave, Pueblo, CO 81008For SaleMLS ID #239806, John Chudzinski, CB Realty. PAR
- $505,0006 bd5 ba3.3k sqft2912 Cascade Ave, Pueblo, CO 81008For SaleMLS ID #236565, Kalli Casebolt, HomeSmart. PAR
- $445,0004 bd2 ba2.6k sqft27 Dunsmere Ave, Pueblo, CO 81004For SaleMLS ID #239884, Delma Liz Alvarez,, Liz and Co Realty. PAR
- $460,0004 bd4 ba3.4k sqft111 Ironweed Dr, Pueblo, CO 81001For SaleMLS ID #241419, Devlin Schumacher, Real Broker, LLC DBA REAL. PAR
- $339,9008 bd4 ba2.7k sqft616 W 10th St, Pueblo, CO 81003For SaleMLS ID #240482, Mark Chorak, RE/MAX Associates. PAR
- $565,0004 bd2 ba2.2k sqft1040 28th Ln, Pueblo, CO 81006For SaleMLS ID #236311, Dorothy Spaccamonti, RE/MAX Associates. PAR
