Beautiful Gated Townhome with No Carpet, Screened Lanai & Community Pool! Welcome to this beautiful and cozy two-story townhome located in a desirable gated community in Orlando! Featuring 3 bedrooms, 2 full bathrooms, and 1 half bath, this well-maintained home offers the perfect combination of comfort, convenience, and modern living. Step inside to discover a thoughtfully designed floor plan with no carpet throughout, creating a clean, stylish, and low-maintenance living environment. The home includes a one-car garage, modern appliances, and a spacious living area ideal for both everyday living and entertaining. Enjoy your morning coffee or unwind after a long day in the screened-in lanai, offering a private outdoor space to relax and enjoy Florida living. Residents of the community have access to fantastic amenities, including a community pool, playground, and beautifully maintained green spaces. Conveniently located near major highways, shopping centers, restaurants, and entertainment, this home provides easy access to everything Orlando has to provide while maintaining the privacy and security of a gated neighborhood. Whether you’re a first-time homebuyer, downsizing, or looking for a low-maintenance lifestyle, this move-in-ready townhome is waiting to welcome you home. Schedule your private showing today!
Pending
$289,900
519 VIRTUOSO LANE #77, ORLANDO, FL 32824
3beds
1,548sqft
Condominium
Built in 2016
-- sqft lot
$281,600 Zestimate®
$187/sqft
$423/mo HOA
What's special
One-car garageScreened-in lanaiCommunity poolBeautifully maintained green spacesModern appliances
- 69 days
- 61
- 0
Likely to sell faster than
Zillow last checked:
Listing updated:
Listed by:
Umberto Da Cunha Neto 407-690-3539,
WRA BUSINESS & REAL ESTATE 407-512-1008
Source: Stellar MLS,MLS#: O6418566 Originating MLS: Orlando Regional
Originating MLS: Orlando Regional
Facts & features
Interior
Bedrooms & bathrooms
- Bedrooms: 3
- Bathrooms: 3
- Full bathrooms: 2
- 1/2 bathrooms: 1
Primary bedroom
- Features: En Suite Bathroom, Walk-In Closet(s)
- Level: Second
Bedroom 2
- Features: Ceiling Fan(s), Built-in Closet
- Level: Second
Bedroom 3
- Features: Built-in Closet
- Level: Second
Primary bathroom
- Features: Tub With Shower
- Level: Second
Bathroom 2
- Level: Second
Bathroom 3
- Level: First
Dining room
- Level: First
Kitchen
- Features: Storage Closet
- Level: First
Laundry
- Level: Second
Living room
- Level: First
Heating
- Central
Cooling
- Central Air
Appliances
- Included: Dishwasher, Dryer, Microwave, Range, Refrigerator, Washer
- Laundry: Inside, Laundry Room
Features
- Ceiling Fan(s), Eating Space In Kitchen, High Ceilings, Kitchen/Family Room Combo, Living Room/Dining Room Combo, Open Floorplan, Primary Bedroom Main Floor, Solid Wood Cabinets, Stone Counters, Thermostat, Walk-In Closet(s)
- Flooring: Ceramic Tile, Vinyl
- Doors: Sliding Doors
- Has fireplace: No
Interior area
- Total structure area: 1,548
- Total interior livable area: 1,548 sqft
Video & virtual tour
Property
Parking
- Total spaces: 1
- Parking features: Driveway, Garage Door Opener
- Attached garage spaces: 1
- Has uncovered spaces: Yes
Features
- Levels: Two
- Stories: 2
- Patio & porch: Front Porch, Patio
- Exterior features: Garden, Lighting, Sidewalk
Lot
- Size: 914 Square Feet
Details
- Parcel number: 132429410200770
- Zoning: X
- Special conditions: None
Construction
Type & style
- Home type: Condo
- Architectural style: Contemporary
- Property subtype: Condominium
Materials
- Block, Stucco
- Foundation: Slab
- Roof: Shingle
Condition
- New construction: No
- Year built: 2016
Utilities & green energy
- Sewer: Public Sewer
- Water: Public
- Utilities for property: Electricity Available, Sewer Available, Water Available
Community & HOA
Community
- Features: Community Mailbox, Gated Community - No Guard, Irrigation-Reclaimed Water, Playground, Pool, Sidewalks
- Pet fee: $0 monthly
- Subdivision: JACKSON PARK 2 PH 4
HOA
- Has HOA: Yes
- Services included: Community Pool, Maintenance Grounds, Sewer, Trash, Water
- HOA fee: $423 monthly
- HOA name: Empire Management Group/Kendra Soto-Cousar
- HOA phone: 407-770-1748
Location
- Region: Orlando
Financial & listing details
- Price per square foot: $187/sqft
- Tax assessed value: $255,400
- Annual tax amount: $2,719
- Date on market: 6/22/2026
- Cumulative days on market: 52 days
- Listing terms: Cash,Conventional,FHA,VA Loan
- Ownership: Fee Simple
- Total actual rent: 0
- Electric utility on property: Yes
- Road surface type: Asphalt
Estimated market value
$281,600
$268,000 - $296,000
$2,227/mo
Price history
| Date | Event | Price |
|---|---|---|
| 7/24/2026 | Pending sale | $289,900$187/sqft |
Source:  Stellar MLS #O6418566 Report a problem Stellar MLS #O6418566 Report a problem | ||
| 6/22/2026 | Listed for sale | $289,900+34.8%$187/sqft |
Source: Stellar MLS #O6418566 Report a problem | ||
| 6/18/2020 | Sold | $215,000-0.8%$139/sqft |
Source: Public Record Report a problem | ||
| 9/18/2019 | Sold | $216,700-3.7%$140/sqft |
Source: Public Record Report a problem | ||
| 9/21/2018 | Listing removed | $225,000$145/sqft |
Source: LA ROSA REALTY, LLC #O5704793 Report a problem | ||
| 8/22/2018 | Price change | $225,000+2.3%$145/sqft |
Source: LA ROSA REALTY, LLC #O5704793 Report a problem | ||
| 7/3/2018 | Price change | $220,000-1.3%$142/sqft |
Source: LA ROSA REALTY, LLC #O5704793 Report a problem | ||
| 6/19/2018 | Price change | $223,000-0.9%$144/sqft |
Source: LA ROSA REALTY, LLC #O5704793 Report a problem | ||
| 6/1/2018 | Price change | $225,000-2.2%$145/sqft |
Source: LA ROSA REALTY, LLC #O5704793 Report a problem | ||
| 5/2/2018 | Listed for sale | $230,000+19.2%$149/sqft |
Source: LA ROSA REALTY, LLC #O5704793 Report a problem | ||
| 7/6/2016 | Sold | $193,000$125/sqft |
Source: Public Record Report a problem | ||
Public tax history
| Year | Property taxes | Tax assessment |
|---|---|---|
| 2024 | $2,633 +7.8% | $203,028 +3% |
| 2023 | $2,442 +3.5% | $197,115 +3% |
| 2022 | $2,360 +1.7% | $191,374 +3% |
| 2021 | $2,321 -21.8% | $185,800 |
| 2020 | $2,969 +32.6% | $185,800 +5.1% |
| 2019 | $2,239 +1.1% | $176,868 +1.9% |
| 2018 | $2,215 | $173,570 +2.1% |
| 2017 | $2,215 +1.5% | $170,000 +335.9% |
| 2016 | $2,183 | $39,000 |
Find assessor info on the county website
Monthly payment
Est. payment
Payment breakdown
Explore the cost of this home by adjusting the details. Changes won't be saved.Climate risks
Neighborhood: Meadow Woods
Similar homes
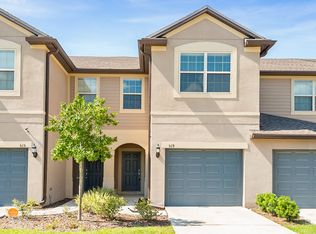
- $315,0003 bd3 ba2.1k sqft2035 ISLAND BROOK LANE, ORLANDO, FL 32824For Sale

 MLS ID #S5146286, Yessica Tascon, INVESTOR'S REAL ESTATE LLC. Stellar MLS
 - $345,0003 bd3 ba1.3k sqft10837 WYNE TREE COURT, ORLANDO, FL 32824For Sale
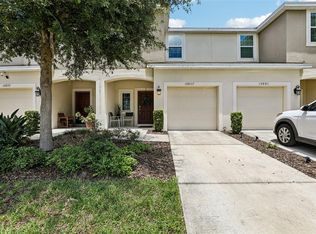 MLS ID #O6420491, Yair Burac Rodriguez, REALTY OF AMERICA. Stellar MLS
 - $349,9003 bd3 ba1.5k sqft2403 SEDGE GRASS WAY, ORLANDO, FL 32824For Sale
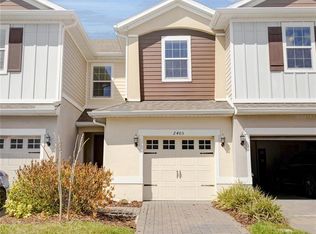 MLS ID #S5144991, Yornelly Sanchez Manrique, LEVO REAL ESTATE LLC. Stellar MLS
 - $370,0003 bd3 ba1.5k sqft2163 CRYSTAL BELL STREET, ORLANDO, FL 32824For Sale
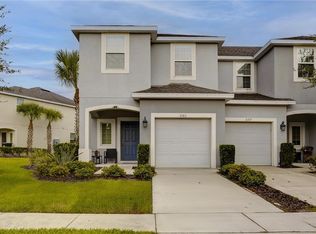 MLS ID #S5154387, Carmen Torres Berra, LEVO REAL ESTATE LLC. Stellar MLS
 - $285,0002 bd3 ba1.5k sqft3401 SHALLOT DRIVE #103, ORLANDO, FL 32835For SaleMLS ID #O6417036, Mario Zendeli, COMPASS FLORIDA LLC. Stellar MLS
- $295,0003 bd3 ba1.5k sqft2560 AMATI DRIVE, KISSIMMEE, FL 34741For SaleMLS ID #O6432743, Veronica Figueroa, EXP REALTY LLC. Stellar MLS
- $385,0005 bd3 ba2k sqft1355 HONEY BLOSSOM DRIVE, ORLANDO, FL 32824For SaleMLS ID #O6405087, Linda Guzman, LIV REALTY II INC.. Stellar MLS
- $393,9903 bd3 ba2k sqft15187 WILLOW ARBOR CIRCLE, ORLANDO, FL 32824For SaleMLS ID #S5151160, Sana Butt, LLC, THE FIRM RE. Stellar MLS
- $310,0002 bd3 ba1.5k sqft6480 RANELAGH DRIVE #106, ORLANDO, FL 32835For SaleMLS ID #O6429424, Sonja Caraballo, MAPLEVEST REALTY. Stellar MLS
- $343,0003 bd3 ba1.2k sqft10184 HARTFORD MAROON ROAD, ORLANDO, FL 32827For SaleMLS ID #S5152350, Noreth Barbera De Da Silva, PA, EXP REALTY LLC. Stellar MLS
- $310,0002 bd3 ba1.2k sqft6246 WESTCOTT COVE BOULEVARD, ORLANDO, FL 32829For SaleMLS ID #O6435329, Thad Czapka, COLDWELL BANKER REALTY. Stellar MLS
- $298,0003 bd2 ba1.1k sqft2406 KAM COURT, KISSIMMEE, FL 34744For SaleMLS ID #O6422076, Carol Ortiz, OLYMPUS EXECUTIVE REALTY INC. Stellar MLS
- $299,9993 bd3 ba1.2k sqft4504 ALBERTO CIRCLE, KISSIMMEE, FL 34746For SaleMLS ID #O6300872, Jonathan Casique, PM ELITE REALTY LLC. Stellar MLS
- $249,9003 bd3 ba1.5k sqft2264 BETSY ROSS LANE #2264, ST CLOUD, FL 34769For SaleMLS ID #O6432541, David Berlant, KELLER WILLIAMS REALTY AT THE PARKS. Stellar MLS
- $390,0004 bd4 ba2.2k sqft15234 HARRINGTON COVE DRIVE, ORLANDO, FL 32824For SaleMLS ID #S5146441, Gabriella Hutchinson, ROMAN'S PRO REALTY LLC. Stellar MLS
- $249,9002 bd2 ba1.3k sqft10235 CALA LILY TRAIL #35A, ORLANDO, FL 32832For SaleMLS ID #O6384670, Dan Conlon, HEIRLOOM REALTY INTERNATIONAL. Stellar MLS
- $320,0003 bd3 ba1.6k sqft2449 VARENNA LOOP, KISSIMMEE, FL 34741For SaleMLS ID #S5148673, Yesenia Chacon Martinez, LLC, OLYMPUS EXECUTIVE REALTY INC. Stellar MLS
- $295,0003 bd2 ba1.3k sqft8927 SHINE DRIVE, KISSIMMEE, FL 34747For SaleMLS ID #S5155518, Carlos Salinas, LPT REALTY, LLC. Stellar MLS
- $275,0003 bd2 ba1.3k sqft8953 SHINE DRIVE, KISSIMMEE, FL 34747For SaleMLS ID #O6435035, Moses Nae, MIAMI TANGO INVESTMENTS REALTY. Stellar MLS
- $320,0003 bd3 ba1.8k sqft2905 SATIRE STREET, KISSIMMEE, FL 34746For SaleMLS ID #O6411574, Shaun Reed, KELLER WILLIAMS CLASSIC. Stellar MLS
