Situated on a desirable street in a desirable Amherst neighborhood within the highly regarded Sweet Home School District, 52 Bucyrus Drive offers the perfect combination of comfort, updates, and peace of mind. This beautifully maintained 3-bedroom, 2.5-bath ranch welcomes you with an open-concept layout, soaring 12-foot cathedral ceilings, gleaming oak floors, and an abundance of natural light.
The spacious kitchen is designed for both everyday living and entertaining, featuring granite countertops, rich cherry espresso cabinetry with soft-close drawers, and ample workspace. Best of all, all stainless steel appliances stay, including the refrigerator, stove, dishwasher, washer, and dryer—making this home truly move-in ready.
The inviting living room is highlighted by a stunning electric fireplace with a marble ceramic surround, creating the perfect focal point for gatherings or quiet evenings at home. Three generously sized bedrooms provide comfortable accommodations, including a primary suite with its own private bath. Both full baths have been refreshed in 2026.
The finished basement expands the living space with waterproof flooring, a half bath, a dedicated laundry area, and three separate storage rooms, offering flexibility for recreation, hobbies, or a home office. Major improvements include a complete tear-off roof on both the house and garage with new leaf-guard gutters (2023), an insulated and drywalled attached 2-car garage (2026), a replaced drain line from the house to the street (2026), and a drain tile system with a transferable warranty for added peace of mind.
Step outside to enjoy the new vinyl deck overlooking low-maintenance perennial gardens and a custom-built shed with double doors and ramp access. Every detail reflects the pride of ownership and thoughtful maintenance throughout.
With major updates already completed, abundant storage, and a highly desirable location, this turnkey home is ready for its next owner. Well-cared-for, beautifully updated, and truly move-in ready. Just two short blocks from Ellicott Creek/UB bike trails, showings start at Open House Saturday, 6/13, 1–3 pm and Sunday, June 14, 1–3 pm
Pending
$359,900
52 Bucyrus Dr, Amherst, NY 14228
3beds
1,362sqft
Single Family Residence
Built in 1965
9,147 Square Feet Lot
$382,400 Zestimate®
$264/sqft
$-- HOA
What's special
Abundance of natural lightGleaming oak floorsAmple workspaceThree generously sized bedroomsNew vinyl deckOpen-concept layoutDedicated laundry area
- 47 days |
- 141 |
- 1 |
Zillow last checked:
Listing updated:
Listed by:
Mootry Murphy & Burgin Realty Group LLC 716-534-8495,
Jamia Mootry 716-510-1478
Source: NYSAMLSs,MLS#: B1688952 Originating MLS: Buffalo
Originating MLS: BuffaloFacts & features
Interior
Bedrooms & bathrooms
- Bedrooms: 3
- Bathrooms: 3
- Full bathrooms: 2
- 1/2 bathrooms: 1
- Main level bathrooms: 2
- Main level bedrooms: 3
Bedroom 1
- Level: First
- Dimensions: 15.00 x 11.00
Bedroom 2
- Level: First
- Dimensions: 13.00 x 11.00
Bedroom 3
- Level: First
- Dimensions: 10.00 x 10.00
Heating
- Gas, Forced Air
Appliances
- Included: Dryer, Dishwasher, Electric Cooktop, Gas Water Heater, Refrigerator, Washer
- Laundry: In Basement
Features
- Entrance Foyer, Eat-in Kitchen, Separate/Formal Living Room, Kitchen Island, Kitchen/Family Room Combo, Living/Dining Room, Sliding Glass Door(s), Storage, Window Treatments, Bedroom on Main Level, Bath in Primary Bedroom, Main Level Primary, Primary Suite
- Flooring: Hardwood, Laminate, Varies
- Doors: Sliding Doors
- Windows: Drapes
- Basement: Finished,Sump Pump
- Number of fireplaces: 1
Interior area
- Total structure area: 1,362
- Total interior livable area: 1,362 sqft
Property
Parking
- Total spaces: 2
- Parking features: Attached, Electricity, Garage, Garage Door Opener
- Attached garage spaces: 2
Features
- Levels: One
- Stories: 1
- Patio & porch: Deck
- Exterior features: Concrete Driveway, Deck, Fully Fenced, Private Yard, See Remarks
- Fencing: Full
Lot
- Size: 9,147 Square Feet
- Dimensions: 60 x 153
- Features: Near Public Transit, Rectangular, Rectangular Lot, Residential Lot
Details
- Parcel number: 1422890262000003042000
- Special conditions: Standard
Construction
Type & style
- Home type: SingleFamily
- Architectural style: Ranch
- Property subtype: Single Family Residence
Materials
- Aluminum Siding, Brick, Vinyl Siding, Wood Siding
- Foundation: Poured
- Roof: Asphalt
Condition
- Resale
- Year built: 1965
Utilities & green energy
- Electric: Circuit Breakers
- Sewer: Connected
- Water: Connected, Public
- Utilities for property: Cable Available, Electricity Connected, High Speed Internet Available, Sewer Connected, Water Connected
Community & HOA
Community
- Subdivision: Bucyrus Heights Pt 01
Location
- Region: Amherst
Financial & listing details
- Price per square foot: $264/sqft
- Tax assessed value: $277,800
- Annual tax amount: $5,155
- Date on market: 6/10/2026
- Cumulative days on market: 48 days
- Listing terms: Cash,Conventional,FHA,VA Loan
Estimated market value
$382,400
$363,000 - $402,000
$2,799/mo
Price history
| Date | Event | Price |
|---|---|---|
| 6/16/2026 | Pending sale | $359,900$264/sqft |
Source:  NYSAMLSs #B1688952 Report a problem NYSAMLSs #B1688952 Report a problem | ||
| 6/11/2026 | Listed for sale | $359,900+78.6%$264/sqft |
Source: NYSAMLSs #B1688952 Report a problem | ||
| 12/4/2018 | Sold | $201,500+8.9%$148/sqft |
Source: Public Record Report a problem | ||
| 10/4/2018 | Pending sale | $185,000$136/sqft |
Source: 716 Realty Group #B1149990 Report a problem | ||
| 9/24/2018 | Listed for sale | $185,000+25.4%$136/sqft |
Source: 716 Realty Group #B1149990 Report a problem | ||
| 4/30/2012 | Sold | $147,500-1.6%$108/sqft |
Source: Public Record Report a problem | ||
| 2/8/2012 | Listed for sale | $149,900-3.2%$110/sqft |
Source: Realty Edge, Inc #B401676 Report a problem | ||
| 8/26/2011 | Listing removed | $154,900$114/sqft |
Source: RE/MAX North #B386637 Report a problem | ||
| 5/27/2011 | Listed for sale | $154,900$114/sqft |
Source: RE/MAX North #B386637 Report a problem | ||
Public tax history
| Year | Property taxes | Tax assessment |
|---|---|---|
| 2025 | -- | $275,000 |
| 2024 | -- | $275,000 +75.2% |
| 2023 | -- | $157,000 |
| 2022 | -- | $157,000 |
| 2021 | -- | $157,000 |
| 2020 | -- | $157,000 |
| 2019 | -- | $157,000 |
| 2018 | -- | $157,000 |
| 2017 | $3,340 +87.1% | $157,000 +17.9% |
| 2016 | $1,785 | $133,200 |
| 2015 | -- | $133,200 |
| 2014 | -- | $133,200 |
| 2013 | -- | $133,200 |
| 2012 | -- | $133,200 |
| 2011 | -- | $133,200 |
| 2010 | -- | $133,200 |
| 2009 | -- | $133,200 +21.1% |
| 2008 | -- | $110,000 |
| 2007 | -- | $110,000 |
| 2006 | -- | $110,000 |
| 2005 | -- | $110,000 +13.2% |
| 2004 | -- | $97,200 |
| 2003 | -- | $97,200 |
| 2002 | -- | $97,200 |
| 2001 | -- | $97,200 |
| 2000 | -- | $97,200 |
Find assessor info on the county website
Monthly payment
Climate risks
Neighborhood: 14228
Nearby schools
GreatSchools rating
- 4/10Heritage Heights Elementary SchoolGrades: PK-5Distance: 0.2 mi
- 3/10Sweet Home Middle SchoolGrades: 6-8Distance: 2.7 mi
- 5/10Sweet Home Senior High SchoolGrades: 9-12Distance: 1.4 mi
Schools provided by the listing agent
- District: Sweet Home
Source: NYSAMLSs. This data may not be complete. We recommend contacting the local school district to confirm school assignments for this home.
- $351,5003 bd2 ba1.5k sqft58 Bucyrus Dr, Amherst, NY 14228Off Market

- $269,6003 bd1 ba1.1k sqft46 Bucyrus Dr, Amherst, NY 14228Off Market
- $340,8003 bd2 ba1.5k sqft64 Bucyrus Dr, Amherst, NY 14228Off Market
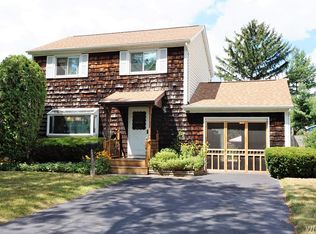
- $275,1003 bd1 ba1.1k sqft40 Bucyrus Dr, Amherst, NY 14228Off Market
- $365,0004 bd2 ba1.8k sqft67 Jeffrey Dr, Amherst, NY 14228Sold
- $293,2003 bd1 ba1.3k sqft79 Jeffrey Dr, Amherst, NY 14228Off Market
- $361,3004 bd1 ba1.6k sqft73 Jeffrey Dr, Amherst, NY 14228Off Market
- $283,6004 bd1 ba1.1k sqft34 Bucyrus Dr, Amherst, NY 14228Off Market
A local agent can set up tours, give advice and negotiate with sellers.
Similar homes
- $339,9004 bd3 ba2k sqft4091 Millersport Hwy, Amherst, NY 14228For Sale

 MLS ID #B1696190, Colette E Sikorski, Listing by: Howard Hanna WNY Inc.. NYSAMLSs
 - $395,9004 bd2 ba1.7k sqft35 Deepwood Ct, Amherst, NY 14228For Sale
 MLS ID #B1694935, Lakea Perry, Listing by: Redfin Real Estate. NYSAMLSs
 - $289,9003 bd1 ba1.2k sqft242 Sundridge Dr, Amherst, NY 14228For Sale
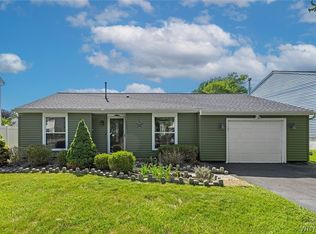 MLS ID #B1696227, Bethany Botzenhart, Listing by: Howard Hanna WNY Inc.. NYSAMLSs
 - $375,0004 bd3 ba2k sqft128 Old Farm Cir, Williamsville, NY 14221For Sale
 MLS ID #B1700062, Michelle Giambra, Listing by: Giambra Realty Corp. NYSAMLSs
 - $349,9003 bd2 ba1.8k sqft1794 Sweeney St, North Tonawanda, NY 14120For SaleMLS ID #B1695758, Damian O'Meally, Listing by: Keller Williams Realty WNY. NYSAMLSs
- $374,0003 bd2 ba1.5k sqft117 Patrice Ter, Williamsville, NY 14221For SaleMLS ID #B1700670, Alan Miller, Listing by: WNY Metro Roberts Realty. NYSAMLSs
- $349,9003 bd2 ba1.6k sqft289 Patrice Ter, Williamsville, NY 14221For SaleMLS ID #B1700084, Vanessa Marino, Listing by: Keller Williams Realty WNY. NYSAMLSs
- $309,9004 bd3 ba1.5k sqft183 Rosedale Blvd, Amherst, NY 14226For SaleMLS ID #B1690205, Md Nazmul Hussain, Listing by: HUNT Real Estate Corporation. NYSAMLSs
- $389,0004 bd2 ba1.8k sqft5872 Kamner Dr, Clarence Center, NY 14032For SaleMLS ID #B1700988, Lisa Fogarty, Listing by: Howard Hanna WNY Inc.. NYSAMLSs
- $399,9003 bd2 ba1.6k sqft1307 Fairfax Ave, North Tonawanda, NY 14120For SaleMLS ID #B1700895, Beth A Sherman, Listing by: Serota Real Estate LLC. NYSAMLSs
- $389,9005 bd3 ba1.9k sqft6 Chestnut Hill Ln, Williamsville, NY 14221For SaleMLS ID #B1696059, Jennifer L Nelson, Listing by: Real Broker NY LLC. NYSAMLSs
- $424,9003 bd2 ba1.3k sqft846 Daigler Dr, North Tonawanda, NY 14120For SaleMLS ID #B1700852, Kathleen M DiMillo, Listing by: HUNT Real Estate Corporation. NYSAMLSs
- $368,0003 bd2 ba1.5k sqft245 N Ellicott St, Buffalo, NY 14221For SaleMLS ID #B1692608, David Vari, Listing by: HUNT Real Estate Corporation. NYSAMLSs
- $289,9003 bd2 ba1.6k sqft50 Maple Dr, Bowmansville, NY 14026For SaleMLS ID #B1691881, Austin Chandler, Listing by: Keller Williams Realty WNY. NYSAMLSs
- $299,0003 bd2 ba1.3k sqft120 Sherwin Dr, Tonawanda, NY 14150For SaleMLS ID #B1696181, Enas L Latif, Listing by: HUNT Real Estate Corporation. NYSAMLSs
- $299,9004 bd2 ba1.7k sqft31 Saint James Rd, Cheektowaga, NY 14225For SaleMLS ID #B1701944, Md Moshahid Ali, Listing by: HUNT Real Estate Corporation. NYSAMLSs
- $299,9003 bd2 ba1.3k sqft224 Paramount Pkwy, Buffalo, NY 14223For SaleMLS ID #B1696579, Dana Hofert, Listing by: 716 Realty Group WNY LLC. NYSAMLSs
- $400,0003 bd2 ba2k sqft10 Cottonwood Dr, Buffalo, NY 14221For SaleMLS ID #B1695004, Devonte Davis, Listing by: eXp Realty. NYSAMLSs
- $416,2164 bd2 ba1.5k sqft216 Sanders Rd, Buffalo, NY 14216For SaleMLS ID #B1692998, Carmen Y Billups, Listing by: Howard Hanna WNY Inc.. NYSAMLSs
- $299,9003 bd2 ba1.1k sqft303 Woodgate Rd, Tonawanda, NY 14150For SaleMLS ID #B1699718, Aimee B Cooper, Listing by: Own NY Real Estate LLC. NYSAMLSs
