Welcome to this beautiful 4-bedroom, 4-bath turnkey lodge located in the highly desirable gated community of StoneBridge Village. Whether you're looking for a vacation home, investment property, or full-time residence, this fully furnished, move-in ready lodge checks every box.Designed with comfort and entertaining in mind, the spacious open floor plan features a well-appointed kitchen, inviting living area, and four private bedroom suites, providing plenty of space for family and guests. This property is nightly rental approved, offering an excellent opportunity for short-term rental income.Owners and guests enjoy outstanding StoneBridge Village amenities, including the LedgeStone Championship Golf Course, multiple swimming pools, tennis and pickleball courts, walking trails, playgrounds, an on-site restaurant, and 24-hour gated security, all just minutes from Silver Dollar City, Table Rock Lake, and Branson's shopping, dining, and entertainment.Don't miss your chance to own a turnkey, income-producing lodge in one of the Branson area's premier resort communities. Schedule your private showing today!
Active
$642,900
52 Cantwell Lane #84, Branson West, MO 65737
4beds
1,950sqft
Condominium, Cabin
Built in 2007
-- sqft lot
$618,500 Zestimate®
$330/sqft
$518/mo HOA
What's special
Multiple swimming poolsTennis and pickleball courtsSpacious open floor planWell-appointed kitchenWalking trailsFour private bedroom suites
- 39 days |
- 49 |
- 2 |
Zillow last checked:
Listing updated:
Listed by:
Melissa Miller 417-593-7467,
Keller Williams Tri-Lakes,
Chris Miller 479-295-4609,
Keller Williams Tri-Lakes
Source: SOMOMLS as distributed by MLS GRID,MLS#: 60328928
Facts & features
Interior
Bedrooms & bathrooms
- Bedrooms: 4
- Bathrooms: 4
- Full bathrooms: 4
Heating
- Central, Fireplace(s), Electric, Propane
Cooling
- Central Air, Ceiling Fan(s)
Appliances
- Included: Dishwasher, Free-Standing Electric Oven, Ice Maker, Dryer, Washer, Exhaust Fan, Microwave, Refrigerator, Electric Water Heater, Disposal
- Laundry: W/D Hookup
Features
- High Speed Internet, Vaulted Ceiling(s), High Ceilings, Walk-In Closet(s), Walk-in Shower
- Flooring: Carpet, Tile, Hardwood
- Windows: Blinds, Double Pane Windows
- Has basement: No
- Attic: None
- Has fireplace: Yes
- Fireplace features: Living Room, Propane, Stone
Interior area
- Total structure area: 1,950
- Total interior livable area: 1,950 sqft
- Finished area above ground: 1,950
- Finished area below ground: 0
Property
Parking
- Parking features: Parking Space, Paved
Features
- Levels: Two
- Stories: 2
- Patio & porch: Enclosed, Deck, Rear Porch, Front Porch, Screened
- Has spa: Yes
- Spa features: Association, Bath
- Fencing: None
- Has view: Yes
- View description: Lake, Valley, Water
- Has water view: Yes
- Water view: Lake,Water
Lot
- Features: Landscaped, Wooded
Details
- Parcel number: 122.009000000005.084
Construction
Type & style
- Home type: Condo
- Architectural style: Cabin
- Property subtype: Condominium, Cabin
Materials
- Frame, Wood Siding
- Foundation: Poured Concrete, Crawl Space
- Roof: Composition
Condition
- Year built: 2007
Utilities & green energy
- Sewer: Public Sewer
- Water: Public
Community & HOA
Community
- Subdivision: Stonebridge Village
HOA
- Services included: Play Area, Hot Tub, Pool, Basketball Court, Walking Trails, Exercise Room, Clubhouse, Maintenance Structure, Insurance, Trash, Tennis Court(s), Snow Removal, Security, Maintenance Grounds, Gated Entry, Common Area Maintenance
- HOA fee: $181 monthly
- Second HOA fee: $337 monthly
Location
- Region: Reeds Spring
Financial & listing details
- Price per square foot: $330/sqft
- Annual tax amount: $4,921
- Date on market: 7/16/2026
- Listing terms: Cash,Conventional
- Road surface type: Asphalt
Estimated market value
$618,500
$588,000 - $649,000
$2,120/mo
Price history
| Date | Event | Price |
|---|---|---|
| 7/16/2026 | Listed for sale | $642,900+2.9%$330/sqft |
Source:  SOMOMLS as distributed by MLS GRID #60328928 Report a problem SOMOMLS as distributed by MLS GRID #60328928 Report a problem | ||
| 10/30/2023 | Sold | -- |
Source: SOMOMLS as distributed by MLS GRID #60252610 Report a problem | ||
| 10/12/2023 | Pending sale | $624,900$320/sqft |
Source: SOMOMLS as distributed by MLS GRID #60252610 Report a problem | ||
| 9/25/2023 | Price change | $624,900+8.7%$320/sqft |
Source: SOMOMLS as distributed by MLS GRID #60252610 Report a problem | ||
| 7/16/2022 | Pending sale | $575,000$295/sqft |
Source: SOMOMLS as distributed by MLS GRID #60223144 Report a problem | ||
| 7/15/2022 | Listed for sale | $575,000$295/sqft |
Source: SOMOMLS as distributed by MLS GRID #60223144 Report a problem | ||
Public tax history
Tax history is unavailable.
Monthly payment
Est. payment
Payment breakdown
Explore the cost of this home by adjusting the details. Changes won't be saved.Climate risks
Neighborhood: 65737
Getting around
6 / 100
Car-DependentNearby schools
GreatSchools rating
- NAReeds Spring Primary SchoolGrades: PK-1Distance: 4.2 mi
- 3/10Reeds Spring Middle SchoolGrades: 7-8Distance: 4 mi
- 5/10Reeds Spring High SchoolGrades: 9-12Distance: 3.9 mi
Schools provided by the listing agent
- Elementary: Reeds Spring
- Middle: Reeds Spring
- High: Reeds Spring
Source: SOMOMLS as distributed by MLS GRID. This data may not be complete. We recommend contacting the local school district to confirm school assignments for this home.
- $463,000-- bd-- ba1.8k sqft52 Cantwell Ln, Branson West, MO 65737Off Market
- $281,500-- bd-- ba1.1k sqft28 Cantwell Ln, Branson West, MO 65737Off Market
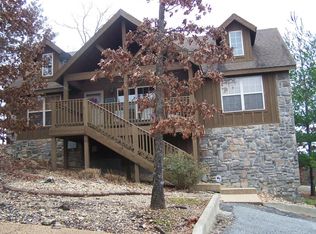
- $443,100-- bd-- ba1.8k sqft70 Cantwell Ln, Branson West, MO 65737Off Market
- $218,700-- bd-- ba847 sqft51 Cantwell Ln, Branson West, MO 65737Off Market
- $--4 bd4 ba2.1k sqft27 Bells Ave, Branson West, MO 65737Sold
- $224,900-- bd-- ba847 sqft49 Cantwell Ln, Branson West, MO 65737Off Market
- $338,700-- bd-- ba1.2k sqft33 Cantwell Ln, Branson West, MO 65737Off Market
- $331,700-- bd-- ba1.2k sqft59 Cantwell Ln, Branson West, MO 65737Off Market
A local agent can set up tours, give advice and negotiate with sellers.
Similar homes
- $639,0004 bd4 ba1.9k sqft92 Cantwell Lane #82, Branson West, MO 65737Active

 MLS ID #60327642, Melissa Miller, Keller Williams Tri-Lakes. SOMOMLS as distributed by MLS GRID
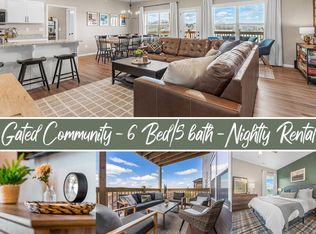
 - $649,9006 bd5 ba2.2k sqft53 Bunker Drive #1, Branson West, MO 65737Active
 MLS ID #60332041, Jason & Desta Pritchett, Keller Williams Tri-Lakes. SOMOMLS as distributed by MLS GRID
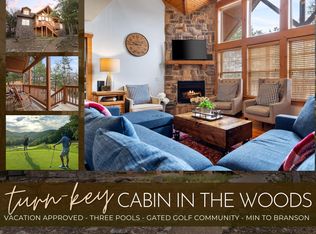
 - $599,0004 bd4 ba1.9k sqft115 Baldknobber Drive #26, Branson West, MO 65737Active
 MLS ID #60319294, Ann Ferguson, Keller Williams Tri-Lakes. SOMOMLS as distributed by MLS GRID
 - $395,0004 bd3 ba2k sqft1006 Silvercrest Place, Reeds Spring, MO 65737Active
 MLS ID #60332153, Charlie Gerken, Hustle Back Realty. SOMOMLS as distributed by MLS GRID
 - $389,9003 bd2 ba1.5k sqft224 Cedar Glade Drive, Branson West, MO 65737ActiveMLS ID #60332140, Armond Kissel, Keller Williams Tri-Lakes. SOMOMLS as distributed by MLS GRID
- $599,0002 bd4 ba2k sqft75 Pool Side Way, Branson West, MO 65737ActiveMLS ID #60320889, Louanne Danner, ReeceNichols - Branson. SOMOMLS as distributed by MLS GRID
- $325,0003 bd3 ba1.4k sqft1101 Golf Dr APT 1, Reeds Spring, MO 65737For SaleReeceNichols Real Estate
- $325,0003 bd3 ba1.4k sqft1101 Golf Drive #1 BLDG 7, Branson West, MO 65737ActiveMLS ID #60332006, Craig Bradfield, ReeceNichols -Kimberling City. SOMOMLS as distributed by MLS GRID
- $585,0005 bd3 ba2.5k sqft380 Beechwood Drive, Branson West, MO 65737ActiveMLS ID #60323951, Dan Fortin, EXP Realty, LLC.. SOMOMLS as distributed by MLS GRID
- $575,0003 bd2 ba2.4k sqft379 Beechwood Drive, Branson West, MO 65737ActiveMLS ID #60327910, Craig Bradfield, ReeceNichols -Kimberling City. SOMOMLS as distributed by MLS GRID
- $489,0003 bd3 ba1.9k sqft880 Black Forest Lane, Branson West, MO 65737ActiveMLS ID #60329412, Janet Stevens, Weichert, Realtors-The Griffin Company. SOMOMLS as distributed by MLS GRID
- $542,9003 bd3 ba2.2k sqft839 Old Wilderness Road, Reeds Spring, MO 65737ActiveMLS ID #60324030, Ann Ferguson, Keller Williams Tri-Lakes. SOMOMLS as distributed by MLS GRID
- $575,0004 bd2 ba2.2k sqft92 Mountain View Court, Branson West, MO 65737ActiveMLS ID #60319297, La Nora Kay, Weichert, Realtors-The Griffin Company. SOMOMLS as distributed by MLS GRID
- $538,5003 bd2 ba1.7k sqft548 Marcasite Way, Branson West, MO 65737ActiveMLS ID #60328580, La Nora Kay, Weichert, Realtors-The Griffin Company. SOMOMLS as distributed by MLS GRID
- $370,0004 bd4 ba1.7k sqft(Undisclosed Address), Branson West, MO 65737ActiveMLS ID #60328052, Scott Fraker, Weichert, Realtors-The Griffin Company. SOMOMLS as distributed by MLS GRID
- $339,9002 bd2 ba1.2k sqft103 Cantwell Lane #72, Branson West, MO 65737ActiveMLS ID #60273799, Charlie Gerken, Hustle Back Realty. SOMOMLS as distributed by MLS GRID
- $499,0003 bd2 ba1.8k sqft350 Beechwood Drive, Branson West, MO 65737ActiveMLS ID #60325726, Dan Fortin, EXP Realty, LLC.. SOMOMLS as distributed by MLS GRID
- $389,0004 bd3 ba2.4k sqft237 N Catamount Boulevard, Branson West, MO 65737Active w/ContingencyMLS ID #60328978, Zaklina Bailey, HCW Realty. SOMOMLS as distributed by MLS GRID
- $525,0004 bd2 ba2.2k sqft82 Mountain View Court, Branson West, MO 65737ActiveMLS ID #60311404, La Nora Kay, Weichert, Realtors-The Griffin Company. SOMOMLS as distributed by MLS GRID
- $339,9004 bd3 ba1.7k sqft160 Micahs Xing, Reeds Spring, MO 65737ActiveMLS ID #60329450, Julie A. Manar, Murney Associates - Tri-Lakes. SOMOMLS as distributed by MLS GRID
