REFRESHED HOME WITH NEW INTERIOR PAINT AND MODERN FURNITURE! Come see this lovely home perched above a large pond and18 Tee Box of the Jack Nicklaus Signature Golf Course in the Hills of Lakeway. This gated community has fun Country Club activities for everyone. 5 distinct dining venues, golfing, tennis, swimming for adults and children, work-out facilities with personal trainers and fitness classes for all levels, 9 pickle ball courts with tournament play, mixers, & leagues. Custom-built with exquisite attention to detail, this 3,503 sq. ft. Hill Country ranch-style residence features 4 bedrooms, 3.5 baths, & flexible living spaces designed to adapt to your lifestyle. Inside, gleaming wood floors welcome you into a spacious foyer & Great room with French doors opening to sweeping golf course views. Expansive covered patios run the entire length of the back of the home (both upstairs & downstairs) providing ideal spaces for entertaining or simply relaxing. From the Great room, pocket doors enclose a handsome wood-paneled den with fireplace creating a cozy retreat, with adjoining flex space perfect for a workout room or office. The primary suite can serve as a luxurious owner’s retreat with a sitting room or home office, or transform into dual private bedrooms separated by pocket doors, each with its own ensuite bath. The expansive Hill Country kitchen features custom cabinetry, rich wood countertops, a breakfast area, wet bar, powder room & formal dining room with built-in lighted hutch. Downstairs has 2 spacious bedrooms with a Jack & Jill bath open through French doors to a private covered patio. More highlights include an oversized 2.5-car garage with 2 workshops & golf cart space, whole-house vacuum, cedar closet, abundant storage including an unfinished basement, energy-efficient double insulation, crown molding, recessed lighting, & pocket doors throughout. This one-of-a-kind home offers elegance, comfort, & flexibility, all in a premier golf course setting.
Active under contract
Price cut: $126K (5/14)
$999,000
52 Club Estates Pkwy, The Hills, TX 78738
4beds
3,503sqft
:
Get pre-qualified$7,099/mo
Single Family Residence
Built in 1982
0.29 Acres Lot
$936,100 Zestimate®
$285/sqft
$147/mo HOA
What's special
Gleaming wood floorsFreshly painted walls throughoutWhole-house vacuumRecessed lightingPocket doors throughoutCrown moldingEnergy-efficient double insulation
- 302 days |
- 419 |
- 10 |
Zillow last checked:
Listing updated:
Listed by:
Jeanne Ann Klein (512) 657-1002,
All City Real Estate Ltd. Co (866) 277-6005,
Charles Richter (512) 799-6746,
All City Real Estate Ltd. Co
Source: Unlock MLS,MLS#: 9689892
Facts & features
Interior
Bedrooms & bathrooms
- Bedrooms: 4
- Bathrooms: 4
- Full bathrooms: 3
- 1/2 bathrooms: 1
- Main level bedrooms: 2
Primary bedroom
- Description: Primary bedroom could actually be 2 primary bedrooms for each room has it's own ensuite bath and separate walk-in closets. One with a shower, vanity and potty while the other bath has a vanity, jetted/soaking tub, potty, and walk-in closet. The two bedrooms rooms can be closed off with pocket doors. This could also be a large primary bedroom with sitting area or office or nursery for a newborn.
- Features: Ceiling Fan(s), Central Vacuum, CRWN, Double Vanity, Pocket Doors, Sitting/Study Room, Separate Shower, Two Primary Closets
- Level: Main
Living room
- Description: Enter the home thru a dynamic foyer onto beautiful wood floors. Continue on into the living area with bright lighting from the many windows, high ceiling, recessed lighting and ceiling fan. Off the living area is the formal dining with kitchen and also off the living is the paneled den with fireplace and study or exercise room off of it. Pocket doors separate the rooms.
- Features: Ceiling Fan(s), Central Vacuum, CRWN, High Ceilings, Pocket Doors, Recessed Lighting
- Level: Main
Heating
- Central, Electric, Fireplace(s), Zoned
Cooling
- Ceiling Fan(s), Central Air, Electric, Zoned
Appliances
- Included: Bar Fridge, Built-In Electric Oven, Dishwasher, Disposal, Dryer, Electric Cooktop, Microwave, Plumbed For Ice Maker, Free-Standing Refrigerator, Stainless Steel Appliance(s), Warming Drawer, Washer, Electric Water Heater
Features
- See Remarks, Bookcases, Built-in Features, Cedar Closet(s), Ceiling Fan(s), Beamed Ceilings, High Ceilings, Vaulted Ceiling(s), Central Vacuum, Chandelier, Crown Molding, Double Vanity, Electric Dryer Hookup, Eat-in Kitchen, Entrance Foyer, French Doors, High Speed Internet, Interior Steps, Kitchen Island, Multiple Dining Areas, Multiple Living Areas, Pantry, Primary Bedroom on Main, Recessed Lighting, Soaking Tub, Storage, Walk-In Closet(s), Washer Hookup, Wet Bar
- Flooring: Carpet, Tile, Wood
- Windows: See Remarks, Drapes, Double Pane Windows, Insulated Windows, Shutters, Skylight(s)
- Number of fireplaces: 1
- Fireplace features: Decorative, Den
Interior area
- Total interior livable area: 3,503 sqft
Video & virtual tour
Property
Parking
- Total spaces: 2.5
- Parking features: Additional Parking, Aggregate, Attached, Driveway, Garage, Garage Door Opener, Gated, Kitchen Level, Oversized, Private, Storage, Workshop in Garage
- Attached garage spaces: 2.5
Accessibility
- Accessibility features: None
Features
- Levels: Two
- Stories: 2
- Patio & porch: Covered, Front Porch, Rear Porch, Terrace
- Exterior features: Balcony, Exterior Steps, Gutters Partial, Private Yard
- Pool features: None
- Fencing: Fenced, Front Yard, Gate, Partial, Wrought Iron
- Has view: Yes
- View description: Golf Course, Hill Country, Pond, Trees/Woods, Water
- Has water view: Yes
- Water view: Pond,Water
- Waterfront features: Pond
Lot
- Size: 0.29 Acres
- Dimensions: 83 x 151
- Features: Back to Park/Greenbelt, Back Yard, Close to Clubhouse, Front Yard, Landscaped, Backs To Golf Course, Sloped Down, Sprinkler - Automatic, Sprinkler - In-ground, Many Trees, Views
Details
- Additional structures: None
- Parcel number: 01357802160000
- Special conditions: Standard
Construction
Type & style
- Home type: SingleFamily
- Property subtype: Single Family Residence
Materials
- Foundation: Pillar/Post/Pier, Slab
- Roof: Tile
Condition
- Resale
- New construction: No
- Year built: 1982
Details
- Builder name: Tres Vistas
Utilities & green energy
- Sewer: Public Sewer
- Water: Municipal Utility District (MUD)
- Utilities for property: Electricity Available, Electricity Connected, Natural Gas Not Available, Phone Available, Sewer Connected
Community & HOA
Community
- Features: See Remarks, Clubhouse, Common Grounds, Conference/Meeting Room, Golf, High Speed Internet, Park, Picnic Area, Planned Social Activities, Playground, Restaurant, Tennis Court(s)
- Subdivision: Hills Lakeway Ph 01
HOA
- Has HOA: Yes
- Services included: Common Area Maintenance, Maintenance Grounds, Security, Trash
- HOA fee: $147 monthly
- HOA name: The Hills of Lakeway
Location
- Region: The Hills
Financial & listing details
- Price per square foot: $285/sqft
- Tax assessed value: $1,308,829
- Annual tax amount: $6,545
- Date on market: 10/2/2025
- Listing terms: Cash,Conventional
- Electric utility on property: Yes
Estimated market value
$936,100
$889,000 - $983,000
$4,973/mo
Price history
| Date | Event | Price |
|---|---|---|
| 7/21/2026 | Contingent | $999,000$285/sqft |
Source:  Unlock MLS #9689892 Report a problem Unlock MLS #9689892 Report a problem | ||
| 5/14/2026 | Price change | $999,000-11.2%$285/sqft |
Source: Unlock MLS #9689892 Report a problem | ||
| 4/16/2026 | Price change | $1,125,000-2.2%$321/sqft |
Source: Unlock MLS #9689892 Report a problem | ||
| 1/2/2026 | Price change | $1,150,000-2.1%$328/sqft |
Source: Unlock MLS #9689892 Report a problem | ||
| 10/2/2025 | Listed for sale | $1,175,000-2%$335/sqft |
Source: Unlock MLS #9689892 Report a problem | ||
| 8/29/2025 | Listing removed | $1,199,000$342/sqft |
Source: Unlock MLS #9951909 Report a problem | ||
| 7/23/2025 | Price change | $1,199,000-7.7%$342/sqft |
Source: Unlock MLS #9951909 Report a problem | ||
| 6/19/2025 | Price change | $1,299,000-5.5%$371/sqft |
Source: Unlock MLS #9951909 Report a problem | ||
| 5/1/2025 | Listed for sale | $1,375,000$393/sqft |
Source: Unlock MLS #9951909 Report a problem | ||
Public tax history
| Year | Property taxes | Tax assessment |
|---|---|---|
| 2025 | $6,560 +2.8% | $993,523 +10% |
| 2024 | $6,384 +11.4% | $903,203 +10% |
| 2023 | $5,733 -28.6% | $821,094 +10% |
| 2022 | $8,030 | $746,449 +10% |
| 2021 | -- | $678,590 +10% |
| 2020 | $7,800 +0.8% | $616,900 |
| 2019 | $7,735 +9.4% | $616,900 +7.1% |
| 2018 | $7,069 | $576,000 +4.8% |
| 2017 | $7,069 +3.9% | $549,416 +10% |
| 2016 | $6,804 | $499,469 +10% |
| 2015 | $6,804 | $454,063 +1.8% |
| 2014 | $6,804 | $445,817 +10% |
| 2013 | -- | $405,288 -2.8% |
| 2012 | -- | $416,982 |
| 2011 | -- | $416,982 -2.7% |
| 2010 | -- | $428,677 -7.6% |
| 2009 | -- | $463,760 +0.6% |
| 2008 | -- | $460,852 +5.6% |
| 2007 | -- | $436,590 |
| 2006 | -- | $436,590 +7.7% |
| 2005 | -- | $405,409 -1.4% |
| 2002 | $7,707 | $411,330 |
Find assessor info on the county website
Monthly payment
Est. payment
Payment breakdown
Explore the cost of this home by adjusting the details. Changes won't be saved.Climate risks
Neighborhood: 78738
Nearby schools
GreatSchools rating
- 8/10Lakeway Elementary SchoolGrades: PK-5Distance: 0.7 mi
- 8/10Hudson Bend Middle SchoolGrades: 6-8Distance: 4.1 mi
- 8/10Lake Travis High SchoolGrades: 9-12Distance: 2.1 mi
Schools provided by the listing agent
- Elementary: Lakeway
- Middle: Hudson Bend
- High: Lake Travis
- District: Lake Travis ISD
Source: Unlock MLS. This data may not be complete. We recommend contacting the local school district to confirm school assignments for this home.
- $952,4003 bd3 ba3.1k sqft54 Club Estates Pkwy, The Hills, TX 78738Off Market
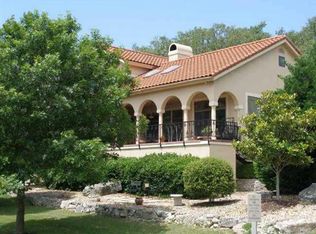
- $1,512,7004 bd3 ba4.6k sqft50 Club Estates Pkwy, The Hills, TX 78738Off Market
- $1,214,9004 bd4 ba3.1k sqft48 Club Estates Pkwy, The Hills, TX 78738Off Market
- $1,211,5003 bd3 ba3.2k sqft1 Gentlebrook Bnd, The Hills, TX 78738Off Market

- $994,614-- bd4 ba2.8k sqft2 Gentlebrook Bnd, The Hills, TX 78738Off Market
- $417,500-- bd2 ba1.8k sqft102 W Eagle Dr, The Hills, TX 78738Off Market
- $435,100-- bd2 ba2k sqft103 Birdie Dr, The Hills, TX 78738Off Market
- $542,6002 bd3 ba2.1k sqft104 W Eagle Dr, The Hills, TX 78738Off Market
A local agent can set up tours, give advice and negotiate with sellers.
Similar homes
- $1,045,0004 bd4 ba3.8k sqft37 Waterfall Dr, Austin, TX 78738Active

 MLS ID #7463296, Melody Birdsong, Keller Williams Realty. Unlock MLS
 - $899,0004 bd4 ba3.2k sqft304 Nautilus Ave, Lakeway, TX 78738Active
 MLS ID #2035037, Melanie Damron, Coldwell Banker Realty. Unlock MLS
 - $1,249,0004 bd4 ba3.7k sqft18 Hedgebrook Way, The Hills, TX 78738Active
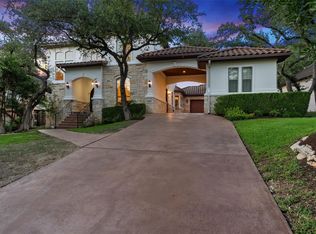 MLS ID #5146383, Amber Hart, Keller Williams - Lake Travis. Unlock MLS
 - $825,0004 bd3 ba2.6k sqft17 Stillmeadow Dr, The Hills, TX 78738Active
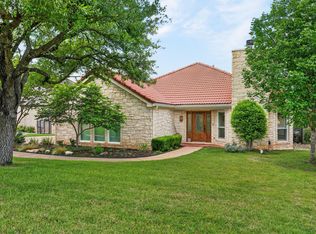 MLS ID #9591390, Angy Beck, Keller Williams - Lake Travis. Unlock MLS
 - $799,0003 bd3 ba2.5k sqft412 Eagle, Lakeway, TX 78734ActiveMLS ID #8072479, Melissa Mandry, Keller Williams - Lake Travis. Unlock MLS
- $849,9003 bd4 ba3.2k sqft18 Glenway Dr, The Hills, TX 78738ActiveMLS ID #1964967, Brandon Foskey, LPT Realty, LLC. Unlock MLS
- $997,5004 bd3 ba3k sqft4115 Noon Day Cv, Spicewood, TX 78669ActiveMLS ID #5700827, Lindsey Borsellino, Moreland Properties. Unlock MLS
- $1,099,0004 bd4 ba3.9k sqft14608 Spillman Ranch Loop, Austin, TX 78738ActiveMLS ID #6808389, April Womack, Moreland Properties. Unlock MLS
- $869,0004 bd4 ba3.5k sqft121 Feritti Dr, Lakeway, TX 78734ActiveMLS ID #9971132, Jacquelyn Foreman, eXp Realty, LLC. Unlock MLS
- $975,0004 bd3 ba3.5k sqft3224 Summer Canyon Dr, Austin, TX 78732ActiveMLS ID #3540638, Sean Mulcahy, Real Broker, LLC. Unlock MLS
- $1,185,0004 bd4 ba4.6k sqft129 Sebastians Run, Austin, TX 78738ActiveMLS ID #2664609, Carter Goss, Turner Residential. Unlock MLS
- $790,0005 bd4 ba3k sqft1918 Lakeway Blvd, Lakeway, TX 78734ActiveMLS ID #1155664, Tracy Torres, All City Real Estate Ltd. Co. Unlock MLS
- $865,0004 bd4 ba3.6k sqft18605 Amberg Pl, Austin, TX 78738ActiveMLS ID #9759713, Lynn Wise, Bramlett Partners. Unlock MLS
- $1,099,0004 bd3 ba3.7k sqft17909 Kingfisher Ridge Dr, Lago Vista, TX 78645ActiveMLS ID #7435703, Bryan Swan, Keller Williams - Lake Travis. Unlock MLS
- $630,0004 bd4 ba2.9k sqft3216 Lakeway Blvd, Austin, TX 78734ActiveMLS ID #6658905, Gigi McClaskey, Compass RE Texas, LLC. Unlock MLS
- $865,0004 bd4 ba2.8k sqft220 Clubhouse Dr, Lakeway, TX 78734ActiveMLS ID #1525554, Londa Whittington, Christies Intl Real Estate Lone Star. Unlock MLS
- $569,9002 bd2 ba2k sqft223 The Hills Dr #3, The Hills, TX 78738ActiveMLS ID #7700399, Tommy Cokins, Tommy Cokins, Broker. Unlock MLS
- $1,475,0005 bd5 ba4.5k sqft118 Lido St, Austin, TX 78734ActiveMLS ID #5949863, Scott Michaels, Compass RE Texas, LLC. Unlock MLS
- $974,5004 bd2 ba2k sqft2700 Pearce Rd, Austin, TX 78730Active
 MLS ID #619535, Jon Michael Condrey, Redfin Corporation. Central Texas MLS
 - $640,0004 bd3 ba2.4k sqft104 El Norte Ct, Lakeway, TX 78734ActiveMLS ID #6762304, Andrew Chewning, Compass RE Texas, LLC. Unlock MLS
