Seller Accepted an Offer - Open HOUSE Canceled..Apologies for late noticeWelcome to this exceptional east-facing detached single-family home in sought-after North Legacy Farms, where luxury, comfort, and low-maintenance living come together beautifully. Thoughtfully upgraded throughout, this home offers a rare first-floor primary suite, two full first-floor baths, an upgraded kitchen, and a professionally finished basement featuring a private home theater and versatile bonus room. An open, light-filled floor plan, smart-home technology, designer finishes, and a private backyard create an exceptional setting for everyday living and entertaining.The main level features Level 4 engineered hardwood flooring in the foyer, entry, kitchen, gathering room, primary bedroom, and second bedroom. The first-floor primary suite features a luxurious bath with a fully tiled shower, framed clear-glass enclosure, and privacy door to the water closet. A second full bath provides added convenience for family and guests. The spacious second-floor loft offers flexible additional living space, complemented by a third bedroom and full bath—ideal for guests, a home office, or extended family.The upgraded kitchen showcases 42-inch upper cabinetry, Level 4 Giallo Ornamental granite countertops, upgraded stainless-steel appliances, an under-mount single-basin stainless-steel sink, and an upgraded range and vent hood. Dual-zone HVAC with an electric zone damper provides enhanced year-round comfort.The professionally finished basement expands the living space with a versatile bonus room, ambient LED accent lighting, and a professionally insulated private home theater—perfect for entertaining, relaxing, and movie nights.Elegant crown molding with integrated LED accent lighting and a Philips Hue whole-home smart lighting system add style and modern convenience. Additional improvements include designer wallpaper accents, a new dishwasher (2023), new kitchen range (2025), a high-end epoxy garage floor (2019), and additional first-floor paint for enhanced coverage. Enjoy the private backyard and beautifully maintained landscaping in the welcoming Legacy Farms setting, conveniently located near shopping, dining, major routes, and everyday amenities. A rare opportunity to enjoy a first-floor primary suite, three full baths on the first and second floors carries sun filled spacious loft, a third bedroom and 3rd full bath.
For sale
$1,229,900
52 Primrose Cir #52, Hopkinton, MA 01748
3beds
3,910sqft
Single Family Residence
Built in 2018
-- sqft lot
$-- Zestimate®
$315/sqft
$283/mo HOA
What's special
Smart-home technologyVersatile bonus roomDesigner finishesSpacious second-floor loftThird bedroomPrivate backyardUpgraded kitchen
- 4 days |
- 1,955 |
- 19 |
Zillow last checked:
Listing updated:
Listed by:
Geetanjali Virmani 508-298-9887,
Castinetti Realty Group 508-719-8804
Source: MLS PIN,MLS#: 73563093
Facts & features
Interior
Bedrooms & bathrooms
- Bedrooms: 3
- Bathrooms: 4
- Full bathrooms: 3
- 1/2 bathrooms: 1
Primary bedroom
- Features: Bathroom - Full, Ceiling Fan(s), Walk-In Closet(s), Double Vanity, Recessed Lighting, Flooring - Engineered Hardwood
- Level: First
Bedroom 2
- Features: Ceiling Fan(s), Recessed Lighting, Flooring - Engineered Hardwood
- Level: First
Bedroom 3
- Features: Ceiling Fan(s), Flooring - Wall to Wall Carpet, Recessed Lighting
- Level: Second
Primary bathroom
- Features: Yes
Bathroom 1
- Features: Bathroom - Full, Bathroom - Double Vanity/Sink, Bathroom - Tiled With Shower Stall, Walk-In Closet(s), Flooring - Stone/Ceramic Tile
- Level: First
Bathroom 2
- Features: Bathroom - Full, Bathroom - With Tub, Flooring - Stone/Ceramic Tile
- Level: First
Bathroom 3
- Features: Bathroom - Full, Bathroom - With Tub, Flooring - Stone/Ceramic Tile
- Level: Second
Dining room
- Features: High Speed Internet Hookup, Open Floorplan, Recessed Lighting, Archway, Breezeway, Flooring - Engineered Hardwood
- Level: First
Kitchen
- Features: Window(s) - Picture, Pantry, Countertops - Stone/Granite/Solid, Countertops - Upgraded, Kitchen Island, Cabinets - Upgraded, Open Floorplan, Recessed Lighting, Stainless Steel Appliances, Lighting - Pendant, Flooring - Engineered Hardwood
- Level: First
Living room
- Features: Balcony / Deck, High Speed Internet Hookup, Open Floorplan, Recessed Lighting, Crown Molding, Decorative Molding, Flooring - Engineered Hardwood
- Level: First
Heating
- Central, Forced Air, Natural Gas
Cooling
- Central Air, Whole House Fan
Appliances
- Included: Gas Water Heater, Tankless Water Heater, Range, Dishwasher, Microwave, Refrigerator, Washer, Dryer, ENERGY STAR Qualified Refrigerator, ENERGY STAR Qualified Dryer, ENERGY STAR Qualified Dishwasher, ENERGY STAR Qualified Washer, Range Hood
- Laundry: First Floor, Electric Dryer Hookup
Features
- Bathroom - Half, High Speed Internet Hookup, Recessed Lighting, Decorative Molding, Bathroom, Loft, Media Room, Game Room, Exercise Room, Bonus Room, Wet Bar, Wired for Sound, Internet Available - Broadband
- Flooring: Tile, Carpet, Hardwood, Flooring - Vinyl, Flooring - Wall to Wall Carpet
- Doors: Insulated Doors, Storm Door(s)
- Windows: Insulated Windows
- Basement: Full,Finished,Bulkhead,Radon Remediation System
- Has fireplace: No
Interior area
- Total structure area: 3,910
- Total interior livable area: 3,910 sqft
- Finished area above ground: 2,234
- Finished area below ground: 1,676
Property
Parking
- Total spaces: 4
- Parking features: Attached, Garage Door Opener, Paved
- Attached garage spaces: 2
- Uncovered spaces: 2
Features
- Patio & porch: Deck
- Exterior features: Deck, Rain Gutters, Garden
Lot
- Features: Wooded
Details
- Parcel number: M:00R8 B:0038 L:93,5035886
- Zoning: A
Construction
Type & style
- Home type: SingleFamily
- Architectural style: Colonial,Ranch
- Property subtype: Single Family Residence
Materials
- Frame
- Foundation: Concrete Perimeter
- Roof: Shingle
Condition
- Year built: 2018
Utilities & green energy
- Electric: 220 Volts
- Sewer: Private Sewer
- Water: Public
- Utilities for property: for Gas Range, for Gas Oven, for Electric Dryer
Green energy
- Energy efficient items: Thermostat
Community & HOA
Community
- Features: Public Transportation, Shopping, Walk/Jog Trails, Medical Facility, Highway Access, Public School, T-Station
HOA
- Has HOA: Yes
- HOA fee: $283 monthly
Location
- Region: Hopkinton
Financial & listing details
- Price per square foot: $315/sqft
- Tax assessed value: $1,034,600
- Annual tax amount: $14,671
- Date on market: 8/13/2026
- Exclusions: All Sellers Personal Property. Fridge In Basement. All Window Shades/Treatments In Living Room
Estimated market value
Not available
Estimated sales range
Not available
Not available
Price history
| Date | Event | Price |
|---|---|---|
| 8/13/2026 | Listed for sale | $1,229,900$315/sqft |
Source: MLS PIN #73563093 Report a problem | ||
Public tax history
Tax history is unavailable.
Monthly payment
Est. payment
Payment breakdown
Explore the cost of this home by adjusting the details. Changes won't be saved.Climate risks
Neighborhood: 01748
Getting around
2 / 100
Car-DependentNearby schools
GreatSchools rating
- 9/10Elmwood Elementary SchoolGrades: 2-3Distance: 2.4 mi
- 9/10Hopkinton Middle SchoolGrades: 6-8Distance: 2.2 mi
- 10/10Hopkinton High SchoolGrades: 9-12Distance: 2.3 mi
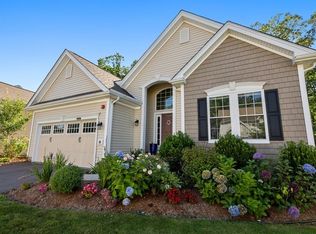
- $1,045,0002 bd3 ba2.5k sqft50 Primrose Cir #50, Hopkinton, MA 01748Sold
- $1,105,0002 bd3 ba2.1k sqft43 Primrose Cir #43, Hopkinton, MA 01748Sold

- $1,218,8002 bd3 ba2.3k sqft56 Primrose Cir, Hopkinton, MA 01748Off Market
- $900,8002 bd2 ba1.7k sqft17 Spruce St, Hopkinton, MA 01748Off Market
- $1,209,6003 bd3 ba2.5k sqft29 Spruce St, Hopkinton, MA 01748Off Market
- $932,6003 bd3 ba2.3k sqft2 Juniper Trl, Hopkinton, MA 01748Off Market
- $1,046,6003 bd2 ba1.9k sqft41 Spruce St, Hopkinton, MA 01748Off Market
- $1,115,6003 bd3 ba2k sqft52 Primrose Cir, Hopkinton, MA 01748Off Market
A local agent can set up tours, give advice and negotiate with sellers.
Similar homes
- $1,499,9004 bd4 ba4.8k sqft176 Spring St, Hopkinton, MA 01748For Sale
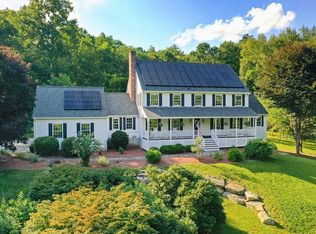 MLS ID #73563646, Jeannine Coburn, REMAX Executive Realty. MLS PIN
 - $1,340,0005 bd4 ba4.4k sqft66 Glenview St, Upton, MA 01568For Sale
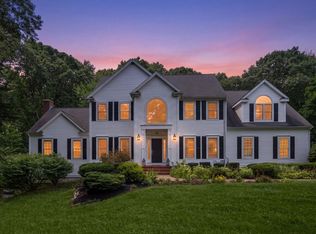 MLS ID #73562275, Lisa Aron Williams, Coldwell Banker Realty - Sudbury. MLS PIN
 - $1,349,0004 bd4 ba4k sqft120 Mohawk Path, Holliston, MA 01746For Sale
 MLS ID #73532141, Sharada Kunam, Foemmel Fine Homes. MLS PIN
 - $1,300,0005 bd4 ba4.9k sqft25 Erin Way, Holliston, MA 01746For Sale
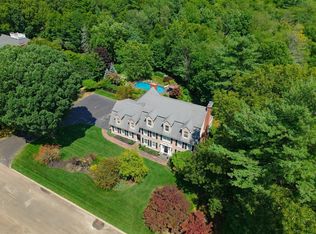 MLS ID #73554074, Kathy Chisholm, Realty Executives Boston West. MLS PIN
 - $1,300,0004 bd4 ba4.5k sqft10 Burnett Rd, Southborough, MA 01772For SaleMLS ID #73553335, Lydia Rajunas, REMAX Executive Realty. MLS PIN
- $1,575,0006 bd4 ba5k sqft23 Falcon Ridge Dr, Hopkinton, MA 01748For SaleMLS ID #73544112, The Macchi Group, William Raveis R.E. & Home Services. MLS PIN
- $1,249,0004 bd3 ba4.1k sqft128 Memorial Dr, Shrewsbury, MA 01545For SaleMLS ID #73534612, Andrea Beth Castinetti, Castinetti Realty Group. MLS PIN
- $759,9993 bd2 ba2.2k sqft7 Pincushion Rd, Framingham, MA 01702For SaleMLS ID #73563088, Nicole Esposito, Keller Williams Boston MetroWest. MLS PIN
- $1,119,0004 bd3 ba3.1k sqft63 Pine Hill Rd, Southborough, MA 01772For SaleMLS ID #73533994, Annie Pfaff, Gibson Sotheby's International Realty. MLS PIN
- $1,050,0005 bd5 ba4.5k sqft8 Karen Ln, Milford, MA 01757For SaleMLS ID #73560122, Jim Black Group, Real Broker MA, LLC. MLS PIN
- $1,150,0005 bd3 ba3.5k sqft45 Piccadilly Way, Westborough, MA 01581For SaleMLS ID #73528897, Michael Stein, Redfin Corp.. MLS PIN
- $995,0004 bd3 ba3.7k sqft7 McCarthy Cir, Framingham, MA 01701For SaleMLS ID #73547651, Dan Young, Realty Executives Boston West. MLS PIN
- $879,9002 bd3 ba2.2k sqftLegacy Farms South, Hopkinton, MA 01748For SaleMLS ID #73559424, Landry & Co. Realty Group, REMAX Executive Realty. MLS PIN
- $999,9002 bd3 ba2.2k sqftThe Trails, Hopkinton, MA 01748New ConstructionMLS ID #73539777, Karen Belniak, Realty Executives Boston West. MLS PIN
- $1,689,9004 bd5 ba5.5k sqft140 Winch St, Framingham, MA 01701For SaleMLS ID #73562475, The Varano Realty Group, Keller Williams Realty. MLS PIN
- $899,9003 bd3 ba3k sqft35 Milford St, Medway, MA 02053For SaleMLS ID #73562881, Joshua Shalin, ERA Key Realty Services-Bay State Group. MLS PIN
- $1,249,0004 bd3 ba3k sqft8 Victoria Cir, Shrewsbury, MA 01545For SaleMLS ID #73545260, Maribeth McCauley Lynch, Lamacchia Realty, Inc.. MLS PIN
- $1,299,0004 bd3 ba2.8k sqft21 Wayland Hills Rd, Wayland, MA 01778For SaleMLS ID #73559923, Guozhen Dong, Keller Williams Realty-Merrimack. MLS PIN
- $1,250,0003 bd3 ba2.1k sqft1814 Main St, Concord, MA 01742For SaleMLS ID #73519626, Chuck Silverston Team, Gibson Sotheby's International Realty. MLS PIN
- $1,299,9503 bd4 ba4.4k sqft112 Glen Ellen Blvd #112, Millis, MA 02054For SaleMLS ID #73561525, Derek Greene, The Greene Realty Group. MLS PIN
