Home Sweet Home! Spacious, 5 bedroom, 2.5 bath well kept colonial sitting on a wonderful .48 acre lot. A front covered porch leads you to the entry foyer with solid hardwood flooring that expands throughout most of the home. The large living rm features a bow window, crown molding and a classic built in. Formal dining rm w/chandelier and lovely bay window overlooking the rear fenced yard. The well appointed kitchen features cherry cabinetry, Corian counter tops, ceramic tiled backsplash, stainless steel appliances new in 2020, recessed lighting, large pantry closet, ceiling fan and a chandelier in the eating area. There is a utility room w/access to the crawl space area. Step down to the cozy family room featuring wood accents, ceiling fan, there are decorative oval windows on both sides of the brick fireplace featuring a slate mantel and slate hearth. There are french doors to the rear screened porch with skylights, ceiling fan and electric. The 21x16 screened porch overlooks a beautiful rear fenced yard with mature trees and landscaping. There is a rear shed for outside equipment. There is a convenient powder rm off the den. The laundry rm is equipped with a washer, dryer and laundry sink. There is a pantry/dry bar area perfect and a large storage closet with shelving for all your storage needs. The garage is currently used as a work shop area w/electric, shelving and work benches. The Upper level will surprise you with a large bonus rm or 5th bedroom with massive closet space. This room features recessed lighting, a ceiling fan and 3 large closets. There is a beautiful new hall bathroom, pull down stairs to a large attic is perfect for seasonal storage. The primary bedroom has a walk in closet with custom built in for storage, ceiling fan and updated bathroom with a shower stall. Three additional spacious bedrooms. The home has newer windows and all mechanicals have been well maintained. Additional photos coming soon
Pending
Price increase: $55K (7/13)
$555,000
520 Buckman Dr, Hatboro, PA 19040
5beds
2,272sqft
:
Get pre-qualified$3,574/mo
Single Family Residence
Built in 1967
0.48 Acres Lot
$557,100 Zestimate®
$244/sqft
$-- HOA
What's special
Three additional spacious bedroomsNewer windowsBeautiful new hall bathroomFront covered porch
- 17 days |
- 2,511 |
- 141 |
Likely to sell faster than
Zillow last checked:
Listing updated:
Listed by:
Nancy Della Vecchio 610-636-6065,
RE/MAX Hometown Realtors 6105661340
Source: Bright MLS,MLS#: PAMC2187130
Facts & features
Interior
Bedrooms & bathrooms
- Bedrooms: 5
- Bathrooms: 3
- Full bathrooms: 2
- 1/2 bathrooms: 1
- Main level bathrooms: 1
Rooms
- Room types: Living Room, Dining Room, Bedroom 2, Bedroom 3, Bedroom 4, Bedroom 5, Kitchen, Den, Foyer, Bedroom 1, Laundry, Bathroom 1, Bathroom 2, Half Bath
Bedroom 1
- Features: Built-in Features, Ceiling Fan(s), Flooring - Carpet, Walk-In Closet(s), Window Treatments, Attached Bathroom
- Level: Upper
- Area: 156 Square Feet
- Dimensions: 12 X 13
Bedroom 2
- Features: Ceiling Fan(s), Flooring - Carpet, Window Treatments
- Level: Upper
- Area: 100 Square Feet
- Dimensions: 10 X 10
Bedroom 3
- Features: Ceiling Fan(s), Flooring - HardWood, Window Treatments
- Level: Upper
- Area: 110 Square Feet
- Dimensions: 10 X 11
Bedroom 4
- Features: Ceiling Fan(s), Flooring - HardWood, Window Treatments
- Level: Upper
- Area: 117 Square Feet
- Dimensions: 9 X 13
Bedroom 5
- Features: Ceiling Fan(s), Crown Molding, Flooring - Carpet, Recessed Lighting, Walk-In Closet(s), Window Treatments
- Level: Upper
- Area: 280 Square Feet
- Dimensions: 14 X 20
Bathroom 1
- Features: Bathroom - Walk-In Shower, Flooring - Ceramic Tile
- Level: Upper
- Area: 36 Square Feet
- Dimensions: 6 X 6
Bathroom 2
- Features: Bathroom - Tub Shower, Flooring - Ceramic Tile, Recessed Lighting
- Level: Upper
- Area: 40 Square Feet
- Dimensions: 5 X 8
Den
- Features: Built-in Features, Crown Molding, Fireplace - Gas, Flooring - Carpet, Lighting - Ceiling, Ceiling Fan(s), Window Treatments
- Level: Main
- Area: 260 Square Feet
- Dimensions: 13 X 20
Dining room
- Features: Flooring - HardWood, Lighting - Ceiling, Window Treatments
- Level: Main
- Area: 144 Square Feet
- Dimensions: 12 X 12
Foyer
- Features: Flooring - HardWood
- Level: Main
Half bath
- Features: Flooring - Laminated, Lighting - Wall sconces
- Level: Main
- Area: 15 Square Feet
- Dimensions: 3 X 5
Kitchen
- Features: Ceiling Fan(s), Flooring - HardWood, Eat-in Kitchen, Kitchen - Gas Cooking, Lighting - Ceiling, Recessed Lighting, Window Treatments, Countertop(s) - Solid Surface, Built-in Features, Walk-In Closet(s)
- Level: Main
- Area: 176 Square Feet
- Dimensions: 11 X 16
Laundry
- Features: Built-in Features, Flooring - Laminated, Lighting - Ceiling, Window Treatments
- Level: Main
- Area: 56 Square Feet
- Dimensions: 7 X 8
Living room
- Features: Built-in Features, Crown Molding, Flooring - HardWood, Window Treatments
- Level: Main
- Area: 228 Square Feet
- Dimensions: 12 X 19
Screened porch
- Features: Flooring - Concrete, Ceiling Fan(s), Skylight(s)
- Level: Main
- Area: 336 Square Feet
- Dimensions: 16 X 21
Heating
- Forced Air, Natural Gas
Cooling
- Central Air, Electric
Appliances
- Included: Microwave, Dishwasher, Dryer, Oven/Range - Gas, Refrigerator, Stainless Steel Appliance(s), Washer, Water Heater, Water Treat System, Gas Water Heater
- Laundry: Has Laundry, Main Level, Laundry Room
Features
- Attic, Bathroom - Stall Shower, Bathroom - Tub Shower, Built-in Features, Ceiling Fan(s), Dining Area, Family Room Off Kitchen, Floor Plan - Traditional, Formal/Separate Dining Room, Eat-in Kitchen, Pantry, Primary Bath(s), Recessed Lighting, Upgraded Countertops, Walk-In Closet(s), Bar, Beamed Ceilings, Dry Wall
- Flooring: Carpet, Ceramic Tile, Hardwood, Luxury Vinyl, Tile/Brick, Wood
- Doors: Insulated, Sliding Glass, Storm Door(s)
- Windows: Replacement, Screens, Window Treatments
- Has basement: No
- Number of fireplaces: 1
- Fireplace features: Gas/Propane, Mantel(s), Screen, Brick
Interior area
- Total structure area: 2,272
- Total interior livable area: 2,272 sqft
- Finished area above ground: 2,272
- Finished area below ground: 0
Video & virtual tour
Property
Parking
- Total spaces: 9
- Parking features: Garage Faces Front, Garage Door Opener, Inside Entrance, Asphalt, Lighted, Driveway, Paved, Private, Attached
- Attached garage spaces: 1
- Uncovered spaces: 8
- Details: Garage Sqft: 252
Accessibility
- Accessibility features: 2+ Access Exits, Doors - Swing In, Accessible Entrance
Features
- Levels: Two
- Stories: 2
- Patio & porch: Patio, Porch, Roof, Screened, Screened Porch
- Exterior features: Chimney Cap(s), Lighting, Rain Gutters, Sidewalks, Street Lights
- Pool features: None
- Fencing: Vinyl
- Has view: Yes
- View description: Street, Trees/Woods
- Frontage length: Road Frontage: 80
Lot
- Size: 0.48 Acres
- Dimensions: 80 x 160
- Features: Front Yard, Landscaped, Level, Rear Yard, Suburban
Details
- Additional structures: Above Grade, Below Grade, Outbuilding
- Parcel number: 360001381005
- Zoning: RESIDENTIAL
- Special conditions: Standard
Construction
Type & style
- Home type: SingleFamily
- Architectural style: Colonial
- Property subtype: Single Family Residence
Materials
- Concrete, CPVC/PVC, Copper Plumbing, Vinyl Siding, Brick
- Foundation: Concrete Perimeter, Crawl Space
- Roof: Asphalt,Shingle
Condition
- Very Good
- New construction: No
- Year built: 1967
Utilities & green energy
- Electric: 100 Amp Service, Circuit Breakers
- Sewer: Public Sewer
- Water: Public
- Utilities for property: Cable Available, Electricity Available, Natural Gas Available, Sewer Available, Water Available, Cable
Community & HOA
Community
- Security: Smoke Detector(s), Security System, Non-Monitored
- Subdivision: Meetinghouse Vil
HOA
- Has HOA: No
Location
- Region: Hatboro
- Municipality: HORSHAM TWP
Financial & listing details
- Price per square foot: $244/sqft
- Tax assessed value: $169,170
- Annual tax amount: $7,387
- Date on market: 7/11/2026
- Listing agreement: Exclusive Right To Sell
- Listing terms: Cash,Conventional
- Inclusions: All Appliances In As Is Condition, Window Treatments, Furniture And Personal Property In The Home As Of The Settlement Day
- Ownership: Fee Simple
- Road surface type: Black Top, Paved
Estimated market value
$557,100
$529,000 - $585,000
$3,576/mo
Price history
| Date | Event | Price |
|---|---|---|
| 7/13/2026 | Pending sale | $555,000+11%$244/sqft |
Source:  Bright MLS #PAMC2187130 Report a problem Bright MLS #PAMC2187130 Report a problem | ||
| 7/11/2026 | Listed for sale | $499,999+517.3%$220/sqft |
Source: Bright MLS #PAMC2187130 Report a problem | ||
| 8/1/1982 | Sold | $81,000$36/sqft |
Source: Agent Provided Report a problem | ||
Public tax history
| Year | Property taxes | Tax assessment |
|---|---|---|
| 2025 | $6,971 +6.3% | $169,170 |
| 2024 | $6,556 | $169,170 |
| 2023 | $6,556 +7% | $169,170 |
| 2022 | $6,125 +2.7% | $169,170 |
| 2021 | $5,962 +2.1% | $169,170 |
| 2020 | $5,838 +2% | $169,170 |
| 2019 | $5,726 +2.6% | $169,170 |
| 2018 | $5,581 +3.3% | $169,170 |
| 2017 | $5,404 +2% | $169,170 |
| 2016 | $5,296 +2.6% | $169,170 |
| 2015 | $5,161 +1.8% | $169,170 |
| 2014 | $5,069 +1.4% | $169,170 |
| 2013 | $5,001 +1.4% | $169,170 |
| 2012 | $4,930 +2.8% | $169,170 |
| 2011 | $4,795 +2% | $169,170 |
| 2010 | $4,699 +2% | $169,170 |
| 2009 | $4,606 +2.8% | $169,170 |
| 2008 | $4,482 +2.1% | -- |
| 2007 | $4,391 +2.9% | -- |
| 2006 | $4,269 +3% | -- |
| 2005 | $4,144 +1.5% | -- |
| 2004 | $4,084 +3.7% | -- |
| 2003 | $3,938 +6.4% | -- |
| 2002 | $3,702 +2.7% | -- |
| 2000 | $3,603 +5.6% | -- |
| 1999 | $3,412 | -- |
Find assessor info on the county website
Monthly payment
Est. payment
Payment breakdown
Explore the cost of this home by adjusting the details. Changes won't be saved.Climate risks
Neighborhood: 19040
Nearby schools
GreatSchools rating
- 6/10Hallowell El SchoolGrades: K-5Distance: 0.7 mi
- 8/10Keith Valley Middle SchoolGrades: 6-8Distance: 1.2 mi
- 9/10Hatboro-Horsham Senior High SchoolGrades: 9-12Distance: 2 mi
Schools provided by the listing agent
- Elementary: Hallowell
- Middle: Keith Valley
- High: Hatboro-horsham Senior
- District: Hatboro-horsham
Source: Bright MLS. This data may not be complete. We recommend contacting the local school district to confirm school assignments for this home.
- $497,8003 bd2 ba1.8k sqft518 Buckman Dr, Hatboro, PA 19040Off Market
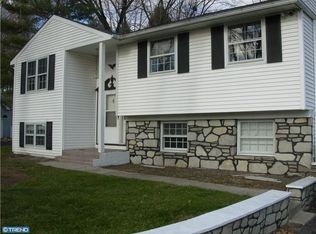
- $603,5005 bd1 ba2.2k sqft522 Buckman Dr, Hatboro, PA 19040Off Market
- $514,9003 bd1 ba1.8k sqft516 Buckman Dr, Hatboro, PA 19040Off Market
- $446,5003 bd1 ba1.2k sqft523 Sherwood Ln, Hatboro, PA 19040Off Market
- $447,5003 bd1 ba1.2k sqft525 Sherwood Ln, Hatboro, PA 19040Off Market
- $579,7004 bd2 ba2.6k sqft524 Buckman Dr, Hatboro, PA 19040Off Market
- $461,0003 bd2 ba1.6k sqft509 Buckman Dr, Hatboro, PA 19040Sold
- $475,4004 bd1 ba1.6k sqft511 Buckman Dr, Hatboro, PA 19040Off Market
A local agent can set up tours, give advice and negotiate with sellers.
Similar homes
- $509,9004 bd2 ba2k sqft123 Belair Rd, Warminster, PA 18974For Sale

 MLS ID #PABU2127162, John Spognardi, RE/MAX Signature. Bright MLS
 - $547,0004 bd3 ba2.1k sqft1574 Grey Ln, Warminster, PA 18974For Sale
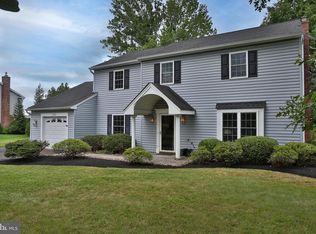 MLS ID #PABU2126974, Carol Madden-Shugars, Keller Williams Real Estate-Doylestown. Bright MLS
 - $785,0006 bd4 ba3.1k sqft34 Butternut Dr, Hatboro, PA 19040For Sale
 MLS ID #PAMC2181278, Moya Shea, Coldwell Banker Hearthside-Doylestown. Bright MLS
 - $575,0004 bd3 ba2.4k sqft290 Pheasant Run, Feasterville, PA 19053For Sale
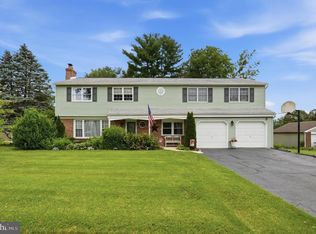 MLS ID #PABU2127156, Jim Roche, KW Empower. Bright MLS
 - $549,0003 bd3 ba2.1k sqft1104 Almshouse Rd, Ivyland, PA 18974For SaleMLS ID #PABU2127136, Cary Simons, Kurfiss Sotheby's International Realty. Bright MLS
- $575,0005 bd3 ba2.2k sqft1637 Crestview Ave, Willow Grove, PA 19090For SaleMLS ID #PAMC2185336, Paul Sabia, RE/MAX Keystone. Bright MLS
- $549,9004 bd2 ba1.8k sqft321 Almshouse Rd, Richboro, PA 18954For SaleMLS ID #PABU2124922, Kim Rock, Keller Williams Real Estate-Langhorne. Bright MLS
- $515,0003 bd2 ba1.5k sqft121 S Limekiln Pike, Chalfont, PA 18914For SaleMLS ID #PABU2126958, Kandece Henning, Innovate Real Estate. Bright MLS
- $599,0003 bd3 ba1.7k sqft106 Pearl Dr, Southampton, PA 18966For SaleMLS ID #PABU2125392, Tracey Hill, Innovate Real Estate. Bright MLS
- $549,9003 bd2 ba1.8k sqft95 Duane Rd, Doylestown, PA 18901For SaleMLS ID #PABU2122682, Jeff Falterbauer, Keller Williams Real Estate-Montgomeryville. Bright MLS
- $649,9004 bd3 ba2.4k sqft61 Eagle Rd, Chalfont, PA 18914For SaleMLS ID #PABU2127122, Dottie Jakuboski, Coldwell Banker Hearthside-Lahaska. Bright MLS
- $600,0005 bd3 ba2.2k sqft1065 Bristol Rd, Churchville, PA 18966For SaleMLS ID #PABU2104540, Mary Dwyer, BHHS Fox & Roach -Yardley/Newtown. Bright MLS
- $565,0004 bd3 ba2.7k sqft10 E Summit Ave, Telford, PA 18969For SaleMLS ID #PAMC2187654, Tony Molaee, Iron Valley Real Estate Legacy. Bright MLS
- $525,0004 bd3 ba2.1k sqft4730 Lanfair Pl, Bensalem, PA 19020For SaleMLS ID #PABU2125460, Mary Dwyer, BHHS Fox & Roach -Yardley/Newtown. Bright MLS
- $499,9004 bd3 ba2.3k sqft1429 Hopeland Rd, Wyncote, PA 19095For SaleMLS ID #PAMC2184652, Alec Kearns, KRG Residential. Bright MLS
- $715,0004 bd3 ba2.5k sqft895 Sycamore Dr, Southampton, PA 18966For SaleMLS ID #PABU2126068, Stacey Stier, Realty ONE Group Focus. Bright MLS
- $429,9004 bd2 ba1.3k sqft1720 Upper State Rd, New Britain, PA 18901For SaleMLS ID #781576, Michele M. Dragani, BHHS Keystone Properties. GLVR
- $545,0004 bd3 ba2.7k sqft609 Foster Rd, Cheltenham, PA 19012For SaleMLS ID #PAMC2172258, James Victor, JB Victor Realtors & Business Brokers. Bright MLS
- $664,9004 bd3 ba2.3k sqft1967 Lafayette Rd, Lansdale, PA 19446For SaleMLS ID #PAMC2188736, Mary Beth McDermott, McDermott Real Estate. Bright MLS
- $525,0003 bd2 ba1.5k sqft430 Fort Washington Ave, Fort Washington, PA 19034For SaleMLS ID #PAMC2187856, Sharyn Soliman, Keller Williams Real Estate-Blue Bell. Bright MLS
