Meet Glen—a home that's been lovingly cared for and is ready to welcome its next owner. Nestled at the end of a cul de sac in a great community with pool, stocked ponds, playground, and served by the highly acclaimed Wentzville School District, this beautifully maintained 2-story offers 1,840 square feet of thoughtfully designed living space and main floor laundry! Inside, you'll find an inviting open floor plan centered around a spacious eat-in kitchen, abundant cabinet space, pantry, and breakfast room combined with a nice sized living room Upstairs, Glen offers three generously sized bedrooms, including a expansive primary suite with a private bath, plus a versatile loft that's perfect as a home office, playroom, media room, or second living area. An additional full bath complete the upper level, while the main floor also features a powder room for guests. Outside, enjoy a landscaped yard with mature trees providing a peaceful backdrop for relaxing or entertaining on the patio; oh, and through in some fishing into the mix since you'll be right next to the stocked pond! It's a lovely secluded lot!. The attached two-car garage offers plenty of room for parking and storage. Residents enjoy neighborhood amenities including a community pool, playground, and scenic ponds, all just minutes from shopping, dining, parks, and everyday conveniences. A new roof installed in 2026 provides added peace of mind, making Glen truly move-in ready and eager to welcome you home.
Pending
Listed by: Worth Clark Realty • Timothy P Burgess • 314-732-3077
$315,000
520 Glengarry Ct, Wentzville, MO 63385
3beds
1,840sqft
Single Family Residence
Built in 2005
6,098 Square Feet Lot
$313,800 Zestimate®
$171/sqft
$34/mo HOA
What's special
Secluded lotThree generously sized bedroomsSpacious eat-in kitchenThoughtfully designed living spaceInviting open floor planBreakfast roomAbundant cabinet space
- 34 days |
- 148 |
- 2 |
Likely to sell faster than
Zillow last checked:
Listing updated:
Listed by:
Timothy P Burgess 314-732-3077,
Worth Clark Realty
Source: MARIS,MLS#: 26037688 Originating MLS: St. Louis Association of REALTORS
Originating MLS: St. Louis Association of REALTORSFacts & features
Interior
Bedrooms & bathrooms
- Bedrooms: 3
- Bathrooms: 3
- Full bathrooms: 2
- 1/2 bathrooms: 1
- Main level bathrooms: 1
Heating
- Forced Air
Cooling
- Ceiling Fan(s), Central Air
Appliances
- Included: Dishwasher, Microwave, Refrigerator
Features
- Flooring: Carpet, Laminate
- Basement: None
- Has fireplace: No
- Fireplace features: None
Interior area
- Total structure area: 1,840
- Total interior livable area: 1,840 sqft
- Finished area above ground: 1,840
- Finished area below ground: 0
Property
Parking
- Total spaces: 2
- Parking features: Attached, Garage, Garage Door Opener, Garage Faces Front, Off Street, Private
- Attached garage spaces: 2
Features
- Levels: Two
- Pool features: In Ground
Lot
- Size: 6,098 Square Feet
- Features: Adjoins Open Ground, Adjoins Wooded Area, Level
Details
- Parcel number: 40024954700010B.0000000
- Special conditions: Standard
Construction
Type & style
- Home type: SingleFamily
- Architectural style: Traditional
- Property subtype: Single Family Residence
Materials
- Frame, Vinyl Siding
- Foundation: Slab
Condition
- Year built: 2005
Utilities & green energy
- Electric: Other
- Sewer: Public Sewer
- Water: Public
- Utilities for property: Cable Available, Electricity Connected, Phone Available, Sewer Connected, Water Connected
Community & HOA
Community
- Subdivision: Carlton Glen Estate #1
HOA
- Has HOA: Yes
- Amenities included: Clubhouse, Common Ground, Lake, Playground, Pool, Tennis Court(s)
- Services included: Maintenance Grounds, Common Area Maintenance, Pool Maintenance, Pool
- HOA fee: $412 annually
- HOA name: Carlton Glen
Location
- Region: Wentzville
Financial & listing details
- Price per square foot: $171/sqft
- Tax assessed value: $232,889
- Annual tax amount: $2,976
- Date on market: 7/11/2026
- Cumulative days on market: 35 days
- Listing terms: Cash,Conventional,FHA,Private,VA Loan
- Ownership: Private
- Electric utility on property: Yes
- Road surface type: Concrete
Estimated market value
$313,800
$298,000 - $329,000
$2,269/mo
Price history
| Date | Event | Price |
|---|---|---|
| 7/18/2026 | Pending sale | $315,000$171/sqft |
Source:  MARIS #26037688 Report a problem MARIS #26037688 Report a problem | ||
| 7/11/2026 | Listed for sale | $315,000$171/sqft |
Source: MARIS #26037688 Report a problem | ||
| 7/24/2008 | Sold | -- |
Source: Public Record Report a problem | ||
Public tax history
| Year | Property taxes | Tax assessment |
|---|---|---|
| 2025 | $2,976 +5.9% | $44,249 +8.9% |
| 2024 | $2,811 | $40,640 |
| 2023 | $2,811 +2.7% | $40,640 +10.4% |
| 2022 | $2,737 | $36,817 |
| 2021 | -- | $36,817 +11% |
| 2020 | -- | $33,183 |
| 2019 | $2,281 | $33,183 +10.8% |
| 2018 | $2,281 +0% | $29,959 |
| 2017 | $2,281 +16.8% | $29,959 +22% |
| 2016 | $1,954 +1.2% | $24,553 |
| 2015 | $1,931 -4% | $24,553 -9.5% |
| 2014 | $2,011 | $27,121 |
| 2013 | -- | $27,121 -4.1% |
| 2012 | -- | $28,270 -4.6% |
| 2011 | -- | $29,620 |
| 2010 | -- | $29,620 |
| 2009 | -- | $29,620 -1.3% |
| 2008 | -- | $30,010 +20% |
| 2007 | -- | $25,000 |
| 2006 | -- | $25,000 |
| 2005 | -- | $25,000 |
Find assessor info on the county website
Monthly payment
Est. payment
Payment breakdown
Explore the cost of this home by adjusting the details. Changes won't be saved.Climate risks
Neighborhood: 63385
Nearby schools
GreatSchools rating
- 9/10Stone Creek Elementary SchoolGrades: K-5Distance: 0.7 mi
- 7/10Wentzville South Middle SchoolGrades: 6-8Distance: 1.8 mi
- 9/10Timberland High SchoolGrades: 9-12Distance: 1.5 mi
Schools provided by the listing agent
- Elementary: Duello Elem.
- Middle: Wentzville South Middle
- High: Timberland High
Source: MARIS. This data may not be complete. We recommend contacting the local school district to confirm school assignments for this home.
- $302,5003 bd3 ba1.7k sqft518 Glengarry Dr, Wentzville, MO 63385Off Market

- $286,1003 bd3 ba1.7k sqft518 Glengarry Ct, Wentzville, MO 63385Off Market
- $292,3003 bd2 ba1.7k sqft516 Glengarry Ct, Wentzville, MO 63385Off Market

- $--3 bd3 ba1.7k sqft521 Glengarry Ct, Wentzville, MO 63385Sold
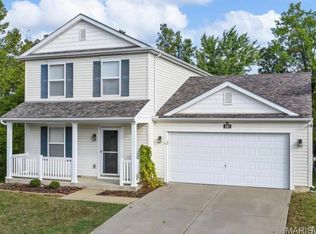
- $306,0003 bd3 ba2.1k sqft3011 Village Glen Dr, Wentzville, MO 63385Off Market
- $276,8003 bd3 ba1.7k sqft3009 Village Glen Dr, Wentzville, MO 63385Off Market
- $288,0004 bd2 ba1.7k sqft3007 Village Glen Dr, Wentzville, MO 63385Off Market
- $296,7003 bd3 ba1.8k sqft3013 Village Glen Dr, Wentzville, MO 63385Off Market
A local agent can set up tours, give advice and negotiate with sellers.
Similar homes
- $320,0005 bd3 ba2.3k sqft3013 Kellerton Pl, Wentzville, MO 63385For Sale
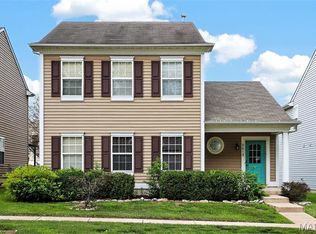
 MLS ID #26021757, Megan L Baker, DRG - Delhougne Realty Group. MARIS
 - $299,0003 bd2 ba1.2k sqft225 Brookstone Creek Dr, Wentzville, MO 63385For Sale
 MLS ID #26051060, Lisa D D Peabody, RE/MAX Platinum. MARIS
 - $315,0003 bd2 ba1.6k sqft146 Tuscany Ln, Wentzville, MO 63385For Sale
 MLS ID #26049704, Anne Callaway, Realty One Group Trifecta. MARIS
 - $265,0003 bd2 ba1.4k sqft1049 Goss Ct Unit 2150B, Wentzville, MO 63385For Sale
 MLS ID #26046830, Sherri J Unger, DRG - Delhougne Realty Group. MARIS
 - $351,5523 bd3 ba1.4k sqft53 Integrity Ct, Wentzville, MO 63385New ConstructionMARIS
- $349,9004 bd3 ba1.8k sqft729 Rabbit Run Dr, Wentzville, MO 63385For SaleMLS ID #26048969, Giuseppe P Accardi, MORE, REALTORS. MARIS
- $400,0004 bd3 ba2.5k sqft302 Pecan Bluffs Dr, Wentzville, MO 63385For SaleMLS ID #26044875, Ashley N Brickle, Berkshire Hathaway HomeServices Select Properties. MARIS
- $295,9002 bd2 ba1.2k sqftCarolina, Wentzville, MO 63385New ConstructionMLS ID #26050853, Pamela Chyba, ListWithFreedom.com Inc. MARIS
- $366,1253 bd2 ba1.7k sqftBurlington, Wentzville, MO 63385New ConstructionMARIS
- $341,1773 bd3 ba1.4k sqftArlington, Wentzville, MO 63385New ConstructionMARIS
- $365,0003 bd3 ba1.8k sqft707 Switchgrass Dr, Wentzville, MO 63385For SaleMLS ID #26043348, Alex M Wunderlich, Nettwork Global. MARIS
- $389,0004 bd3 ba2.3k sqft2052 Peine Forest Dr, Wentzville, MO 63385For SaleMLS ID #26047069, Samantha M Edwards, DRG - Delhougne Realty Group. MARIS
- $375,0005 bd3 ba1.5k sqft79 Huntleigh Woods Ct, Wentzville, MO 63385For SaleMLS ID #26049993, Lisa D Rademacher, American Realty Group. MARIS
- $399,9003 bd3 ba2.3k sqft415 Spirit Dr, Lake Saint Louis, MO 63367For SaleMLS ID #26048881, Steve J Seebeck, Keller Williams Realty St. Louis. MARIS
- $332,3102 bd3 ba1.4k sqftGeorgetown, Wentzville, MO 63385New ConstructionMARIS
- $400,0003 bd3 ba2.5k sqft21 Dijon Ct, Lake Saint Louis, MO 63367For SaleMLS ID #26048944, Eric B Merchant, Trophy Properties & Auction. MARIS
- $351,5003 bd3 ba1.9k sqft429 Briarchase Pl, Lake Saint Louis, MO 63367For SaleMLS ID #26049505, Michelle Syberg, Mid America Property Partners. MARIS
- $325,0003 bd2 ba2.1k sqft208 Meadowlark Ln, Saint Charles, MO 63301For SaleMLS ID #26040675, Corey J Sharp, Berkshire Hathaway HomeServices Select Properties. MARIS
- $428,5864 bd3 ba1.9k sqft600 Tull Ct, Wentzville, MO 63385New ConstructionMARIS
- $314,9003 bd2 ba1.5k sqft471 Boardwalk Springs Pl, O'Fallon, MO 63368For SaleMLS ID #26044630, Michael Swaringim, Envision Realty. MARIS
