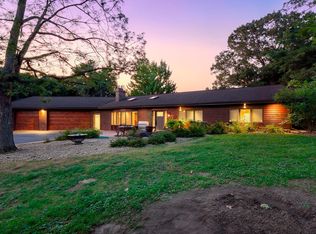
Welcome to a truly turn-key home where quality craftsmanship meets everyday comfort and outdoor living shines! Completely renovated down to the studs in 2011, this property offers peace of mind with updated wiring, plumbing, spray foam insulation, roofing, siding, and more. Inside, you?ll find a thoughtfully designed layout featuring 9' ceilings, main floor laundry and a main floor primary suite with a walk-in closet, double vanity, tiled shower, and relaxing whirlpool tub. The kitchen is equipped with dark stainless appliances, a functional breakfast bar, and ample pantry storage. The Livingroom is spacious and features surround sound and a cozy gas fireplace. The home has a finished basement with a 4th bedroom downstairs or turn it into the movie room of your dreams! Step outside and you?ll discover an entertainer?s paradise?highlighted by a, 33? heated pool, expansive 2000+sqft of stamped concrete patios, natural boulder accents, an outdoor speaker system & automated lighting. Surrounded by evergreens, garden boxes, flowering bushes, and an edible landscape, the setting offers both beauty and privacy. Located on 1.5 acres in beautiful St Croix Falls just mile from Lions Park, enjoy easy access to the St. Croix River boat launch, playground, snowmobile trail and scenic Ice Age hiking Trail. See supplements for a full list of features and updates!
Contingent
$429,900
520 Hamilton Street, St Croix Falls, WI 54024
4beds
2,307sqft
Single Family Residence
Built in 1911
1.5 Acres Lot
$445,200 Zestimate®
$186/sqft
$-- HOA
What's special
- 190 days
- 33
- 2
Zillow last checked:
Listing updated:
Listed by:
Melissa Jones 715-755-2664,
C21 Affiliated/Hudson
Source: WIREX MLS,MLS#: 1600093 Originating MLS: REALTORS Association of Northwestern WI
Originating MLS: REALTORS Association of Northwestern WIFacts & features
Interior
Bedrooms & bathrooms
- Bedrooms: 4
- Bathrooms: 3
- Full bathrooms: 2
- 1/2 bathrooms: 1
- Main level bedrooms: 1
Primary bedroom
- Level: Main
- Area: 143
- Dimensions: 11 x 13
Bedroom 2
- Level: Upper
- Area: 88
- Dimensions: 8 x 11
Bedroom 3
- Level: Upper
- Area: 168
- Dimensions: 14 x 12
Bedroom 4
- Level: Lower
- Area: 210
- Dimensions: 10 x 21
Dining room
- Level: Main
- Area: 132
- Dimensions: 12 x 11
Family room
- Level: Lower
- Area: 140
- Dimensions: 14 x 10
Kitchen
- Level: Main
- Area: 165
- Dimensions: 11 x 15
Living room
- Level: Main
- Area: 285
- Dimensions: 19 x 15
Heating
- Natural Gas, Forced Air
Cooling
- Central Air
Features
- Basement: Finished,Block
Interior area
- Total structure area: 2,307
- Total interior livable area: 2,307 sqft
- Finished area above ground: 1,883
- Finished area below ground: 424
Video & virtual tour
Property
Parking
- Total spaces: 3
- Parking features: 3 Car, Attached
- Attached garage spaces: 3
Features
- Levels: Two
- Stories: 2
Lot
- Size: 1.5 Acres
Details
- Parcel number: 281001320000
Construction
Type & style
- Home type: SingleFamily
- Property subtype: Single Family Residence
Materials
- Aluminum/Steel, Vinyl Siding
Condition
- 21+ Years
- New construction: No
- Year built: 1911
Utilities & green energy
- Electric: Circuit Breakers
- Sewer: Public Sewer
- Water: Public
Community & HOA
Location
- Region: Saint Croix Falls
- Municipality: Saint Croix Falls
Financial & listing details
- Price per square foot: $186/sqft
- Tax assessed value: $304,600
- Annual tax amount: $3,763
- Date on market: 4/15/2026
Estimated market value
$445,200
$392,000 - $508,000
$1,965/mo
Price history
| Date | Event | Price |
|---|---|---|
| 5/13/2026 | Pending sale | $429,900$186/sqft |
Source:  NorthstarMLS as distributed by MLS GRID #7052894 Report a problem NorthstarMLS as distributed by MLS GRID #7052894 Report a problem | ||
| 4/20/2026 | Contingent | $429,900$186/sqft |
Source:  WIREX MLS #1600093 Report a problem WIREX MLS #1600093 Report a problem | ||
| 4/15/2026 | Listed for sale | $429,900+1081%$186/sqft |
Source: NorthstarMLS as distributed by MLS GRID #7052894 Report a problem | ||
| 8/17/2011 | Sold | $36,400-27.1%$16/sqft |
Source:  Lake Superior Area Realtors as distributed by MLS GRID #1026612 Report a problem Lake Superior Area Realtors as distributed by MLS GRID #1026612 Report a problem | ||
| 5/14/2011 | Listed for sale | $49,900-72.5%$22/sqft |
Source: isNowListed.com Report a problem | ||
| 3/29/2010 | Sold | $181,200$79/sqft |
Source: Public Record Report a problem | ||
Public tax history
| Year | Property taxes | Tax assessment |
|---|---|---|
| 2025 | $3,728 -1.1% | $286,800 |
| 2024 | $3,769 +45.3% | $286,800 +86.7% |
| 2023 | $2,593 -11.4% | $153,600 +1.3% |
| 2022 | $2,928 -6% | $151,600 |
| 2021 | $3,115 +63.2% | $151,600 |
| 2020 | $1,908 +5.3% | -- |
| 2019 | $1,812 -39.3% | -- |
| 2018 | $2,985 -4.3% | $151,600 |
| 2017 | $3,119 +0.6% | $151,600 |
| 2016 | $3,100 -4% | $151,600 |
| 2015 | $3,231 +8.9% | $151,600 +2.6% |
| 2013 | $2,967 +44.5% | $147,800 +42.3% |
| 2012 | $2,053 -18.4% | $103,900 -19% |
| 2011 | $2,518 +2.6% | $128,200 |
| 2010 | $2,453 +0.6% | $128,200 |
| 2009 | $2,438 | $128,200 |
Find assessor info on the county website
Monthly payment
Est. payment
Payment breakdown
Explore the cost of this home by adjusting the details. Changes won't be saved.Climate risks
Neighborhood: 54024

Similar homes
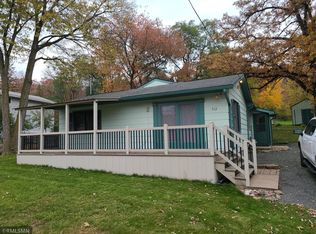
- $480,0004 bd3 ba2.4k sqft2181 140th Avenue, St Croix Falls, WI 54024For Sale
 MLS ID #1606094, Michael Blaylock. NWWMLS
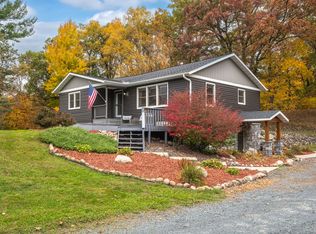
 - $569,9004 bd3 ba3.1k sqft1636 River Road, St Croix Falls, WI 54024Active
 MLS ID #1600169, Melissa Jones. WIREX MLS
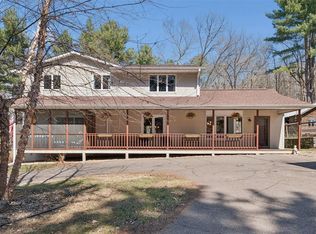
 - $449,0004 bd2 ba2k sqft2339 84th Avenue, Osceola, WI 54020For Sale
 MLS ID #1603397, Jolene Kammerud. NWWMLS
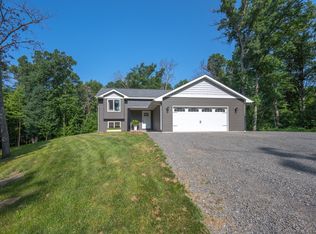
 - $639,9004 bd2 ba3k sqft190 Northstar Ln, Saint Croix Falls, WI 54024For Sale
 MLS ID #7135027, Jean A. Lundgren, Keller Williams Premier Realty. NorthstarMLS as distributed by MLS GRID
 - $320,0004 bd2 ba2.3k sqft2488 Sunny Acres Lane, St Croix Falls, WI 54024For SaleMLS ID #1604985, Sheri Rude. NWWMLS
- $485,0004 bd3 ba2.3k sqft425 Knollwood Ave, Saint Croix Falls, WI 54024For SaleMLS ID #7123969, Jill A. Dillman, Property Executives Realty. NorthstarMLS as distributed by MLS GRID
- $410,0003 bd2 ba1.7k sqft2199 88th Avenue, Osceola, WI 54020For SaleMLS ID #1605610, Tony Johnson. NWWMLS
- $625,0004 bd2 ba2.5k sqft1958 238th St, Saint Croix Falls, WI 54024For SaleMLS ID #7120608, Alena Behr, Keller Williams Premier Realty. NorthstarMLS as distributed by MLS GRID
- $314,0004 bd1 ba1.9k sqft359 Briar Ln, Taylors Falls, MN 55084For SaleMLS ID #7140194, Lonn Lineker, Compass Realty Group. NorthstarMLS as distributed by MLS GRID
- $430,0004 bd2 ba2.3k sqft13556 355th St, Lindstrom, MN 55045For SaleMLS ID #7064377, David J. Widell, RE/MAX Advantage Plus. NorthstarMLS as distributed by MLS GRID
- $449,9003 bd1 ba1.8k sqft813 200th St, Dresser, WI 54009For SaleMLS ID #7159452, Jeffrey Harken, New Home Star Wisconsin. NorthstarMLS as distributed by MLS GRID
- $430,0003 bd2 ba1.3k sqft437 Woodale Ave, Saint Croix Falls, WI 54024For SaleMLS ID #7087152, Susan Hanke, LPT Realty, LLC. NorthstarMLS as distributed by MLS GRID
- $435,0003 bd2 ba3.1k sqft449 Roosevelt Dr, Dresser, WI 54009For SaleMLS ID #7155965, Jenn Rosenow, Edina Realty, Inc.. NorthstarMLS as distributed by MLS GRID
- $365,0004 bd2 ba2.2k sqft815 Colby Street, Taylors Falls, MN 55084For SaleMLS ID #1605368, Melinda Stolts. NWWMLS
- $399,0004 bd2 ba1.7k sqft601 3rd Avenue, Osceola, WI 54020For SaleMLS ID #1602485, Tony Johnson. NWWMLS
- $349,9003 bd2 ba1.7k sqft483 Maple St, Taylors Falls, MN 55084For SaleMLS ID #7145178, Bryan M Cox, True Neighbor Realty. NorthstarMLS as distributed by MLS GRID
- $499,0005 bd3 ba3.3k sqft9595 228th St N, Scandia, MN 55073For SaleMLS ID #7162821, Lora L. Bullert, Edina Realty, Inc.. NorthstarMLS as distributed by MLS GRID
- $400,0003 bd2 ba1.8k sqft451 Roosevelt Drive, Dresser, WI 54009For SaleMLS ID #1606011, Jolene Kammerud. NWWMLS
- $500,0004 bd2 ba2.4k sqft821 223rd St, Osceola, WI 54020For SaleMLS ID #7142152, Amy C. Piccott, Counselor Realty, Inc. NorthstarMLS as distributed by MLS GRID
- $424,9004 bd2 ba1.3k sqft157 206th St, Star Prairie, WI 54026For SaleMLS ID #7138014, Jamie Hovey, LPT Realty, LLC. NorthstarMLS as distributed by MLS GRID
