NEW PRICE – NOW JUST $489,000! Plus, the seller is offering $5,000 toward renovation costs, making this one of the best values in Metairie—on the cusp of Old Metairie. Enjoy an unbeatable location within walking distance of Pontiff Playground & Dog Park and just minutes from Metairie Road's premier dining, shopping, and entertainment.
Situated on a desirable 50' x 100' corner lot, this beautifully renovated raised cottage was completely updated in 2023 with a new roof, Hardie® siding, fresh interior and exterior paint, wood-look laminate flooring, and stainless steel appliances.
Currently configured as a 2-bedroom, 2-bath, this home offers a rare opportunity to easily create a 3-bedroom, 2-bath by simply adding one wall and one door. It's an affordable renovation that can add instant equity in a neighborhood where three-bedroom homes command significantly higher values. See the proposed 3-bedroom floor plan in the photo gallery.
Located in the highly sought-after St. Catherine of Siena School District, this move-in-ready home offers the perfect combination of location, lifestyle, and investment potential.
Active
Price cut: $6K (7/8)
$489,000
520 Rosewood Dr, Metairie, LA 70001
2beds
1,205sqft
Single Family Residence
Built in 1942
5,000 Square Feet Lot
$465,700 Zestimate®
$406/sqft
$-- HOA
What's special
Stainless steel appliancesBeautifully renovated raised cottageNew roofWood-look laminate flooring
- 110 days |
- 240 |
- 8 |
Zillow last checked:
Listing updated:
Listed by:
Rebecca Thomson 504-462-1875,
Redfin Corporation 504-321-4996
Source: GSREIN,MLS#: 2556639
Facts & features
Interior
Bedrooms & bathrooms
- Bedrooms: 2
- Bathrooms: 2
- Full bathrooms: 2
Bedroom
- Description: Flooring: Laminate,Simulated Wood
- Level: Lower
- Dimensions: 14x10
Bedroom
- Description: Flooring: Laminate,Simulated Wood
- Level: Lower
- Dimensions: 14x14
Dining room
- Description: Flooring: Laminate,Simulated Wood
- Level: Lower
- Dimensions: 8x16
Kitchen
- Description: Flooring: Tile
- Level: Lower
- Dimensions: 11x8
Living room
- Description: Flooring: Laminate,Simulated Wood
- Level: Lower
- Dimensions: 14x16
Office
- Description: Flooring: Laminate,Simulated Wood
- Level: Lower
- Dimensions: 11x10
Heating
- Central
Cooling
- Central Air
Features
- Ceiling Fan(s), Stainless Steel Appliances
- Has fireplace: No
- Fireplace features: None
Interior area
- Total structure area: 1,205
- Total interior livable area: 1,205 sqft
Property
Parking
- Parking features: Off Street
Features
- Levels: One
- Stories: 1
- Patio & porch: Covered, Porch
- Exterior features: Porch
- Pool features: None
Lot
- Size: 5,000 Square Feet
- Dimensions: 50' x 100'
- Features: Corner Lot, Outside City Limits
Details
- Parcel number: 0810002452
- Special conditions: None
Construction
Type & style
- Home type: SingleFamily
- Architectural style: Cottage
- Property subtype: Single Family Residence
Materials
- HardiPlank Type
- Foundation: Raised
- Roof: Shingle
Condition
- Excellent
- Year built: 1942
Utilities & green energy
- Sewer: Public Sewer
- Water: Public
Community & HOA
HOA
- Has HOA: No
Location
- Region: Metairie
Financial & listing details
- Price per square foot: $406/sqft
- Tax assessed value: $407,600
- Annual tax amount: $5,137
- Date on market: 5/6/2026
Estimated market value
$465,700
$442,000 - $489,000
$2,510/mo
Price history
| Date | Event | Price |
|---|---|---|
| 7/8/2026 | Price change | $489,000-1.2%$406/sqft |
Source:  GSREIN #2556639 Report a problem GSREIN #2556639 Report a problem | ||
| 5/6/2026 | Listed for sale | $495,000+10.2%$411/sqft |
Source: GSREIN #2556639 Report a problem | ||
| 9/10/2023 | Listing removed | -- |
Source: Zillow Rentals Report a problem | ||
| 8/26/2023 | Price change | $2,150-6.5%$2/sqft |
Source: Zillow Rentals Report a problem | ||
| 8/19/2023 | Listed for rent | $2,300$2/sqft |
Source: Zillow Rentals Report a problem | ||
| 4/12/2023 | Sold | -- |
Source: GSREIN #2383258 Report a problem | ||
| 4/7/2023 | Pending sale | $449,000$373/sqft |
Source: Latter and Blum #2383258 Report a problem | ||
| 3/7/2023 | Listed for sale | $449,000$373/sqft |
Source: GSREIN #2383258 Report a problem | ||
| 11/10/2010 | Sold | -- |
Source: Public Record Report a problem | ||
| 4/23/2004 | Sold | -- |
Source: Public Record Report a problem | ||
Public tax history
| Year | Property taxes | Tax assessment |
|---|---|---|
| 2024 | $5,137 -4.2% | $40,760 |
| 2023 | $5,362 +215.2% | $40,760 +96.2% |
| 2022 | $1,701 +7.7% | $20,780 |
| 2021 | $1,580 +0.7% | $20,780 |
| 2020 | $1,569 -2.7% | $20,780 |
| 2019 | $1,613 +7.1% | $20,780 |
| 2018 | $1,506 | $20,780 |
| 2017 | $1,506 | $20,780 |
| 2016 | $1,506 +0.8% | $20,780 |
| 2015 | $1,494 | $20,780 |
| 2014 | $1,494 | $20,780 |
| 2013 | -- | $20,780 |
| 2012 | -- | $20,780 |
| 2011 | -- | $20,780 +35.6% |
| 2010 | -- | $15,330 |
| 2009 | -- | $15,330 |
| 2008 | -- | $15,330 +11.5% |
| 2007 | -- | $13,750 |
| 2006 | -- | -- |
| 2005 | -- | -- |
| 2004 | -- | -- |
| 2003 | -- | -- |
| 2002 | -- | -- |
| 2001 | -- | -- |
| 2000 | -- | -- |
Find assessor info on the county website
Monthly payment
Est. payment
Payment breakdown
Explore the cost of this home by adjusting the details. Changes won't be saved.Climate risks
Neighborhood: South Beverly Knoll
Nearby schools
GreatSchools rating
- 4/10Joseph C Moscona SchoolGrades: PK-8Distance: 1.1 mi
- 7/10Riverdale High SchoolGrades: 9-12Distance: 2.1 mi
Schools provided by the listing agent
- Elementary: Joseph C
- Middle: Joseph C
- High: Riverdale
Source: GSREIN. This data may not be complete. We recommend contacting the local school district to confirm school assignments for this home.
- $544,0003 bd2 ba1.6k sqft516 Rosewood Dr, Metairie, LA 70001Off Market

- $813,300-- bd-- ba-- sqft1705 Palm St, Metairie, LA 70001Off Market
- $688,1003 bd2 ba1.6k sqft600 Rosewood Dr, Metairie, LA 70001Off Market
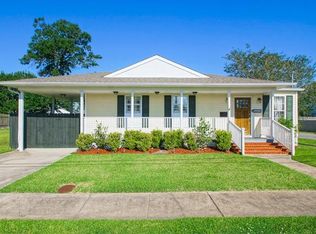
- $588,400-- bd-- ba-- sqft512 Rosewood Dr, Metairie, LA 70001Off Market
- $405,4003 bd2 ba1.5k sqft1709 Palm St, Metairie, LA 70001Off Market
- $356,800-- bd-- ba-- sqft1706 Loumor Ave, Metairie, LA 70001Off Market
- $909,100-- bd-- ba-- sqft604 Rosewood Dr, Metairie, LA 70001Off Market
- $598,5003 bd3 ba1.7k sqft508 Rosewood Dr, Metairie, LA 70001Off Market
A local agent can set up tours, give advice and negotiate with sellers.
A local lender can help you make sure your offer is ready when you are.
Similar homes
- $514,5003 bd2 ba1.3k sqft440 Metairie Lawn Dr, Metairie, LA 70001For Sale
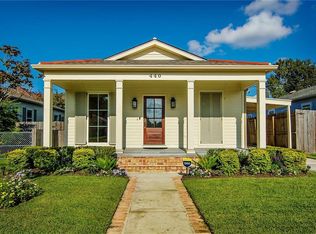
 MLS ID #2572670, Caleb Breaux, KELLER WILLIAMS REALTY 455-0100. GSREIN
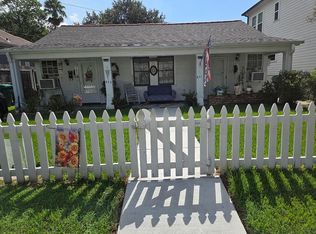
 - $389,0002 bd2 ba1.2k sqft515 Athania Pkwy, Metairie, LA 70001For Sale
 MLS ID #2573729, Nicole Schlaudecker, Crescent Sotheby's International Realty. GSREIN
 - $475,0005 bd2 ba1.4k sqft451 Phosphor Ave, Metairie, LA 70005For Sale By Owner
- $574,9003 bd2 ba1.3k sqft508 Labarre Dr, Metairie, LA 70001For Sale
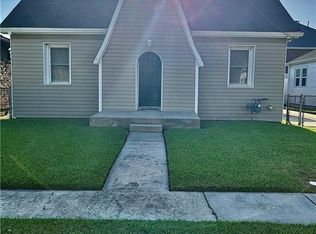 MLS ID #2571041, Dominique Martin, United Real Estate Partners. GSREIN
 - $--4 bd2 ba1.4k sqft1012 Neyrey Dr, Metairie, LA 70001AuctionServiceLink Auction
- $369,0002 bd2 ba1.3k sqft704 Old Metairie Dr, Metairie, LA 70001For SaleMLS ID #2573483, Jennifer Matherne, J. Louis Matherne & Associates. GSREIN
- $475,0003 bd2 ba1.7k sqft52 Oaklawn Dr, Metairie, LA 70005For SaleMLS ID #2569118, Leslie Heindel, Crescent City Living, LLC. GSREIN
- $415,0003 bd2 ba1.3k sqft509 Shirmaine Ln, Metairie, LA 70001For SaleMLS ID #2562435, Jeanne Boughton, REMAX N.O. Properties. GSREIN
- $309,9002 bd2 ba1k sqft606 Division St, Metairie, LA 70001For SaleMLS ID #2571958, Emily Bloom, Coldwell Banker TEC MAGAZINE. GSREIN
- $432,0003 bd1 ba1.2k sqft1824 Ridgelake Dr, Metairie, LA 70001For SaleMLS ID #2568529, Erin Rotolo, RE/MAX Affiliates. GSREIN
- $340,0003 bd2 ba1.7k sqft3316 40th St, Metairie, LA 70001For SaleMLS ID #2573687, Christina King Noto, NOLA Living Realty. GSREIN
- $379,0003 bd2 ba1.1k sqft426 Metairie Heights Ave, Metairie, LA 70001For SaleMLS ID #2570802, Melissa Martin, Prieur Properties, LLC. GSREIN
- $335,0003 bd2 ba1.3k sqft1812 Belmont Pl, Metairie, LA 70001For SaleMLS ID #2573379, Chris Smith, Keller Williams Realty New Orleans. GSREIN
- $369,0003 bd2 ba1.5k sqft836 Old Metairie Dr, Metairie, LA 70001For SaleMLS ID #2571812, Tangie Stephens, KELLER WILLIAMS REALTY 455-0100. GSREIN
- $485,0002 bd2 ba1.2k sqft101 W William David Pkwy APT D, Metairie, LA 70005For SaleMLS ID #2556676, Julie Varisco, Prieur Properties, LLC. GSREIN
- $284,9003 bd2 ba1.4k sqft1813 High Ave, Metairie, LA 70001For Sale By Owner
- $375,0003 bd2 ba1.4k sqft1101 Neyrey Dr, Metairie, LA 70001For SaleMLS ID #2568806, Jacqueline Kadletz, Atlas Real Estate Company, LLC. GSREIN
- $274,0003 bd1 ba1k sqft300 Pasadena Ave, Metairie, LA 70001For SaleMLS ID #2570517, Robyn Schmitt, Homesmart Realty South. GSREIN
- $300,0003 bd2 ba1.4k sqft403 Athania Pkwy, Metairie, LA 70001For SaleMLS ID #2545106, Nina Gensler, Compass Uptown. GSREIN
- $330,0002 bd1 ba871 sqft1005 Ridgelake Dr, Metairie, LA 70001For SaleMLS ID #2562023, Ashley Cuber, Compass Mandeville. GSREIN
