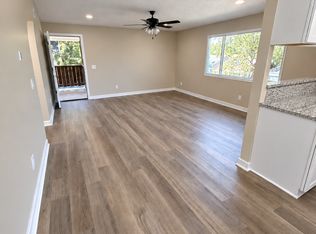
This building has been completely gutted and remodeled, offering a turnkey investment with updated interiors throughout. Each of the six identical units features 728 sq ft with 1 bedroom, 1 full bath, and a walk-in closet. Abundant natural light fills every unit, creating bright, inviting spaces tenants will love. Parking is plentiful on the private concrete pad off the alley, a big plus for renters. The mostly brick exterior and minimal yard keep maintenance low, making this an easy property to own and manage. Its convenient central Lincoln location adds to its rental appeal. Whether you're growing your portfolio or buying your first multifamily property, this move-in-ready 6-plex is a rare opportunity. Schedule your showing today!
For sale
$700,000
520 S 27th St, Lincoln, NE 68510
--beds
--baths
4,368sqft
Multi Family
Built in 1974
-- sqft lot
$-- Zestimate®
$160/sqft
$-- HOA
What's special
Mostly brick exteriorWalk-in closetMinimal yardUpdated interiors throughoutAbundant natural lightBright inviting spaces
- 26 days
- 374
- 19
Zillow last checked:
Listing updated:
Listed by:
Wade Bartels 402-796-6136,
SimpliCity Real Estate
Source: GPRMLS,MLS#: 22627440
Facts & features
Interior
Heating
- Natural Gas, Forced Air
Features
- Basement: Walk-Out Access
- Has fireplace: No
Interior area
- Total structure area: 4,368
- Total interior livable area: 4,368 sqft
Property
Parking
- Total spaces: 6
- Covered spaces: 6
Features
- Fencing: Partial
Lot
- Size: 6,250 Square Feet
- Dimensions: 125 x 50
- Features: Up to 1/4 Acre., Alley
Details
- Parcel number: 1730111009000
Construction
Type & style
- Home type: MultiFamily
- Property subtype: Multi Family
Materials
- Masonite, Brick/Other
- Foundation: Concrete Perimeter
- Roof: Composition
Condition
- Not New and NOT a Model
- New construction: No
- Year built: 1974
Utilities & green energy
- Sewer: Public Sewer
- Water: Public
Community & HOA
Community
- Subdivision: Elm Park
HOA
- Has HOA: No
Location
- Region: Lincoln
Financial & listing details
- Price per square foot: $160/sqft
- Tax assessed value: $237,500
- Annual tax amount: $3,052
- Date on market: 9/23/2026
- Listing terms: Cash,Conventional
- Ownership: Fee Simple
- Total actual rent: 850
Estimated market value
Not available
Estimated sales range
Not available
$1,480/mo
Price history
| Date | Event | Price |
|---|---|---|
| 9/23/2026 | Listed for sale | $700,000+225.6%$160/sqft |
Source:  GPRMLS #22627440 Report a problem | ||
| 5/22/2024 | Sold | $215,000-14%$49/sqft |
Source: GPRMLS #22409959 Report a problem | ||
| 5/2/2024 | Pending sale | $250,000$57/sqft |
Source: GPRMLS #22409959 Report a problem | ||
| 4/25/2024 | Listed for sale | $250,000+59.2%$57/sqft |
Source: GPRMLS #22409959 Report a problem | ||
| 1/11/2016 | Sold | $157,000-6.5%$36/sqft |
Source: Agent Provided Report a problem | ||
| 1/5/1996 | Sold | $168,000$38/sqft |
Source: Agent Provided Report a problem | ||
Public tax history
| Year | Property taxes | Tax assessment |
|---|---|---|
| 2025 | $3,052 +4.5% | $237,500 +5% |
| 2024 | $2,921 -42.6% | $226,200 -25.5% |
| 2023 | $5,092 -5.9% | $303,800 +11.7% |
| 2022 | $5,409 +12.2% | $272,000 +12.5% |
| 2021 | $4,819 +39.3% | $241,800 +33.6% |
| 2020 | $3,459 -5.2% | $181,000 |
| 2019 | $3,647 +0.5% | $181,000 |
| 2018 | $3,631 +4.5% | $181,000 +7.9% |
| 2017 | $3,474 +6.3% | $167,800 |
| 2016 | $3,267 | $167,800 |
| 2015 | $3,267 +0.7% | $167,800 +4.3% |
| 2014 | $3,245 +3.7% | $160,900 |
| 2013 | $3,129 | $160,900 |
| 2012 | -- | $160,900 +1.3% |
| 2011 | -- | $158,900 |
| 2010 | -- | $158,900 |
| 2009 | -- | $158,900 -6.5% |
| 2008 | -- | $170,000 |
| 2007 | -- | $170,000 |
| 2006 | -- | $170,000 |
| 2005 | $3,482 +1.3% | -- |
| 2004 | $3,438 | -- |
| 2003 | $3,438 +7.4% | -- |
| 2002 | $3,200 +6.7% | -- |
| 2001 | $2,999 +3.4% | -- |
| 2000 | $2,899 | -- |
Find assessor info on the county website
Monthly payment
Est. payment
Payment breakdown
Explore the cost of this home by adjusting the details. Changes won't be saved.Climate risks
Neighborhood: Woods Park
Nearby schools
Schools provided by the listing agent
- Elementary: Elliott
- Middle: Lefler
- High: Lincoln High
- District: Lincoln
Source: GPRMLS. This data may not be complete. We recommend contacting the local school district to confirm school assignments for this home.


Similar homes
- $669,5004 bd3 ba4.6k sqft8239 Dorset Dr, Lincoln, NE 68510For Sale
 MLS ID #22626244, Susan Ferris, REMAX Concepts. GPRMLS
- $--2 bd2 ba3k sqft601 Rockhurst Dr, Lincoln, NE 68510Auction
 Auction.com 2
- $674,9004 bd4 ba5k sqft2101 The Knolls, Lincoln, NE 68512For Sale
 MLS ID #22627964, Trish Jarvis, Woods Bros Realty. GPRMLS
- $599,9003 bd3 ba2.9k sqft1140 Aldrich Rd, Lincoln, NE 68510For Sale
 MLS ID #22624049, Matt Kirkland, Giving Realty. GPRMLS
- $375,0004 bd4 ba3.3k sqft445 S 28th St, Lincoln, NE 68510For SaleMLS ID #22626575, Mike Salkin, Berkshire Real Estate. GPRMLS
- $699,0007 bd5 ba5.2k sqft1039 S 11th St, Lincoln, NE 68508For SaleMLS ID #22605385, Russ Meyer, Nebraska Realty. GPRMLS
- $599,5003 bd3 ba3.3k sqft1800 Surfside Dr, Lincoln, NE 68528For SaleMLS ID #22629980, Douglas Hanna, HOME Real Estate. GPRMLS
- $670,0005 bd4 ba4.4k sqft1930 Davenport Dr, Lincoln, NE 68512For SaleMLS ID #22622945, Susan Wilson, Woods Bros Realty. GPRMLS
- $719,9504 bd3 ba3.4k sqft8825 Ranch Gate Rd, Lincoln, NE 68510New ConstructionMLS ID #22627305, Kim Hemmer, Nebraska Realty. GPRMLS
- $715,0003 bd4 ba2.7k sqft3172 Sheridan Blvd, Lincoln, NE 68502For SaleMLS ID #22623966, Mark Faatz, Nebraska Realty. GPRMLS
- $589,0008 bd6 ba3.4k sqft1405 N 15th St, Lincoln, NE 68508For SaleMLS ID #22628136, Brent Qvale, Nebraska Brokerage LLC. GPRMLS
- $395,0003 bd3 ba2.2k sqft3315 M St, Lincoln, NE 68510For SaleMLS ID #22627451, Mark Faatz, Nebraska Realty. GPRMLS
- $665,0003 bd3 ba5k sqft6525 Rolling Hills Ct, Lincoln, NE 68512For SaleMLS ID #22622441, Deanna Weyen, BHHS Ambassador Real Estate. GPRMLS
- $499,0004 bd3 ba3.9k sqft2050 Indigo Ct, Lincoln, NE 68521For SaleMLS ID #22629935, Tanner Pinyan, Coldwell Banker NHS R E. GPRMLS
- $525,0006 bd6 ba3.1k sqft1207 E St, Lincoln, NE 68508For SaleMLS ID #22620448, Jeffrey Daake, Broadoak Realty. GPRMLS
- $375,0006 bd4 ba2.4k sqft6241 S 28th St, Lincoln, NE 68516For SaleMLS ID #22628932, Julie Ralston, Nebraska Realty. GPRMLS
- $559,0005 bd4 ba4k sqft6301 A St, Lincoln, NE 68506For SaleMLS ID #22618621, Thuy An, OmniHome Realty. GPRMLS
- $420,000-- bd-- ba3.6k sqft1301 SW 10th St, Lincoln, NE 68522For SaleMLS ID #22629669, Lydia Schneider, Premier Real Estate. GPRMLS
- $500,0004 bd3 ba3.3k sqft8000 Myrtle St, Lincoln, NE 68506For SaleMLS ID #22629102, Mary Stull, HOME Real Estate. GPRMLS
