Exceptional home. Exclusive address. Welcome to 2101 The Knolls. The current owner transformed this property after their purchase to maximize views in all directions. With 5014 SF of finish, this home is perfect for entertaining. Featuring extensive custom Birch cabinetry and built-ins throughout. Holiday meal prep will be a breeze with JennAir appliances, incl dbl ovens, generous cabinet and counter space, walk in pantry. You are welcomed in with stunning Brazilian walnut floors that flows into the dinner party sized dining room. The expansive great room flows into the 4 seasons room and out onto the composite deck. Main floor also includes a hearth room, inf dining, laundry, mud room, 3 BR and 2.5 BA. The W/O basement offers a family room, rec/billiards room w/wet bar, 4th BR, 5th nearly conf BR and BA. 3.5 stall main garage plus a gardening garage accessed from back yard. The lush, private .42 acre lot with koi pond is an oasis that will be full of of blooming perennials to enjoy!
For sale
$674,900
2101 The Knolls, Lincoln, NE 68512
4beds
5,014sqft
Single Family Residence
Built in 1974
0.42 Acres Lot
$-- Zestimate®
$135/sqft
$-- HOA
What's special
- 13 days
- 2,038
- 149
Zillow last checked:
Listing updated:
Listed by:
Trish Jarvis 402-430-2181,
Woods Bros Realty
Source: GPRMLS,MLS#: 22627964
Facts & features
Interior
Bedrooms & bathrooms
- Bedrooms: 4
- Bathrooms: 4
- Full bathrooms: 2
- 3/4 bathrooms: 1
- 1/2 bathrooms: 1
- Main level bathrooms: 3
Primary bedroom
- Features: Wall/Wall Carpeting
- Level: Main
- Area: 182
- Dimensions: 14 x 13
Bedroom 2
- Features: Wall/Wall Carpeting
- Level: Main
- Area: 168
- Dimensions: 12 x 14
Bedroom 3
- Features: Wall/Wall Carpeting
- Level: Main
- Area: 130
- Dimensions: 13 x 10
Bedroom 4
- Features: Wall/Wall Carpeting
- Level: Basement
- Area: 132
- Dimensions: 12 x 11
Primary bathroom
- Features: 3/4
Dining room
- Features: Wood Floor
- Level: Main
- Area: 270
- Dimensions: 15 x 18
Family room
- Features: Wall/Wall Carpeting
- Level: Basement
- Area: 437
- Dimensions: 19 x 23
Great room
- Features: Wall/Wall Carpeting
- Level: Main
Kitchen
- Features: Wood Floor
- Level: Main
- Area: 208
- Dimensions: 16 x 13
Basement
- Area: 2620
Office
- Features: Wall/Wall Carpeting
- Level: Basement
- Area: 176
- Dimensions: 16 x 11
Heating
- Natural Gas, Forced Air
Cooling
- Central Air
Appliances
- Included: Water Purifier, Ice Maker, Refrigerator, Water Softener, Dishwasher, Disposal, Microwave, Double Oven, Cooktop
- Laundry: Ceramic Tile Floor
Features
- Wet Bar, Ceiling Fan(s), Formal Dining Room, Pantry
- Flooring: Carpet, Ceramic Tile
- Windows: LL Daylight Windows
- Basement: Walk-Out Access
- Number of fireplaces: 1
- Fireplace features: Gas Log
Interior area
- Total structure area: 5,014
- Total interior livable area: 5,014 sqft
- Finished area above ground: 3,180
- Finished area below ground: 1,834
Property
Parking
- Total spaces: 4
- Parking features: Garage - Attached
- Attached garage spaces: 4
Features
- Patio & porch: Porch, Patio, Deck
- Exterior features: Sprinkler System
- Spa features: Whirlpool
- Fencing: Wood
Lot
- Size: 0.42 Acres
- Dimensions: 80 x 188 x 124 x 172
- Features: Over 1/4 up to 1/2 Acre, City Lot, Subdivided, Curb and Gutter, Paved
Details
- Parcel number: 0913205004000
Construction
Type & style
- Home type: SingleFamily
- Architectural style: Ranch,Traditional
- Property subtype: Single Family Residence
Materials
- Brick/Other, Cement Siding
- Foundation: Concrete Perimeter
- Roof: Composition
Condition
- Not New and NOT a Model
- New construction: No
- Year built: 1974
Utilities & green energy
- Sewer: Public Sewer
- Water: Public
- Utilities for property: Electricity Available, Natural Gas Available, Water Available, Sewer Available, Storm Sewer, Fiber Optic
Community & HOA
Community
- Subdivision: Chez Ami Knolls
HOA
- Has HOA: No
Location
- Region: Lincoln
Financial & listing details
- Price per square foot: $135/sqft
- Tax assessed value: $649,100
- Annual tax amount: $8,341
- Date on market: 10/9/2026
- Listing terms: VA Loan,Conventional,Cash
- Ownership: Fee Simple
- Electric utility on property: Yes
- Road surface type: Paved
Estimated market value
Not available
Estimated sales range
Not available
Not available
Price history
| Date | Event | Price |
|---|---|---|
| 10/9/2026 | Listed for sale | $674,900+154.7%$135/sqft |
Source:  GPRMLS #22627964 Report a problem GPRMLS #22627964 Report a problem | ||
| 10/26/2012 | Sold | $265,000$53/sqft |
Source: GPRMLS #L10098203 Report a problem | ||
Public tax history
| Year | Property taxes | Tax assessment |
|---|---|---|
| 2025 | $8,341 -6.4% | $649,100 +0.7% |
| 2024 | $8,910 -17.5% | $644,700 |
| 2023 | $10,805 +24.8% | $644,700 +48.1% |
| 2022 | $8,658 -0.2% | $435,400 |
| 2021 | $8,678 -7.7% | $435,400 -11.5% |
| 2020 | $9,403 -5.2% | $492,100 |
| 2019 | $9,916 +25.2% | $492,100 +24.6% |
| 2018 | $7,923 +4.5% | $395,000 |
| 2017 | $7,582 +6.7% | $395,000 +8.2% |
| 2016 | $7,107 | $365,000 |
| 2015 | $7,107 +0.7% | $365,000 -18.4% |
| 2014 | $7,058 -18.9% | $447,400 +67.4% |
| 2013 | $8,701 | $267,200 |
| 2012 | -- | $267,200 +0.2% |
| 2011 | -- | $266,600 |
| 2010 | -- | $266,600 |
| 2009 | -- | $266,600 -3.3% |
| 2008 | -- | $275,643 |
| 2007 | -- | $275,643 |
| 2006 | -- | $275,643 |
| 2005 | $5,923 +1.3% | -- |
| 2004 | $5,847 | -- |
| 2003 | $5,847 +7.1% | -- |
| 2002 | $5,462 +1% | -- |
| 2001 | $5,409 +7.3% | -- |
| 2000 | $5,039 | -- |
Find assessor info on the county website
Monthly payment
Est. payment
Payment breakdown
Explore the cost of this home by adjusting the details. Changes won't be saved.Climate risks
Neighborhood: 68512
Nearby schools
Schools provided by the listing agent
- Elementary: Hill
- Middle: Scott
- High: Lincoln Southwest
- District: Lincoln Public Schools
Source: GPRMLS. This data may not be complete. We recommend contacting the local school district to confirm school assignments for this home.
Similar homes
- $670,0005 bd4 ba4.4k sqft1930 Davenport Dr, Lincoln, NE 68512For Sale

 MLS ID #22622945, Susan Wilson, Woods Bros Realty. GPRMLS
 - $665,0003 bd3 ba5k sqft6525 Rolling Hills Ct, Lincoln, NE 68512For Sale
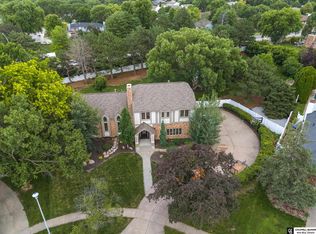
 MLS ID #22622441, Deanna Weyen, BHHS Ambassador Real Estate. GPRMLS
 - $759,0004 bd4 ba3.8k sqft2601 Bretigne Cir, Lincoln, NE 68512For Sale
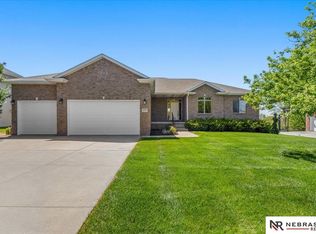
 MLS ID #22617393, Alyssa Osborn, Coldwell Banker NHS R E. GPRMLS
 - $625,0004 bd3 ba3.9k sqft2525 Ridgeline Ct, Lincoln, NE 68512For Sale
 MLS ID #22623608, Mark Faatz, Nebraska Realty. GPRMLS
 - $550,0004 bd4 ba3.2k sqft6808 Ridge Rd, Lincoln, NE 68512For SaleMLS ID #22627773, Vladimir Bazan, Nebraska Realty. GPRMLS
- $1,000,0006 bd6 ba5.6k sqft2555 Southview Cir, Lincoln, NE 68512For SaleMLS ID #22629169, Derek Kats, Keller Williams Lincoln. GPRMLS
- $599,9005 bd3 ba3.7k sqft7807 Katrina Ln, Lincoln, NE 68512For SaleMLS ID #22628448, Kathy Wickstrom, Nebraska Realty. GPRMLS
- $699,0005 bd4 ba4.1k sqft7701 San Mateo Ln, Lincoln, NE 68516For SaleMLS ID #22628727, Steve Carstensen, Nebraska Realty. GPRMLS
- $540,0004 bd3 ba3.3k sqft7700 S 25th St, Lincoln, NE 68512For SaleMLS ID #22627965, Jordan Bergman, Keller Williams Lincoln. GPRMLS
- $569,0004 bd4 ba3.3k sqft2439 Emily Ln, Lincoln, NE 68512For SaleMLS ID #22626012, Bruce Gottsleben, Brokers of Real Estate. GPRMLS
- $675,0005 bd3 ba3.2k sqft9350 S 32nd St, Lincoln, NE 68516For SaleMLS ID #22627456, Ben Bleicher, BHHS Ambassador Real Estate. GPRMLS
- $399,0003 bd3 ba3k sqft5800 Berkeley Dr, Lincoln, NE 68512For SaleMLS ID #22628031, Andrea Trail, Magnolia Real Estate. GPRMLS
- $945,0004 bd6 ba4.8k sqft6600 Old Dominion Rd, Lincoln, NE 68516For SaleMLS ID #22629069, Jessica States, Keller Williams Lincoln. GPRMLS
- $645,0004 bd3 ba4k sqft4735 Union Hill Rd, Lincoln, NE 68516For SaleMLS ID #22622216, Jessica Southwick, Woods Bros Realty. GPRMLS
- $825,0004 bd5 ba4.6k sqft6715 Old Dominion Rd, Lincoln, NE 68516For SaleMLS ID #22627862, Debbie Messineo, HOME Real Estate. GPRMLS
- $565,0004 bd4 ba3k sqft3303 Gettysburg Dr, Lincoln, NE 68516For SaleMLS ID #22627846, Johanna Rhoads, REMAX Concepts. GPRMLS
- $699,0006 bd4 ba4.1k sqft4601 Union Hill Rd, Lincoln, NE 68516For SaleMLS ID #22626047, Kristie Millard, eXp Realty LLC. GPRMLS
- $399,0003 bd3 ba2.5k sqft2321 Camelot Ct, Lincoln, NE 68512For SaleMLS ID #22627930, Josie Tidball, Giving Realty. GPRMLS
