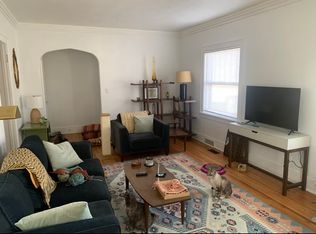
Welcome to this stunning three bedroom three bath brick home! Welcome to the classic foyer and to the left there is a beautiful living room with stunning hardwood floors and fireplace! The built-in bookshelves are handsome! The office is bright and a great workspace! The formal dining room is perfect for entertaining and again has beautiful hardwood floors! The kitchen is large and great for cooking large holiday meals. The second level has a large primary bedroom with amazing woodwork there are two other large bedrooms on the second floor and on the third level there is ample storage in the attic. The lower level has a large family room and also a recreation room and laundry and a third bathroom. This home is close to shopping and restaurants!
For sale
Price cut: $15K (10/7)
$395,000
3315 M St, Lincoln, NE 68510
3beds
2,234sqft
Single Family Residence
Built in 1932
8,276 Square Feet Lot
$386,700 Zestimate®
$177/sqft
$-- HOA
What's special
Recreation roomClassic foyerLarge family roomBuilt-in bookshelvesStunning hardwood floors
- 24 days
- 1,573
- 79
Zillow last checked:
Listing updated:
Listed by:
Mark Faatz 402-575-1914,
Nebraska Realty
Source: GPRMLS,MLS#: 22627451
Facts & features
Interior
Bedrooms & bathrooms
- Bedrooms: 3
- Bathrooms: 3
- Full bathrooms: 1
- 1/4 bathrooms: 2
- Main level bathrooms: 1
Primary bedroom
- Level: Second
- Area: 172.88
- Dimensions: 17.1 x 10.11
Bedroom 2
- Level: Second
- Area: 155.53
- Dimensions: 15.1 x 10.3
Bedroom 3
- Level: Second
- Area: 111.6
- Dimensions: 12.4 x 9
Dining room
- Level: Main
- Area: 125.43
- Dimensions: 11.1 x 11.3
Family room
- Level: Basement
- Area: 264.04
- Dimensions: 16.4 x 16.1
Kitchen
- Level: Main
- Area: 143.82
- Dimensions: 14.1 x 10.2
Living room
- Level: Main
- Area: 291.2
- Dimensions: 22.4 x 13
Basement
- Area: 768
Office
- Level: Main
- Area: 139.44
- Dimensions: 16.8 x 8.3
Heating
- Natural Gas, Forced Air
Cooling
- Central Air
Appliances
- Included: Range, Refrigerator, Washer, Dishwasher, Dryer, Microwave
Features
- Formal Dining Room
- Basement: Partially Finished
- Number of fireplaces: 1
- Fireplace features: Wood Burning
Interior area
- Total structure area: 2,234
- Total interior livable area: 2,234 sqft
- Finished area above ground: 1,734
- Finished area below ground: 500
Video & virtual tour
Property
Parking
- Total spaces: 1
- Parking features: Garage
- Garage spaces: 1
Features
- Levels: Two
- Patio & porch: Porch, Patio
- Fencing: Wood
Lot
- Size: 8,276 Square Feet
- Dimensions: 136 x 60 x 136 x 60
- Features: Up to 1/4 Acre., City Lot, Public Sidewalk, Paved
Details
- Parcel number: 1730206016000
Construction
Type & style
- Home type: SingleFamily
- Property subtype: Single Family Residence
Materials
- Brick
- Foundation: Block
- Roof: Composition
Condition
- Not New and NOT a Model
- New construction: No
- Year built: 1932
Utilities & green energy
- Sewer: Public Sewer
- Water: Public
- Utilities for property: Cable Available, Electricity Available, Natural Gas Available, Water Available, Sewer Available, Phone Available, Fiber Optic
Community & HOA
Community
- Subdivision: Woods Park East - Low
HOA
- Has HOA: No
Location
- Region: Lincoln
Financial & listing details
- Price per square foot: $177/sqft
- Tax assessed value: $270,200
- Annual tax amount: $3,471
- Date on market: 9/23/2026
- Listing terms: VA Loan,FHA,Conventional,Cash,USDA Loan
- Ownership: Fee Simple
- Electric utility on property: Yes
- Road surface type: Paved
Estimated market value
$386,700
$367,000 - $406,000
$2,229/mo
Price history
| Date | Event | Price |
|---|---|---|
| 10/7/2026 | Price change | $395,000-3.7%$177/sqft |
Source:  GPRMLS #22627451 Report a problem GPRMLS #22627451 Report a problem | ||
| 9/29/2026 | Price change | $410,000-3.5%$184/sqft |
Source: GPRMLS #22627451 Report a problem | ||
| 9/23/2026 | Listed for sale | $425,000+136.8%$190/sqft |
Source: GPRMLS #22627451 Report a problem | ||
| 3/24/2021 | Listing removed | -- |
Source: Owner Report a problem | ||
| 4/27/2012 | Sold | $179,500+5.7%$80/sqft |
Source: GPRMLS #L10092981 Report a problem | ||
| 9/25/2011 | Listing removed | $169,900$76/sqft |
Source: Owner Report a problem | ||
| 8/3/2011 | Listed for sale | $169,900+6.2%$76/sqft |
Source: Owner Report a problem | ||
| 5/18/2009 | Sold | $160,000$72/sqft |
Source: Public Record Report a problem | ||
Public tax history
| Year | Property taxes | Tax assessment |
|---|---|---|
| 2025 | $3,472 -9.5% | $270,200 -2.7% |
| 2024 | $3,838 -17.5% | $277,700 |
| 2023 | $4,654 +7.6% | $277,700 +27.6% |
| 2022 | $4,327 -0.2% | $217,600 |
| 2021 | $4,337 +18.1% | $217,600 +13.2% |
| 2020 | $3,673 -5.2% | $192,200 |
| 2019 | $3,873 +14.9% | $192,200 +14.4% |
| 2018 | $3,370 +4.5% | $168,000 |
| 2017 | $3,225 +11.1% | $168,000 +12.8% |
| 2016 | $2,901 | $149,000 |
| 2015 | $2,901 +0.7% | $149,000 -0.2% |
| 2014 | $2,881 -0.8% | $149,300 |
| 2013 | $2,904 | $149,300 |
| 2012 | -- | $149,300 +8% |
| 2011 | -- | $138,300 |
| 2010 | -- | $138,300 |
| 2009 | -- | $138,300 -13.2% |
| 2008 | -- | $159,410 |
| 2007 | -- | $159,410 |
| 2006 | -- | $159,410 |
| 2005 | $2,884 +1.3% | -- |
| 2004 | $2,847 | -- |
| 2003 | $2,847 +14.4% | -- |
| 2002 | $2,489 +1% | -- |
| 2001 | $2,465 +7.3% | -- |
| 2000 | $2,296 | -- |
Find assessor info on the county website
Monthly payment
Est. payment
Payment breakdown
Explore the cost of this home by adjusting the details. Changes won't be saved.Climate risks
Neighborhood: Witherbee
Nearby schools
Schools provided by the listing agent
- Elementary: Randolph
- Middle: Lefler
- High: Lincoln High
- District: Lincoln Public Schools
Source: GPRMLS. This data may not be complete. We recommend contacting the local school district to confirm school assignments for this home.

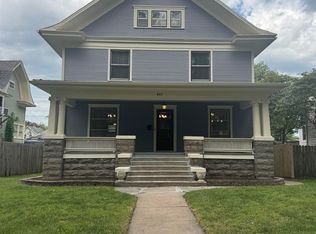
Similar homes
- $375,0004 bd4 ba3.3k sqft445 S 28th St, Lincoln, NE 68510For Sale
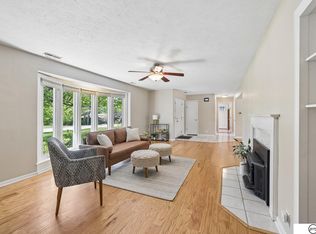
 MLS ID #22626575, Mike Salkin, Berkshire Real Estate. GPRMLS
 - $429,0003 bd4 ba2.6k sqft940 S Cotner Blvd, Lincoln, NE 68510For Sale
 MLS ID #22620321, Josie Tidball, Giving Realty. GPRMLS
 - $389,0003 bd2 ba1.8k sqft1935 S 44th St, Lincoln, NE 68506For Sale
 MLS ID #22629523, Janelle Crouse, Location Real Estate. GPRMLS
 - $350,0004 bd3 ba2.6k sqft425 S 52nd St, Lincoln, NE 68510For Sale
 MLS ID #22626748, Jason Rasmussen, Nebraska Realty. GPRMLS
 - $354,9004 bd2 ba2.4k sqft623 Lyncrest Dr, Lincoln, NE 68510For SaleMLS ID #22627313, John Hejl, SimpliCity Real Estate. GPRMLS
- $269,9004 bd2 ba2.2k sqft872 Elmwood Ave, Lincoln, NE 68510For SaleMLS ID #22628697, Gwen Pfeifer, NP Dodge RE Sales Inc Lincoln. GPRMLS
- $290,0004 bd2 ba2.8k sqft809 S 36th St, Lincoln, NE 68510For SaleMLS ID #22628847, Jackson Schwanebeck, Trivera Realty. GPRMLS
- $355,0004 bd2 ba2.1k sqft2031 S 34th St, Lincoln, NE 68506For SaleMLS ID #22629931, Breanna Johnson, PJ Morgan Real Estate. GPRMLS
- $315,0003 bd2 ba2k sqft4310 Mohawk St, Lincoln, NE 68510For SaleMLS ID #22628622, Nate Rangel, REMAX Concepts. GPRMLS
- $349,9002 bd3 ba3.1k sqft701 S Cotner Blvd, Lincoln, NE 68510For SaleMLS ID #22628041, Laura Rhinehart, REMAX Concepts. GPRMLS
- $290,0003 bd2 ba1.2k sqft225 S 46th St, Lincoln, NE 68510For SaleMLS ID #22629051, Jake Grasmick, HOME Real Estate. GPRMLS
- $319,9004 bd3 ba2.1k sqft1318 Three Pines Ct, Lincoln, NE 68510For SaleMLS ID #22629644, Russ Meyer, Nebraska Realty. GPRMLS
- $349,0003 bd2 ba2.1k sqft1145 N 38th St, Lincoln, NE 68503For SaleMLS ID #22627051, Marsha Artz, HOME Real Estate. GPRMLS
- $409,0003 bd3 ba2k sqft3019 Plymouth Ave, Lincoln, NE 68502For SaleMLS ID #22625831, Tyler Reynolds, Woods Bros Realty. GPRMLS
- $289,0003 bd2 ba1.7k sqft2810 Cable Ave, Lincoln, NE 68502For SaleMLS ID #22630030, Reina Day, REMAX Concepts. GPRMLS
- $319,7504 bd2 ba1.8k sqft840 S 45th St, Lincoln, NE 68510For SaleMLS ID #22621179, Terry Lindstrom, EXIT Realty Professionals. GPRMLS
- $338,9004 bd2 ba1.5k sqft821 Mulder Dr, Lincoln, NE 68510For SaleMLS ID #22626454, Kirk Bennett, Byowner.com. GPRMLS
- $200,0002 bd1 ba1.1k sqft241 S 30th St, Lincoln, NE 68510For SaleMLS ID #22629467, Trevor Clifton, Keller Williams Lincoln. GPRMLS
- $275,0004 bd2 ba2.5k sqft2648 Washington St, Lincoln, NE 68502For SaleMLS ID #22629987, William Barker, BHHS Ambassador Real Estate. GPRMLS
