Prepare to be impressed! Nestled on 5.46 picturesque acres overlooking a shared lake and rolling pastures, this one-owner, custom-built executive all-brick and stone atrium ranch offers over 5,700 sq. ft. of thoughtfully designed living space. With 6 bedrooms, 4.5 baths, a finished basement, and a remarkable 60' x 40' barnominium complete with a 800 sq. ft. private apartment, this property truly has it all! Step inside to soaring 12-foot ceilings, stunning Brazilian cherry hardwood floors, and walls of windows that showcase the beautiful surroundings. The great room features a floor-to-ceiling stone fireplace with custom built-ins and flows effortlessly into the beautifully remodeled chef's kitchen featuring quartz countertops, ceramic tile backsplash, gas cooktop with commercial hood, double ovens, Bosch dishwasher, French door refrigerator, walk-in pantry, and spacious breakfast room. A formal dining room with built-in buffet makes entertaining a breeze. The luxurious primary suite offers private access to the backyard, a custom walk-in closet, and a spa-inspired bath with dual vanities, oversized shower, soaking tub, private water closet, and linen storage. Bedrooms two and three share a Jack-and-Jill bath, while bedroom four makes an ideal home office. The finished lower level is designed for fun and relaxation with a spacious family room featuring a second gas fireplace, snack bar, beverage cooler, recreation area, two additional bedrooms, two full baths, home gym, craft room, abundant storage, and a storm shelter that could easily become a wine room or safe room. Outdoor living is exceptional with a covered outdoor kitchen (Gas Grill connected to propane line), Traeger pellet smoker & cooler drawer; pergola-covered dining areas, stamped concrete & porcelain tile patios, composite deck with hot tub, fire pit area, porch swing, raised herb beds, professional landscaping, mature trees and peaceful lake views & abundant wildlife. The impressive barnominium includes loft, storage, workshop, RV accessible door, half bath, and a beautifully finished apartment with full kitchen, living room, dining area, bedroom with walk-in closet, laundry, and covered deck overlooking lake—ideal for multi-generational living, guests, or rental income. Additional highlights include a side-entry oversized 3-car garage, owned solar system powering the home, barn, and apartment (paid in full at closing), new architectural shingled roof (2026), dual HVAC systems (2026), 500-foot well, reverse osmosis system, aerated septic, owned propane tank, security system, and more. Pre-listing home inspection completed, municipal inspections passed, and meticulously maintained inside and out. Located in the highly sought-after Freeburg School District, this extraordinary property is truly one of a kind!!
Active under contract
Listed by: HomePro Real Estate • Andrea L Picchietti • 618-531-4548
$1,099,900
520 Schlueter Germaine Rd, Belleville, IL 62220
6beds
6,451sqft
:
Get pre-qualified$7,564/mo
Single Family Residence
Built in 2003
5.46 Acres Lot
$1,077,500 Zestimate®
$171/sqft
$42/mo HOA
What's special
Finished basementFire pit areaRaised herb bedsPergola-covered dining areasPorch swing
- 33 days |
- 1,057 |
- 25 |
Zillow last checked:
Listing updated:
Listed by:
Andrea L Picchietti 618-531-4548,
HomePro Real Estate
Source: MARIS,MLS#: 26042935 Originating MLS: Southwestern Illinois Board of REALTORS
Originating MLS: Southwestern Illinois Board of REALTORSFacts & features
Interior
Bedrooms & bathrooms
- Bedrooms: 6
- Bathrooms: 5
- Full bathrooms: 4
- 1/2 bathrooms: 1
- Main level bathrooms: 3
- Main level bedrooms: 4
Primary bedroom
- Features: Floor Covering: Wood
- Level: Main
- Area: 270
- Dimensions: 18x15
Bedroom
- Features: Floor Covering: Carpeting
- Level: Main
- Area: 169
- Dimensions: 13x13
Bedroom
- Features: Floor Covering: Carpeting
- Level: Main
- Area: 144
- Dimensions: 12x12
Bedroom
- Features: Floor Covering: Luxury Vinyl Plank
- Level: Lower
- Area: 440
- Dimensions: 22x20
Bedroom
- Features: Floor Covering: Luxury Vinyl Plank
- Level: Lower
- Area: 144
- Dimensions: 12x12
Primary bathroom
- Features: Floor Covering: Ceramic Tile
- Level: Main
- Area: 126
- Dimensions: 14x9
Bathroom
- Features: Floor Covering: Wood
- Level: Main
- Area: 35
- Dimensions: 7x5
Bathroom
- Features: Floor Covering: Vinyl
- Level: Main
- Area: 48
- Dimensions: 8x6
Bathroom
- Features: Floor Covering: Luxury Vinyl Plank
- Level: Lower
- Area: 66
- Dimensions: 11x6
Bathroom
- Features: Floor Covering: Ceramic Tile
- Level: Lower
- Area: 90
- Dimensions: 10x9
Breakfast room
- Features: Floor Covering: Wood
- Level: Main
- Area: 180
- Dimensions: 15x12
Dining room
- Features: Floor Covering: Wood
- Level: Main
- Area: 144
- Dimensions: 12x12
Family room
- Features: Floor Covering: Luxury Vinyl Plank
- Level: Lower
- Area: 1368
- Dimensions: 38x36
Great room
- Features: Floor Covering: Wood
- Level: Main
- Area: 672
- Dimensions: 32x21
Gym
- Features: Floor Covering: Other
- Level: Lower
- Area: 308
- Dimensions: 22x14
Kitchen
- Features: Floor Covering: Wood
- Level: Main
- Area: 240
- Dimensions: 16x15
Laundry
- Features: Floor Covering: Vinyl
- Level: Main
- Area: 63
- Dimensions: 9x7
Mud room
- Features: Floor Covering: Wood
- Level: Main
- Area: 45
- Dimensions: 9x5
Office
- Features: Floor Covering: Wood
- Level: Main
- Area: 132
- Dimensions: 12x11
Other
- Description: Primary Walk-in Closet
- Features: Floor Covering: Wood
- Level: Main
- Area: 105
- Dimensions: 15x7
Other
- Description: Wine Room/Safe Room/Storm Shelter
- Features: Floor Covering: Concrete
- Level: Lower
- Area: 66
- Dimensions: 11x6
Storage
- Features: Floor Covering: Concrete
- Level: Lower
- Area: 240
- Dimensions: 20x12
Heating
- Propane
Cooling
- Central Air
Appliances
- Included: ENERGY STAR Qualified Appliances, Gas Cooktop, Dishwasher, Disposal, Dryer, Microwave, Double Oven, Range, Range Hood, Refrigerator, Free-Standing Refrigerator, Washer, Washer/Dryer Stacked, Water Heater, Bar Fridge
- Laundry: Main Level, Sink
Features
- Breakfast Bar, Breakfast Room, Built-in Features, Butler Pantry, Ceiling Fan(s), Custom Cabinetry, Entrance Foyer, Granite Counters, High Ceilings, Open Floorplan, Recessed Lighting, Separate Dining, Storage, Walk-In Closet(s), Walk-In Pantry, Workshop/Hobby Area
- Flooring: Carpet, Ceramic Tile, Hardwood, Luxury Vinyl, Vinyl
- Doors: Panel Door(s), Pocket Door(s)
- Windows: Double Pane Windows, ENERGY STAR Qualified Windows
- Basement: Finished,Full,Sleeping Area,Storage Space,Sump Pump,Walk-Up Access
- Number of fireplaces: 2
- Fireplace features: Family Room, Gas, Glass Doors, Living Room
Interior area
- Total structure area: 6,451
- Total interior livable area: 6,451 sqft
- Finished area above ground: 3,851
- Finished area below ground: 2,600
Video & virtual tour
Property
Parking
- Total spaces: 3
- Parking features: Garage - Attached
- Attached garage spaces: 3
Features
- Levels: One
- Patio & porch: Covered, Front Porch, Patio
- Exterior features: Built-in Barbecue, Fire Pit, Lighting, Outdoor Kitchen, Private Yard
- Fencing: None
- Has view: Yes
- View description: Lake, Pasture
- Water view: Lake
- Waterfront features: Waterfront, Lake, Lake Front
Lot
- Size: 5.46 Acres
- Dimensions: 387 x 525 x 131 x 87 x 405 x 517
- Features: Adjoins Open Ground, Landscaped, Level, Waterfront
Details
- Additional structures: Garage(s), Guest House, Outbuilding, Outdoor Kitchen, Pergola, RV/Boat Storage, Storage, Workshop
- Parcel number: 1310.0400020
- Special conditions: Standard
Construction
Type & style
- Home type: SingleFamily
- Architectural style: Ranch
- Property subtype: Single Family Residence
Materials
- Brick
- Foundation: Concrete Perimeter
- Roof: Architectural Shingle
Condition
- Year built: 2003
Utilities & green energy
- Electric: Ameren
- Sewer: Aerobic Septic
- Water: Well
- Utilities for property: Electricity Connected, Propane Owned
Community & HOA
Community
- Security: Carbon Monoxide Detector(s), Security System, Smoke Detector(s)
- Subdivision: Not In A Subdivision
HOA
- Has HOA: No
- Services included: Common Area Maintenance, Other
- HOA fee: $500 annually
Location
- Region: Belleville
Financial & listing details
- Price per square foot: $171/sqft
- Tax assessed value: $157,041
- Annual tax amount: $13,792
- Date on market: 7/8/2026
- Cumulative days on market: 34 days
- Listing terms: Cash,Conventional,FHA,VA Loan
- Ownership: Private
- Electric utility on property: Yes
- Road surface type: Concrete, Gravel
Estimated market value
$1,077,500
$1.02M - $1.13M
$2,329/mo
Price history
| Date | Event | Price |
|---|---|---|
| 7/14/2026 | Contingent | $1,099,900$171/sqft |
Source:  MARIS #26042935 Report a problem MARIS #26042935 Report a problem | ||
| 7/8/2026 | Listed for sale | $1,099,900$171/sqft |
Source: MARIS #26042935 Report a problem | ||
Public tax history
| Year | Property taxes | Tax assessment |
|---|---|---|
| 2024 | $13,267 -2.4% | $157,041 +1.4% |
| 2023 | $13,592 +9.5% | $154,846 +11.1% |
| 2022 | $12,414 +5.3% | $139,401 +8.2% |
| 2021 | $11,794 +4.2% | $128,872 +4.4% |
| 2020 | $11,317 -0.9% | $123,417 +1.7% |
| 2019 | $11,417 +4.3% | $121,345 +2.7% |
| 2018 | $10,946 +6.4% | $118,150 -1% |
| 2017 | $10,292 | $119,328 +1.7% |
| 2016 | $10,292 +17% | $117,331 +1.6% |
| 2014 | $8,794 +6.3% | $115,460 -2.1% |
| 2013 | $8,274 | $117,973 -5.6% |
| 2012 | -- | $125,013 -0.9% |
| 2011 | -- | $126,110 -0.3% |
| 2010 | -- | $126,515 +2.7% |
| 2009 | -- | $123,189 +11% |
| 2008 | -- | $110,958 +11.5% |
| 2006 | -- | $99,505 +7.1% |
| 2005 | $6,944 +100.7% | $92,917 -12.1% |
| 2004 | $3,459 | $105,684 |
Find assessor info on the county website
Monthly payment
Est. payment
Payment breakdown
Explore the cost of this home by adjusting the details. Changes won't be saved.Climate risks
Neighborhood: 62220
Nearby schools
GreatSchools rating
- 6/10Westhaven Elementary SchoolGrades: K-6Distance: 2.4 mi
- 8/10Central Jr High SchoolGrades: 7-8Distance: 2.2 mi
- 4/10Belleville High School-EastGrades: 9-12Distance: 4.2 mi
Schools provided by the listing agent
- Elementary: Freeburg Dist 70
- Middle: Freeburg Dist 70
- High: Freeburg
Source: MARIS. This data may not be complete. We recommend contacting the local school district to confirm school assignments for this home.
- $12,085-- bd-- ba1k sqftSchlueter Rd, Belleville, IL 62220Off Market
- $1,374-- bd-- ba-- sqft510 Schlueter Germaine Rd, Belleville, IL 62220Off Market
- $1,670-- bd-- ba-- sqft510 Schlueter Germaine Rd, Belleville, IL 62220Off Market
- $90,410-- sqft510 Schlueter Germaine Rd, Belleville, IL 62220Off Market
- $2,106-- bd-- ba-- sqft510 Schlueter Germaine Rd, Belleville, IL 62220Off Market
- $2140.64 acres485 Obst Weg Dr, Belleville, IL 62220Off Market
- $120,7913.13 acres485 Obst Weg Dr, Belleville, IL 62220Off Market
- $94,2112.67 acres505 Schlueter Germaine Rd, Belleville, IL 62220Off Market
A local agent can set up tours, give advice and negotiate with sellers.
A local lender can help you make sure your offer is ready when you are.
Similar homes
- $895,0005 bd8 ba7k sqft2917 18th Fairway Dr, Belleville, IL 62220For Sale
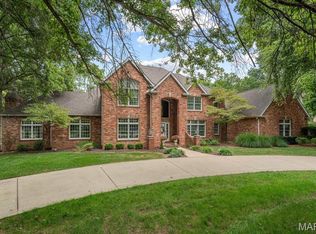
 MLS ID #25056804, Stephanie J Maine, Strano & Associates. MARIS
 - $1,099,0005 bd6 ba6.2k sqft4202 Cassatt Ct, Swansea, IL 62226For Sale
 MLS ID #26035964, Julie A Mayfield, Keller Williams Marquee. MARIS
 - $759,9006 bd5 ba5.2k sqft1660 Golf Course Dr, Belleville, IL 62220For Sale
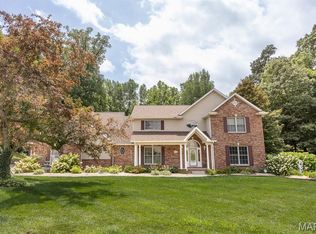 MLS ID #26033432, Janell M Schmittling, Homes By Janell. MARIS
 - $729,0005 bd6 ba4.2k sqft8 8th Green Ct, Belleville, IL 62220For Sale
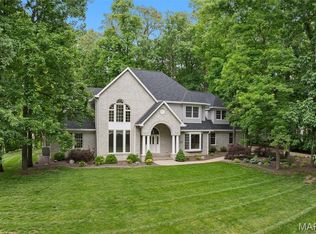 MLS ID #26030498, Joe J Carroll, Coldwell Banker Brown Realtors. MARIS
 - $1,295,0004 bd5 ba6.1k sqft804 Saint Nicholas Dr, O'Fallon, IL 62269For SaleMLS ID #26041392, Janell M Schmittling, Homes By Janell. MARIS
- $825,0005 bd4 ba4.6k sqft1 Saint Andrews Dr, Belleville, IL 62223For SaleMLS ID #26042274, Margaret Riley, Nester Realty. MARIS
- $725,0006 bd3 ba4.3k sqft8536 Armsleigh Pl, O Fallon, IL 62269For SaleMLS ID #26045796, Don D Carrington, Keller Williams Pinnacle. MARIS
- $675,0005 bd4 ba4k sqft13 Timber Waters Ct, Swansea, IL 62226For SaleMLS ID #26042975, Claire S Leopold, Nester Realty. MARIS
- $1,000,0005 bd6 ba9.6k sqft5025 Edinburg Ct, Columbia, IL 62236For SaleMLS ID #26030957, Linda R Frierdich, Century 21 Advantage. MARIS
- $899,0004 bd4 ba4.2k sqft4242 Quirin Rd, Smithton, IL 62285For SaleMLS ID #26015408, Ashley N Barud, Coldwell Banker Brown Realtors. MARIS
- $799,0004 bd4 ba5.8k sqft39 Country Club Pl, Belleville, IL 62223For SaleMLS ID #26042257, Margaret Riley, Nester Realty. MARIS
- $929,0005 bd5 ba5.3k sqft3509 Rosewood, Columbia, IL 62236For SaleMLS ID #26020158, Tammy A Hines, Tammy Mitchell Hines & Co.. MARIS
- $1,295,0007 bd6 ba7.1k sqft513 Niblick Dr, Caseyville, IL 62232For SaleMLS ID #26047659, Cari Brunner, RE/MAX Preferred. MARIS
- $1,295,0005 bd4 ba5k sqft134 Jacks Bnd, O'Fallon, IL 62269For SaleMLS ID #26041995, Carmen R Flowers, Keller Williams Pinnacle. MARIS
- $874,9008 bd6 ba4.3k sqft2838 Woodson Dr, Columbia, IL 62236For SaleMLS ID #26037476, Sam Row, Keller Williams Pinnacle. MARIS
- $899,0004 bd3 ba4.3k sqft8402 Braeswood Estates Dr, O Fallon, IL 62269For SaleMLS ID #26034058, Ana Montoya, Keller Williams Pinnacle. MARIS
- $760,0004 bd4 ba5.4k sqft15 Sandpiper Dr, Shiloh, IL 62221For SaleMLS ID #25071991, Claire S Leopold, Nester Realty. MARIS
- $699,0005 bd5 ba5.2k sqft116 Fairwood Hills Rd, O'Fallon, IL 62269For SaleMLS ID #25057990, Judy A Brooks, Coldwell Banker Brown Realtors. MARIS
- $1,095,0008 bd9 ba7.2k sqft3500 Russell Blvd, Saint Louis, MO 63104For SaleMLS ID #25074947, Stephanie A Oliver, Dielmann Sotheby's International Realty. MARIS
- $659,0006 bd6 ba5.6k sqft149 Bethel Rd, O Fallon, IL 62269For SaleMLS ID #26009764, Jean Lewis, Keller Williams Pinnacle. MARIS
