
Meticulously maintained and rarely available second-floor end-unit ranch townhome in the highly sought-after Westridge subdivision. Offering over 1700 square feet of bright and airy living space, this home features 2 very generously sized bedrooms, a versatile den and 2 full baths. Filled with natural light from its premium end-unit location, the interior is highlighted by oversized arched windows and the inviting floor plan showcases soaring vaulted ceilings, a spacious living/dining room and a cozy fireplace that creates a warm and welcoming focal point. The inviting eat-in kitchen offers ample cabinetry, counterspace, a pantry and a sunny breakfast area. The versatile den is ideal for a home office, library or flex space while the private balcony overlooks neighboring single-family homes, and a neighborhood park just steps away. The master suite features a well-proportioned bath with a double vanity, separate tub and shower, and excellent dual closet space. Additional highlights include a new stove & range hood, new kitchen cabinet hardware, updated light fixtures, newer carpet, in-unit laundry, a one-car attached garage and abundant storage throughout. Conveniently located near shopping, dining, parks, including Nickel Knoll Golf Course and walking trail, Route 53 and wonderful schools including the highly regarded Buffalo Grove High School within walking distance. This home offers an exceptional combination of space and comfort in a prime location. A wonderful opportunity to call this beautifully maintained home your own! Showings begin Friday.
Contingent
$349,900
520 W Happfield Dr, Arlington Heights, IL 60004
2beds
1,700sqft
:
Get pre-qualified$2,881/mo
Townhouse, Single Family Residence
Built in 1987
-- sqft lot
$-- Zestimate®
$206/sqft
$245/mo HOA
What's special
One-car attached garageVersatile denIn-unit laundryNewer carpetNew kitchen cabinet hardwareOversized arched windowsInviting floor plan
- --
- on Zillow |
- 72
- views |
- 3
- saves |
Zillow last checked:
Listing updated:
Listed by:
Marianne Daly 847-494-4907,
@properties Christie's International Real Estate
Source: MRED as distributed by MLS GRID,MLS#: 12680775
Facts & features
Interior
Bedrooms & bathrooms
- Bedrooms: 2
- Bathrooms: 2
- Full bathrooms: 2
Rooms
- Room types: Eating Area
Primary bedroom
- Features: Flooring (Carpet), Window Treatments (Blinds), Bathroom (Full)
- Level: Second
- Area: 165 Square Feet
- Dimensions: 15X11
Bedroom 2
- Features: Flooring (Carpet), Window Treatments (Blinds)
- Level: Second
- Area: 110 Square Feet
- Dimensions: 11X10
Dining room
- Features: Flooring (Carpet), Window Treatments (Blinds)
- Level: Second
- Dimensions: COMBO
Eating area
- Level: Second
- Area: 81 Square Feet
- Dimensions: 9X9
Kitchen
- Features: Kitchen (Eating Area-Table Space, Pantry-Closet), Flooring (Luxury Vinyl), Window Treatments (Blinds)
- Level: Second
- Area: 81 Square Feet
- Dimensions: 9X9
Laundry
- Features: Flooring (Vinyl)
- Level: Second
- Area: 40 Square Feet
- Dimensions: 8X5
Living room
- Features: Flooring (Carpet), Window Treatments (Blinds)
- Level: Second
- Area: 414 Square Feet
- Dimensions: 23X18
Heating
- Natural Gas
Cooling
- Central Air
Appliances
- Included: Range, Microwave, Dishwasher, Refrigerator, Washer, Dryer
- Laundry: In Unit
Features
- Vaulted Ceiling(s)
- Basement: None
- Number of fireplaces: 1
- Fireplace features: Gas Log, Gas Starter, Living Room
Interior area
- Total structure area: 1,733
- Total interior livable area: 1,700 sqft
Video & virtual tour
Property
Parking
- Total spaces: 1
- Parking features: Asphalt, Garage Door Opener, Yes, Garage Owned, Attached, Garage
- Attached garage spaces: 1
- Has uncovered spaces: Yes
Accessibility
- Accessibility features: No Disability Access
Details
- Parcel number: 03064000581081
- Special conditions: None
Construction
Type & style
- Home type: Townhouse
- Property subtype: Townhouse, Single Family Residence
Materials
- Vinyl Siding, Brick
- Roof: Asphalt
Condition
- New construction: No
- Year built: 1987
Utilities & green energy
- Sewer: Public Sewer
- Water: Lake Michigan, Public
Community & HOA
HOA
- Has HOA: Yes
- Services included: Water, Insurance, Exterior Maintenance, Lawn Care, Scavenger
- HOA fee: $245 monthly
Location
- Region: Arlington Heights
Financial & listing details
- Price per square foot: $206/sqft
- Annual tax amount: $2,306
- Date on market: 6/18/2026
- Ownership: Condo
Estimated market value
Not available
Estimated sales range
Not available
Not available
Price history
Price history is unavailable.
Public tax history
Tax history is unavailable.
Monthly payment
Est. payment
Payment breakdown
Explore the cost of this home by adjusting the details. Changes won't be saved.Climate risks
Neighborhood: 60004
Nearby schools
GreatSchools rating
- 7/10Edgar A Poe Elementary SchoolGrades: PK-5Distance: 1.2 mi
- 7/10Cooper Middle SchoolGrades: 6-8Distance: 0.5 mi
- 9/10Buffalo Grove High SchoolGrades: 9-12Distance: 0.4 mi
Schools provided by the listing agent
- Elementary: Edgar A Poe Elementary School
- Middle: Cooper Middle School
- High: Buffalo Grove High School
- District: 21
Source: MRED as distributed by MLS GRID. This data may not be complete. We recommend contacting the local school district to confirm school assignments for this home.
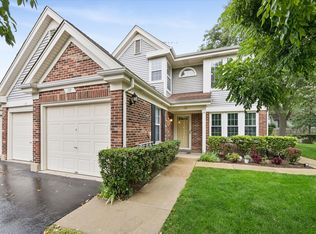
- $368,7003 bd2 ba1 sqft202 W Happfield Dr #1B, Arlington Heights, IL 60004Off Market
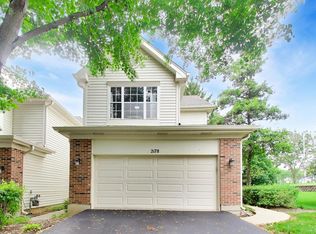
- $374,5003 bd3 ba1.6k sqft206 W Happfield Dr #1CR, Arlington Heights, IL 60004Off Market
- $291,3002 bd2 ba1.1k sqft312 W Happfield Dr #312, Arlington Heights, IL 60004Off Market
- $363,2003 bd2 ba1.4k sqft340 Happfield Dr #4, Arlington Heights, IL 60004Off Market

- $354,3003 bd2 ba1.6k sqft482 W Happfield Dr, Arlington Heights, IL 60004Off Market
- $310,1002 bd2 ba1.2k sqft522 Happfield Dr #1313A, Arlington Heights, IL 60004Off Market
- $356,0003 bd2 ba1.6k sqft560 W Happfield Dr #1515B, Arlington Heights, IL 60004Off Market
- $365,0003 bd3 ba1.6k sqft930 W Happfield Dr, Arlington Heights, IL 60004Sold
- $370,0003 bd2 ba1.6k sqft512 W Happfield Dr, Arlington Heights, IL 60004Sold
A local agent can set up tours, give advice and negotiate with sellers.
A local lender can help you make sure your offer is ready when you are.
Similar homes
- $340,0002 bd3 ba1.9k sqft373 Goshawk Ln, Deerfield, IL 60015Active
 MLS ID #12707192, Stephany Oliveros, Real Broker LLC. MRED as distributed by MLS GRID
 - $369,0003 bd2 ba1.4k sqft172 White Branch Ct, Buffalo Grove, IL 60089Active
 MLS ID #12718351, Judy Greenberg, Compass. MRED as distributed by MLS GRID
 - $390,0002 bd2 ba2k sqft601 W Rand Rd APT 201, Arlington Heights, IL 60004Active
 MLS ID #12676328, Victoria Unger, Century 21 Langos & Christian. MRED as distributed by MLS GRID
 - $385,0002 bd3 ba1.4k sqft2178 Seaver Ln, Hoffman Estates, IL 60169New
 MLS ID #12725254, Christine Frank, Compass. MRED as distributed by MLS GRID
 - $249,9002 bd2 ba1.4k sqft100 Lake Blvd APT 657, Buffalo Grove, IL 60089ActiveMLS ID #12701517, Dan Volker, @properties Christie's International Real Estate. MRED as distributed by MLS GRID
- $299,9992 bd2 ba1k sqft840 Dighton Ln, Schaumburg, IL 60173NewMLS ID #12698773, Linda Dressler, CNC,SFR,SRES, RE/MAX Suburban. MRED as distributed by MLS GRID
- $420,0003 bd3 ba1.6k sqft1711 Vermont Dr, Elk Grove Village, IL 60007NewMLS ID #12727860, Debbie Obradovich, @properties Christie's International Real Estate. MRED as distributed by MLS GRID
- $365,0003 bd2 ba1.5k sqft612 Wood Creek Dr, Island Lake, IL 60042ActiveMLS ID #12719339, Isabel Galan, @properties Christie's International Real Estate. MRED as distributed by MLS GRID
- $305,0003 bd3 ba1.4k sqft1124 E Potomac Ln #1124, Palatine, IL 60074ActiveMLS ID #12695182, Rutul Parekh, ARNI Realty Incorporated. MRED as distributed by MLS GRID
- $355,0002 bd1 ba1.4k sqft118 Seneca Trl, Bloomingdale, IL 60108NewMLS ID #12726871, Christopher Piercy, Real People Realty. MRED as distributed by MLS GRID
- $384,9003 bd3 ba1.9k sqft6190 Brookstone Pl, Gurnee, IL 60031NewMLS ID #12725418, Kara Jones, REMAX Elite. MRED as distributed by MLS GRID
- $339,9002 bd2 ba1.4k sqft592 Edinburgh Ln APT B, Prospect Heights, IL 60070ActiveMLS ID #12710670, Mark East, PSA,RENE,SFR, @properties Christie's International Real Estate. MRED as distributed by MLS GRID
- $379,9003 bd3 ba2.2k sqft668 E Fountainview Dr, Mundelein, IL 60060ActiveMLS ID #12715698, Jane Goldman, Gold & Azen Realty. MRED as distributed by MLS GRID
- $272,0002 bd2 ba903 sqft2081 N Ginger Cir, Palatine, IL 60074ActiveMLS ID #12676279, Shanice Modock, Keller Williams Success Realty. MRED as distributed by MLS GRID
- $325,0002 bd2 ba1.6k sqft2802 Gilcrest Ct, Schaumburg, IL 60193ActiveMLS ID #12717106, Holly Connors, @properties Christie's International Real Estate. MRED as distributed by MLS GRID
- $400,0003 bd2 ba1k sqft41 Redwood Trl, Wheeling, IL 60090ActiveMLS ID #12715965, Michael Slingerland, @properties Christie's International Real Estate. MRED as distributed by MLS GRID
- $429,9002 bd3 ba1.7k sqft620 N Charter Hall Dr, Palatine, IL 60067ActiveMLS ID #12708555, Nevin Nelson, Redfin Corporation. MRED as distributed by MLS GRID
- $349,0002 bd2 ba1.3k sqft235 Ridge Rd APT 3B, Wilmette, IL 60091ActiveMLS ID #12717500, Jennifer Baustad, SFR, @properties Christie's International Real Estate. MRED as distributed by MLS GRID
- $279,0002 bd2 ba1.4k sqft664 W Kristina Ln, Round Lake, IL 60073NewMLS ID #12726515, Christopher Paul, Redfin Corporation. MRED as distributed by MLS GRID
- $339,9002 bd2 ba1.2k sqft949 Charlela Ln, Elk Grove Village, IL 60007ActiveMLS ID #12690819, Jenny Park, Baird & Warner. MRED as distributed by MLS GRID
