Freshly painted and move-in ready, this 3-bedroom, 3-bath home is perfectly located in the heart of The Nations. Thoughtful features include custom built-in dining seating with hidden storage, stainless steel appliances, a main-level bedroom ideal for guests or a home office, and two screened-in porches for year-round outdoor living. Enjoy low-maintenance living with fenced front and back yards and an astroturf backyard. Just steps from popular restaurants, coffee shops, breweries, parks, green spaces, and shopping, with quick and easy interstate access. This is urban living at its best!
Under contract - showing
$749,000
5200 Kentucky Ave, Nashville, TN 37209
3beds
1,958sqft
:
Get pre-qualified$4,523/mo
Single Family Residence, Residential
Built in 2015
3,920 Square Feet Lot
$-- Zestimate®
$383/sqft
$-- HOA
What's special
Astroturf backyardFreshly paintedStainless steel appliances
- 46 days |
- 120 |
- 4 |
Likely to sell faster than
Zillow last checked:
Listing updated:
Listed by:
Lucy S. Smith 615-347-8827,
Fridrich & Clark Realty 615-263-4800
Source: RealTracs MLS as distributed by MLS GRID,MLS#: 3244976
Facts & features
Interior
Bedrooms & bathrooms
- Bedrooms: 3
- Bathrooms: 3
- Full bathrooms: 3
- Main level bedrooms: 1
Bedroom 1
- Area: 196 Square Feet
- Dimensions: 14x14
Bedroom 2
- Features: Bath
- Level: Bath
- Area: 144 Square Feet
- Dimensions: 12x12
Bedroom 3
- Area: 144 Square Feet
- Dimensions: 12x12
Primary bathroom
- Features: Double Vanity
- Level: Double Vanity
Dining room
- Features: Separate
- Level: Separate
- Area: 120 Square Feet
- Dimensions: 12x10
Kitchen
- Area: 169 Square Feet
- Dimensions: 13x13
Living room
- Features: Combination
- Level: Combination
- Area: 240 Square Feet
- Dimensions: 16x15
Heating
- Central
Cooling
- Central Air
Appliances
- Included: Electric Oven, Gas Range, Dishwasher, Disposal, Dryer, Microwave, Refrigerator, Stainless Steel Appliance(s), Washer
- Laundry: Electric Dryer Hookup, Washer Hookup
Features
- Ceiling Fan(s), Extra Closets, Pantry, Redecorated, Walk-In Closet(s), Kitchen Island
- Flooring: Wood, Tile
- Basement: Crawl Space
Interior area
- Total structure area: 1,958
- Total interior livable area: 1,958 sqft
- Finished area above ground: 1,958
Property
Parking
- Total spaces: 2
- Parking features: Garage Door Opener, Detached
- Garage spaces: 2
Features
- Levels: Two
- Stories: 2
- Patio & porch: Deck, Screened
- Fencing: Back Yard
Lot
- Size: 3,920 Square Feet
- Dimensions: 25 x 150
- Features: Level
- Topography: Level
Details
- Parcel number: 09107039800
- Special conditions: Standard
Construction
Type & style
- Home type: SingleFamily
- Property subtype: Single Family Residence, Residential
Materials
- Hardboard Siding
- Roof: Asphalt
Condition
- New construction: No
- Year built: 2015
Utilities & green energy
- Sewer: Public Sewer
- Water: Public
- Utilities for property: Water Available
Community & HOA
Community
- Subdivision: The Nations
HOA
- Has HOA: No
Location
- Region: Nashville
Financial & listing details
- Price per square foot: $383/sqft
- Tax assessed value: $689,100
- Annual tax amount: $4,848
- Date on market: 6/18/2026
Estimated market value
Not available
Estimated sales range
Not available
Not available
Price history
| Date | Event | Price |
|---|---|---|
| 7/6/2026 | Contingent | $749,000$383/sqft |
Source:  RealTracs MLS as distributed by MLS GRID #3244976 Report a problem RealTracs MLS as distributed by MLS GRID #3244976 Report a problem | ||
| 6/18/2026 | Listed for sale | $749,000+53.2%$383/sqft |
Source: RealTracs MLS as distributed by MLS GRID #3244976 Report a problem | ||
| 11/16/2019 | Sold | $489,000$250/sqft |
Source: RealTracs MLS as distributed by MLS GRID #2091915 Report a problem | ||
| 10/18/2019 | Listed for sale | $489,000+29.7%$250/sqft |
Source: Compass RE #2091915 Report a problem | ||
| 4/30/2015 | Sold | $377,000+151.3%$193/sqft |
Source: RealTracs MLS as distributed by MLS GRID #1611382 Report a problem | ||
| 7/15/2014 | Sold | $150,000$77/sqft |
Source: Public Record Report a problem | ||
Public tax history
| Year | Property taxes | Tax assessment |
|---|---|---|
| 2025 | $4,848 +13.5% | $172,275 +31.3% |
| 2024 | $4,271 | $131,250 |
| 2023 | $4,271 | $131,250 |
| 2022 | $4,271 -1% | $131,250 |
| 2021 | $4,316 +6.8% | $131,250 +37.1% |
| 2020 | $4,041 +33.8% | $95,725 |
| 2019 | $3,020 | $95,725 |
| 2018 | $3,020 | $95,725 |
| 2017 | $3,020 | $95,725 +49.2% |
| 2016 | $3,020 +4.2% | $64,175 +261.5% |
| 2015 | $2,898 | $17,750 |
Find assessor info on the county website
Monthly payment
Est. payment
Payment breakdown
Explore the cost of this home by adjusting the details. Changes won't be saved.Climate risks
Neighborhood: The Nations
Nearby schools
GreatSchools rating
- 3/10Cockrill Elementary SchoolGrades: PK-5Distance: 0.4 mi
- 4/10McKissack Middle SchoolGrades: 6-8Distance: 1.1 mi
- 4/10Pearl Cohn Magnet High SchoolGrades: 9-12Distance: 2 mi
Schools provided by the listing agent
- Elementary: Cockrill Elementary
- Middle: Moses McKissack Middle
- High: Pearl Cohn Magnet High School
Source: RealTracs MLS as distributed by MLS GRID. This data may not be complete. We recommend contacting the local school district to confirm school assignments for this home.
- $766,4004 bd3 ba2.1k sqft5202A Kentucky Ave, Nashville, TN 37209Off Market

- $697,7003 bd3 ba1.9k sqft1201 52nd Ave N, Nashville, TN 37209Off Market

- $114,4003 bd1 ba940 sqft5202 Kentucky Ave, Nashville, TN 37209Off Market
- $104,6004 bd3 ba2k sqft5204 Kentucky Ave, Nashville, TN 37209Off Market
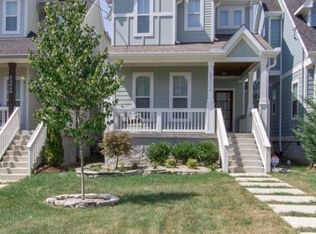
- $---- bd-- ba-- sqft5204 Kentucky Ave #A, Nashville, TN 37209Off Market
- $449,9002 bd1 ba1.1k sqft5110 Kentucky Ave, Nashville, TN 37209Sold
- $737,0003 bd3 ba2.2k sqft5206A Kentucky Ave, Nashville, TN 37209Sold
- $---- bd-- ba-- sqft5206 Kentucky Ave, Nashville, TN 37209Off Market
A local agent can set up tours, give advice and negotiate with sellers.
A local lender can help you make sure your offer is ready when you are.
Similar homes
- $734,9004 bd3 ba2.1k sqft6113C Louisiana Ave, Nashville, TN 37209For Sale
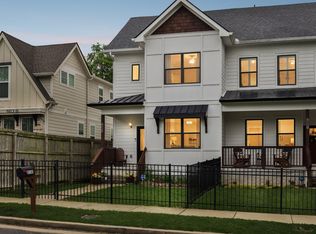
 MLS ID #3228335, George W Weeks. RealTracs MLS as distributed by MLS GRID
 - $725,0004 bd4 ba2.3k sqft557A Stevenson St, Nashville, TN 37209For Sale
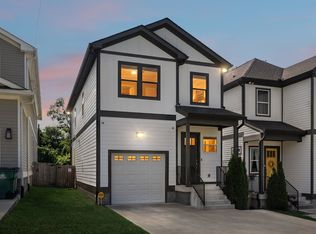 MLS ID #3302169, Roger Stockton. RealTracs MLS as distributed by MLS GRID
 - $785,0004 bd3 ba2.4k sqft4907B Georgia Ave, Nashville, TN 37209For Sale
 MLS ID #3269416, Debbie Beam. RealTracs MLS as distributed by MLS GRID
 - $685,0003 bd3 ba2k sqft643 Vernon Ave APT 1, Nashville, TN 37209For Sale
 MLS ID #3267409, Lorene Hetherington. RealTracs MLS as distributed by MLS GRID
 - $874,7504 bd3 ba2.4k sqft5410C Kentucky Ave, Nashville, TN 37209For SaleMLS ID #3221087, Tamanna Qureshi. RealTracs MLS as distributed by MLS GRID
- $799,9963 bd3 ba2.2k sqft565A Croley Dr, Nashville, TN 37209New ConstructionMLS ID #3319180, Aaron Goins. RealTracs MLS as distributed by MLS GRID
- $650,0003 bd3 ba2.1k sqft625A Ries Ave, Nashville, TN 37209For SaleMLS ID #3234721, Corinne Lincoln. RealTracs MLS as distributed by MLS GRID
- $650,0003 bd3 ba2k sqft417A 35th Ave N, Nashville, TN 37209For SaleMLS ID #3180774, Susan Gregory. RealTracs MLS as distributed by MLS GRID
- $749,9004 bd4 ba2.3k sqft602 James Ave, Nashville, TN 37209For SaleMLS ID #3223016, Catherine Andrews. RealTracs MLS as distributed by MLS GRID
- $749,9004 bd4 ba2.3k sqft600 James Ave, Nashville, TN 37209For SaleMLS ID #3223027, Catherine Andrews. RealTracs MLS as distributed by MLS GRID
- $674,9003 bd3 ba2k sqft506B E Bend Dr, Nashville, TN 37209For SaleMLS ID #3165871, Donnie Stanley. RealTracs MLS as distributed by MLS GRID
- $649,9003 bd3 ba2.2k sqft829 Watts Ln, Nashville, TN 37209For SaleMLS ID #3255761, Andrew Tate. RealTracs MLS as distributed by MLS GRID
- $799,0003 bd3 ba2k sqft1100B W Grove Ave, Nashville, TN 37203For SaleMLS ID #3314336, Megan Baker Jernigan. RealTracs MLS as distributed by MLS GRID
- $649,0003 bd3 ba2.2k sqft6205 New York Ave, Nashville, TN 37209For SaleMLS ID #3208126, Emily Stephens. RealTracs MLS as distributed by MLS GRID
- $649,0003 bd3 ba2.2k sqft203 Oceola Ave #2, Nashville, TN 37209For SaleMLS ID #3173013, Cameron Tucker. RealTracs MLS as distributed by MLS GRID
- $672,5003 bd5 ba2.6k sqft418A 37th Ave N, Nashville, TN 37209For SaleMLS ID #3177688, Bryan Jones. RealTracs MLS as distributed by MLS GRID
- $749,0003 bd3 ba2.4k sqft838B Lischey Ave, Nashville, TN 37207For SaleMLS ID #3301911, Chris Fumia. RealTracs MLS as distributed by MLS GRID
- $599,9994 bd4 ba2.1k sqft2318 Batavia St, Nashville, TN 37208For SaleMLS ID #3319040, Diane Journell. RealTracs MLS as distributed by MLS GRID
- $859,9004 bd4 ba2.7k sqft516 Stevenson St, Nashville, TN 37209For SaleMLS ID #3264292, Todd Bradley. RealTracs MLS as distributed by MLS GRID
- $575,0003 bd3 ba1.8k sqft1613 14th Ave N, Nashville, TN 37208For SaleMLS ID #3316080, Lisa Gaston. RealTracs MLS as distributed by MLS GRID
