A standout Scandinavian Modern showcase in Cochran Heights, scheduled for completion just in time for the holidays. This architectural residence pairs sleek Nordic minimalism with exceptional everyday functionality.
The open-concept layout features soaring vaulted ceilings across the main common areas and an expansive chef’s kitchen anchored by a massive center island. Designed for effortless living, the floor plan offers 4 spacious bedrooms, 3 full baths, and 2 separate living areas—highlighted by a private, highly coveted downstairs primary suite.
Outside your door lies premier urban walkability: you are steps from Henderson Avenue, the new Henderson East district, and dozens of the finest dining, boutique shopping, and entertainment spots in Dallas.
Crafted by LeComte Homes, recognized as a D Home Best Builder since 2011, this residence is built to Energy Star guidelines and backed by a best-in-class StrucSure 10-year warranty.
Complete floor plans and 3D video flythroughs— including a classic Nordic look and a sleek blacked-out edition—are available to preview online at lecomte dot com, the builder's website.
For sale
$1,799,999
5203 Alcott St, Dallas, TX 75206
4beds
3,707sqft
Single Family Residence
Built in 2026
7,579 Square Feet Lot
$1,749,300 Zestimate®
$486/sqft
$-- HOA
What's special
Soaring vaulted ceilingsMassive center island
- 16 days
- 462
- 42
Likely to sell faster than
Zillow last checked:
Listing updated:
Listed by:
Chris McColpin 0599969 214-404-6453,
Cambria Real Estate Services, 214-404-6453
Source: NTREIS,MLS#: 21416790
Facts & features
Interior
Bedrooms & bathrooms
- Bedrooms: 4
- Bathrooms: 3
- Full bathrooms: 3
Primary bedroom
- Features: Ceiling Fan(s), Dual Sinks, En Suite Bathroom, Separate Shower, Walk-In Closet(s)
- Level: First
- Dimensions: 15 x 18
Primary bathroom
- Features: Built-in Features, Dual Sinks, En Suite Bathroom, Multiple Shower Heads, Solid Surface Counters, Separate Shower, Walk-In Shower
- Level: First
- Dimensions: 14 x 11
Dining room
- Level: First
- Dimensions: 12 x 19
Game room
- Features: Built-in Features
- Level: Second
- Dimensions: 21 x 15
Kitchen
- Features: Built-in Features, Eat-in Kitchen, Granite Counters, Kitchen Island, Pot Filler, Solid Surface Counters, Walk-In Pantry
- Level: First
- Dimensions: 10 x 19
Living room
- Features: Ceiling Fan(s), Fireplace
- Level: First
- Dimensions: 18 x 19
Heating
- Central, ENERGY STAR/ACCA RSI Qualified Installation, ENERGY STAR Qualified Equipment, Fireplace(s), Natural Gas, Zoned
Cooling
- Central Air, Ceiling Fan(s), Electric, ENERGY STAR Qualified Equipment, Humidity Control, Zoned
Appliances
- Included: Built-In Gas Range, Convection Oven, Dishwasher, Electric Oven, Gas Cooktop, Disposal, Gas Water Heater, Range, Some Commercial Grade, Tankless Water Heater, Vented Exhaust Fan
- Laundry: Washer Hookup, Dryer Hookup, Laundry in Utility Room
Features
- Wet Bar, Built-in Features, Decorative/Designer Lighting Fixtures, Double Vanity, Eat-in Kitchen, Granite Counters, High Speed Internet, Kitchen Island, Open Floorplan, Smart Home, Cable TV, Wired for Data, Walk-In Closet(s), Wired for Sound
- Flooring: Ceramic Tile, Hardwood, Tile
- Has basement: No
- Number of fireplaces: 1
- Fireplace features: Gas, Living Room
Interior area
- Total interior livable area: 3,707 sqft
Video & virtual tour
Property
Parking
- Total spaces: 2
- Parking features: Concrete, Door-Multi, Garage Faces Front, Garage, Garage Door Opener, Inside Entrance, Kitchen Level, Lighted
- Attached garage spaces: 2
Features
- Levels: Two
- Stories: 2
- Patio & porch: Covered
- Exterior features: Lighting, Rain Gutters
- Pool features: None
- Fencing: Back Yard,Full,Privacy,Wood
Lot
- Size: 7,579 Square Feet
- Features: Interior Lot, Sprinkler System
Details
- Parcel number: 00000192820000000
Construction
Type & style
- Home type: SingleFamily
- Architectural style: Contemporary/Modern,Detached
- Property subtype: Single Family Residence
Materials
- Foundation: Slab
- Roof: Asphalt
Condition
- New Construction
- Year built: 2026
Utilities & green energy
- Sewer: Public Sewer
- Water: Public
- Utilities for property: Electricity Connected, Natural Gas Available, Sewer Available, Separate Meters, Underground Utilities, Water Available, Cable Available
Green energy
- Energy efficient items: Appliances, Construction, Doors, HVAC, Insulation, Lighting, Roof, Rain/Freeze Sensors, Thermostat, Water Heater, Windows
- Indoor air quality: Ventilation
- Water conservation: Efficient Hot Water Distribution, Low-Flow Fixtures
Community & HOA
Community
- Security: Prewired, Security System, Carbon Monoxide Detector(s), Smoke Detector(s)
- Subdivision: Cochran Heights
HOA
- Has HOA: No
Location
- Region: Dallas
Financial & listing details
- Price per square foot: $486/sqft
- Tax assessed value: $380,000
- Annual tax amount: $8,462
- Date on market: 11/4/2026
- Cumulative days on market: 17 days
Estimated market value
$1,749,300
$1.66M - $1.84M
$7,799/mo
Price history
| Date | Event | Price |
|---|---|---|
| 11/4/2026 | Listed for sale | $1,799,999+213%$486/sqft |
Source: NTREIS #21416790 Report a problem | ||
| 7/24/2023 | Sold | -- |
Source: NTREIS #20352778 Report a problem | ||
| 6/15/2023 | Pending sale | $575,000$155/sqft |
Source: NTREIS #20352778 Report a problem | ||
| 6/10/2023 | Listed for sale | $575,000$155/sqft |
Source: NTREIS #20352778 Report a problem | ||
Public tax history
| Year | Property taxes | Tax assessment |
|---|---|---|
| 2025 | $8,462 -32.6% | $380,000 -32.4% |
| 2024 | $12,560 +25.7% | $561,980 -3.1% |
| 2023 | $9,991 +44.2% | $580,160 +13.8% |
| 2022 | $6,927 +3.2% | $509,880 +24.4% |
| 2021 | $6,711 +6.9% | $410,000 |
| 2020 | $6,280 +9% | $410,000 -4.8% |
| 2019 | $5,763 +5.7% | $430,730 +39.8% |
| 2018 | $5,453 +6.2% | $308,110 |
| 2017 | $5,133 +6.8% | $308,110 |
| 2016 | $4,805 +5.1% | $308,110 +25.1% |
| 2015 | $4,571 | $246,340 |
| 2014 | $4,571 | $246,340 |
| 2013 | -- | -- |
| 2012 | -- | -- |
| 2011 | -- | -- |
| 2010 | -- | -- |
| 2009 | -- | -- |
| 2008 | -- | -- |
| 2007 | -- | -- |
| 2005 | -- | -- |
| 2004 | -- | -- |
| 2003 | -- | -- |
| 2002 | -- | -- |
| 2001 | -- | -- |
Find assessor info on the county website
Monthly payment
Est. payment
Payment breakdown
Explore the cost of this home by adjusting the details. Changes won't be saved.Climate risks
Neighborhood: Cochran Heights
Nearby schools
Schools provided by the listing agent
- Elementary: Geneva Heights
- Middle: Long
- High: Woodrow Wilson
- District: Dallas ISD
Source: NTREIS. This data may not be complete. We recommend contacting the local school district to confirm school assignments for this home.


Similar homes
- $1,799,9004 bd4 ba3.7k sqft5619 Goodwin Ave, Dallas, TX 75206For Sale
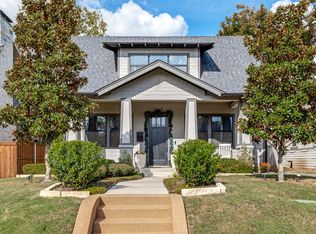 MLS ID #21437677, Thomas Byrd. NTREIS
- $1,750,0004 bd6 ba4.6k sqft5347 Miller Ave, Dallas, TX 75206For Sale
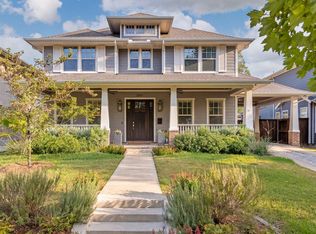 MLS ID #21314546, Nora Clark. NTREIS
- $1,645,0004 bd4 ba3.5k sqft5430 Belmont Ave, Dallas, TX 75206For Sale
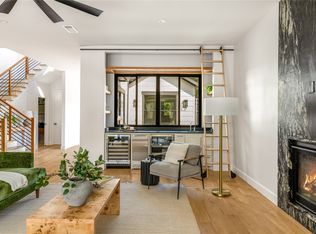 MLS ID #21393021, Amy Sack. NTREIS
- $1,459,0004 bd3 ba3.3k sqft5134 Ridgedale Ave, Dallas, TX 75206For Sale
 MLS ID #21424120, Meredith Ferrell. NTREIS
