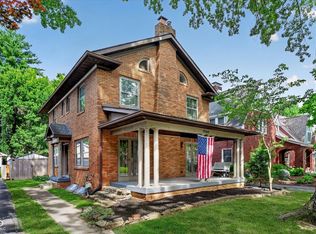
There's something about a Meridian-Kessler home that just feels different, and 5203 N Delaware Street is a perfect example. Sitting on a beautiful corner lot at 52nd & Delaware, this 2/3-bedroom, 2-full-bath home welcomes you with a large open front porch and plenty of the character you hope to find in this neighborhood. Step inside through an arched front door to hardwood floors, painted woodwork and a floor plan that keeps the living room, dining room and kitchen connected while still giving each space its own personality. The main level features a private den/office with beautiful built-ins, double glass French doors and great natural light, making it an easy choice for a home office or flex space. The kitchen offers stainless steel appliances along with a cozy eat-in area that's perfect for a quick breakfast, morning coffee, homework or even getting a little work done. Both full bathrooms have been updated (main level features a large tile shower with glass doors and basement features a soaker tub plus heated towel bar), and the washer and dryer stay with the home. Downstairs, you'll find a large finished family room that's ready to enjoy from day one, plus another room that could easily become a guest space, playroom, or extra storage. The spacious laundry room offers even more storage and even room for a small workshop. Out back, the large deck gives you a great place to entertain or unwind, while the private driveway and 2-car detached garage make everyday living that much easier. A home that gives you the charm and character of Meridian-Kessler with the space and functionality you'll appreciate every day.
Pending
$495,000
5203 N Delaware St, Indianapolis, IN 46220
2beds
2,648sqft
Residential, Single Family Residence
Built in 1926
8,712 Square Feet Lot
$-- Zestimate®
$187/sqft
$-- HOA
What's special
Large finished family roomHeated towel barPrivate drivewaySoaker tubLarge open front porchDouble glass french doorsGreat natural light
- 23 days
- 1,488
- 133
Likely to sell faster than
Zillow last checked:
Listing updated:
Listed by:
Steve Sergi stevesergi@remax.net,
REMAX ONE,
Sophie Sergi,
REMAX ONE
Source: MIBOR as distributed by MLS GRID,MLS#: 22127274
Facts & features
Interior
Bedrooms & bathrooms
- Bedrooms: 2
- Bathrooms: 2
- Full bathrooms: 2
- Main level bathrooms: 1
- Main level bedrooms: 2
Primary bedroom
- Level: Main
- Area: 132 Square Feet
- Dimensions: 12x11
Bedroom 2
- Level: Main
- Area: 156 Square Feet
- Dimensions: 13x12
Dining room
- Level: Main
- Area: 143 Square Feet
- Dimensions: 13x11
Family room
- Level: Basement
- Area: 240 Square Feet
- Dimensions: 20x12
Guest room
- Level: Basement
- Area: 100 Square Feet
- Dimensions: 10x10
Kitchen
- Level: Main
- Area: 77 Square Feet
- Dimensions: 11x7
Laundry
- Features: Other
- Level: Basement
- Area: 100 Square Feet
- Dimensions: 10x10
Library
- Level: Main
- Area: 110 Square Feet
- Dimensions: 11x10
Living room
- Level: Main
- Area: 234 Square Feet
- Dimensions: 18x13
Heating
- Forced Air, Natural Gas
Cooling
- Central Air
Appliances
- Included: Dishwasher, Dryer, Disposal, Gas Water Heater, Microwave, Gas Oven, Refrigerator, Washer, Water Heater
- Laundry: In Basement, Sink
Features
- Breakfast Bar, Ceiling Fan(s)
- Windows: Wood Work Stained
- Basement: Daylight,Finished
- Number of fireplaces: 1
- Fireplace features: Living Room, Masonry, Non Functional, Other
Interior area
- Total structure area: 2,648
- Total interior livable area: 2,648 sqft
- Finished area below ground: 1,324
Video & virtual tour
Property
Parking
- Total spaces: 2
- Parking features: Detached
- Garage spaces: 2
- Details: Garage Parking Other(Garage Door Opener, Keyless Entry)
Features
- Levels: One
- Stories: 1
- Patio & porch: Deck, Porch
- Fencing: Fenced,Partial
Lot
- Size: 8,712 Square Feet
- Features: Corner Lot, Sidewalks, Mature Trees
Details
- Parcel number: 490612226063000801
- Horse amenities: None
Construction
Type & style
- Home type: SingleFamily
- Architectural style: Tudor
- Property subtype: Residential, Single Family Residence
Materials
- Brick, Stucco
- Foundation: Block
Condition
- New construction: No
- Year built: 1926
Utilities & green energy
- Water: Public
Community & HOA
Community
- Security: Security System, Smoke Detector(s)
- Subdivision: Ambleside
HOA
- Has HOA: No
Location
- Region: Indianapolis
Financial & listing details
- Price per square foot: $187/sqft
- Tax assessed value: $449,500
- Annual tax amount: $5,650
- Date on market: 9/24/2026
- Cumulative days on market: 24 days
Estimated market value
Not available
Estimated sales range
Not available
Not available
Price history
| Date | Event | Price |
|---|---|---|
| 9/26/2026 | Pending sale | $495,000$187/sqft |
Source:  MIBOR as distributed by MLS GRID #22127274 Report a problem MIBOR as distributed by MLS GRID #22127274 Report a problem | ||
| 9/24/2026 | Listed for sale | $495,000+26%$187/sqft |
Source: MIBOR as distributed by MLS GRID #22127274 Report a problem | ||
| 9/16/2025 | Listing removed | $2,600$1/sqft |
Source: Zillow Rentals Report a problem | ||
| 9/8/2025 | Listed for rent | $2,600$1/sqft |
Source: Zillow Rentals Report a problem | ||
| 2/26/2025 | Listing removed | $2,600$1/sqft |
Source: Zillow Rentals Report a problem | ||
| 2/3/2025 | Listed for rent | $2,600-3.7%$1/sqft |
Source: Zillow Rentals Report a problem | ||
| 2/3/2025 | Listing removed | $2,700$1/sqft |
Source: Zillow Rentals Report a problem | ||
| 1/18/2025 | Price change | $2,700-9.2%$1/sqft |
Source: Zillow Rentals Report a problem | ||
| 11/1/2024 | Price change | $2,975-0.8%$1/sqft |
Source: Zillow Rentals Report a problem | ||
| 10/29/2024 | Listed for rent | $3,000$1/sqft |
Source: Zillow Rentals Report a problem | ||
| 10/26/2024 | Listing removed | $3,000$1/sqft |
Source: Zillow Rentals Report a problem | ||
| 10/14/2024 | Listed for rent | $3,000+33.3%$1/sqft |
Source: Zillow Rentals Report a problem | ||
| 8/27/2021 | Sold | $393,000+11.1%$148/sqft |
Source: MIBOR as distributed by MLS GRID #21791283 Report a problem | ||
| 6/6/2021 | Listing removed | -- |
Source: Zillow Rental Manager Report a problem | ||
| 5/29/2021 | Listed for rent | $2,250$1/sqft |
Source: Zillow Rental Manager Report a problem | ||
| 4/11/2021 | Listing removed | -- |
Source: Zillow Rental Manager Report a problem | ||
| 4/3/2021 | Listed for rent | $2,250$1/sqft |
Source: Zillow Rental Manager Report a problem | ||
| 7/28/2020 | Sold | $353,680-3.6%$134/sqft |
Source: MIBOR as distributed by MLS GRID #21721241 Report a problem | ||
| 6/30/2020 | Pending sale | $367,000$139/sqft |
Source: MIBOR REALTOR Association #21721241 Report a problem | ||
| 6/26/2020 | Listed for sale | $367,000+46.8%$139/sqft |
Source: MIBOR REALTOR Association #21721241 Report a problem | ||
| 9/30/2009 | Sold | $250,000-3.8%$94/sqft |
Source: MIBOR as distributed by MLS GRID #2940065 Report a problem | ||
| 8/17/2009 | Listed for sale | $259,900+21.4%$98/sqft |
Source: CENTURY 21 Realty Group I #2940065 Report a problem | ||
| 11/7/2003 | Sold | $214,000$81/sqft |
Source: Agent Provided Report a problem | ||
Public tax history
| Year | Property taxes | Tax assessment |
|---|---|---|
| 2025 | $9,153 +96.4% | $449,500 +16.5% |
| 2024 | $4,659 -8% | $385,700 +2.8% |
| 2023 | $5,065 +12.8% | $375,300 -6.9% |
| 2022 | $4,488 -44.1% | $402,900 +10.5% |
| 2021 | $8,035 -3.3% | $364,600 +6% |
| 2020 | $8,313 +1.6% | $344,000 -1.5% |
| 2019 | $8,181 +12.5% | $349,100 +2.6% |
| 2018 | $7,273 +5.3% | $340,100 +0.7% |
| 2017 | $6,908 -2.7% | $337,700 +3.7% |
| 2016 | $7,097 +6.2% | $325,500 +6.5% |
| 2014 | $6,680 -8% | $305,500 -0.7% |
| 2013 | $7,263 | $307,600 -3.4% |
| 2012 | $7,263 | $318,500 +15.4% |
| 2011 | -- | $276,000 |
| 2010 | $5,865 +106.9% | $276,000 +11.6% |
| 2009 | $2,834 | $247,300 -6.5% |
| 2007 | -- | $264,400 +2.2% |
| 2006 | -- | $258,600 +45.4% |
| 2005 | -- | $177,900 |
| 2004 | -- | $177,900 |
| 2003 | -- | $177,900 +239.5% |
| 2002 | -- | $52,400 +199.9% |
| 2001 | -- | $17,470 |
| 2000 | -- | $17,470 |
Find assessor info on the county website
Monthly payment
Est. payment
Payment breakdown
Explore the cost of this home by adjusting the details. Changes won't be saved.Climate risks
Neighborhood: Meridian Kessler
- $373,7004 bd1 ba1.2k sqft5207 N Delaware St, Indianapolis, IN 46220Off Market
- $838,7004 bd4 ba3.8k sqft5217 N Delaware St, Indianapolis, IN 46220Off Market
- $743,0004 bd1 ba3k sqft5147 N Delaware St, Indianapolis, IN 46205Off Market
- $96,300-- bd-- ba-- sqft5147 N Delaware St, Indianapolis, IN 46205Off Market
Similar homes
- $495,0003 bd3 ba2.4k sqft5269 Central Ave, Indianapolis, IN 46220Active
 MLS ID #22122372, Phillip Klem, F.C. Tucker Company. MIBOR as distributed by MLS GRID
 - $499,9993 bd2 ba2.5k sqft5548 Broadway St, Indianapolis, IN 46220Active
 MLS ID #22112684, Lauren Bogan, DeFrantz Insur. & Realty Agcy. MIBOR as distributed by MLS GRID
 - $619,9003 bd3 ba2.9k sqft5560 Broadway St, Indianapolis, IN 46220Active
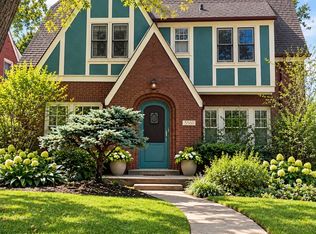 MLS ID #22128209, Kimsley Farrar, CENTURY 21 Scheetz. MIBOR as distributed by MLS GRID
 - $395,0003 bd2 ba2.2k sqft5388 Primrose Ave, Indianapolis, IN 46220Active
 MLS ID #22131761, Alyssa Thurman, CrestPoint Real Estate. MIBOR as distributed by MLS GRID
