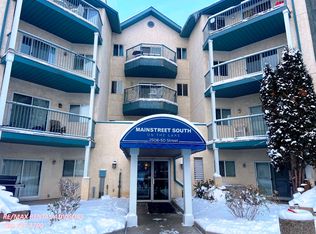
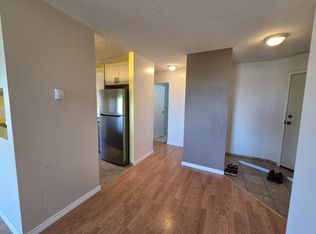
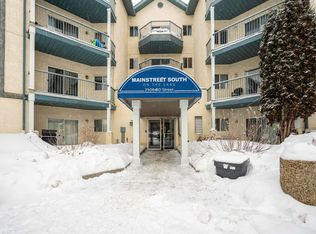
Welcome to Waterfront Point, a premier sanctuary where serene surroundings & community harmonize. This top-floor 1,120 sq. ft. corner home features 3 bdrms, 2 bths, offering ample space for an office or den. The magnificent turret-style dining area boasts a soaring 20-foot ceiling & arched windows, while 10 to 15-foot vaulted ceilings & south-facing windows fill the open living space with light. Masterfully crafted professional flooring is accented by artisan baseboards, trim, & fresh designer paint. The character-rich kitchen features pull-out drawers, stunning countertops, & high-end stainless steel appliances around three years old. The primary suite is an indulgent retreat with a walk-through double wardrobe & 4-piece ensuite. Enjoy nearby shops, dining, & parks within easy walking distance. Step onto the private balcony to unwind, or explore the landscaped courtyards, peaceful pond, & walking paths. This 18+ building features a social room, workshop, & heated underground parking with storage
For sale
C$279,900
5204 25th Ave NW #405, Edmonton, AB T6L 6R2
3beds
1,120sqft
Apartment, Lowrise Apartment
Built in 1992
-- sqft lot
$-- Zestimate®
C$250/sqft
C$-- HOA
What's special
Magnificent turret-style dining areaArched windowsMasterfully crafted professional flooringFresh designer paintCharacter-rich kitchenPull-out drawersStunning countertops
- 3 days
- 30
- 6
Zillow last checked:
Listing updated:
Listed by:
Terri-Lynne Reynolds,
Royal Lepage Arteam Realty
Source: RAE,MLS®#: E4505832
Facts & features
Interior
Bedrooms & bathrooms
- Bedrooms: 3
- Bathrooms: 2
- Full bathrooms: 2
Primary bedroom
- Level: Main
Heating
- Baseboard, Electric
Appliances
- Included: Dishwasher-Built-In, Microwave, Refrigerator, Electric Stove, See Remarks
Features
- No Smoking Home, Workshop, Central Vacuum
- Flooring: Vinyl Plank
- Basement: None, No Basement
Interior area
- Total structure area: 1,120
- Total interior livable area: 1,120 sqft
Video & virtual tour
Property
Parking
- Parking features: Heated Garage, Parkade, Underground, Guest, Parking-Visitor
Features
- Levels: Single Level Apartment,1
- Patio & porch: Patio
- Exterior features: Backs Onto Park/Trees
- Waterfront features: Stream/Pond
Lot
- Size: 900 Square Feet
- Features: Backs Onto Park/Trees, Near Golf Course, Park/Reserve, Near Public Transit, Shopping Nearby, Golf Nearby, Public Transportation
Construction
Type & style
- Home type: Apartment
- Property subtype: Apartment, Lowrise Apartment
- Attached to another structure: Yes
Materials
- Foundation: Concrete Perimeter
- Roof: Metal
Condition
- Year built: 1992
Community & HOA
Community
- Features: Car Wash, No Smoking Home, Party Room, Patio, Social Rooms, Workshop, Vacuum System-Roughed-In
- Security: Security Door
- Senior community: Yes
HOA
- Has HOA: Yes
- Amenities included: Recreation Facility
- Services included: Exterior Maintenance, Heat, Insur. for Common Areas, Landscape/Snow Removal, Reserve Fund Contribution, Utilities Common Areas, Water/Sewer, Self Managed
Location
- Region: Edmonton
Financial & listing details
- Price per square foot: C$250/sqft
- Date on market: 8/27/2026
- Ownership: Private
Price history
Price history is unavailable.
Public tax history
Tax history is unavailable.
Climate risks
Neighborhood: Woodvale
Nearby schools
GreatSchools rating
No schools nearby
We couldn't find any schools near this home.

Similar homes
- C$239,8883 bd2 ba1.1k sqftMariner Square, Edmonton, AB T6L 2Z3For Sale
 MLS ID #E4505974, Russ Robideau, Professional Realty Group. RAE
 - C$300,0003 bd3 ba1.4k sqftColony Park, Edmonton, AB T6L 6H5For Sale
 MLS ID #E4506041, Dawn J Morgan, Exp Realty. RAE
 - C$255,0003 bd2 ba1.3k sqftWoodglen Place (Lee Ridge), Edmonton, AB T6K 1S3For Sale
 MLS ID #E4505971, Isaac I Kristensen, LPT Realty. RAE
 - C$239,9003 bd2 ba1.2k sqftWoodside Green, Edmonton, AB T6L 5L4For Sale
 MLS ID #E4505413, Bob Maskell, Royal Lepage Arteam Realty. RAE
