Welcome to stunning living in Circle C Greyrock Ridge! This light-filled 4-bedroom, 3-bathroom home perfectly balances modern elegance with an effortless, functional layout. Step inside to soaring two-story ceilings and a gracious floorplan that seamlessly connects the open living spaces. The gourmet kitchen is a chef’s dream, featuring an expansive center island with breakfast bar seating, crisp white cabinetry, premium quartz countertops, gas cooktop, built-in double ovens, and a direct view into the main living space. Large windows flood the home with natural light and frame serene views of your private backyard sanctuary, featuring a beautiful mature Cherry Blossom tree as well as many other varieties, filling your yard with year-round beauty. Retreat to the spacious primary suite with high ceilings and a spa-inspired ensuite bath. Best of all, enjoy unbeatable convenience with the Greyrock pool and playground located just one block away at the end of the street, plus access to top-tier community amenities, parks, trails, and exemplary schools with fast access to Downtown Austin and MoPac. Don't miss this Southwest Austin gem!
Pending
$739,900
5208 Mandevilla Dr, Austin, TX 78739
4beds
2,586sqft
Single Family Residence
Built in 2016
6,751 Square Feet Lot
$-- Zestimate®
$286/sqft
$62/mo HOA
What's special
Soaring two-story ceilingsPremium quartz countertopsGourmet kitchenBuilt-in double ovensYard with year-round beautyGas cooktopCrisp white cabinetry
- 29 days
- 605
- 64
Likely to sell faster than
Zillow last checked:
Listing updated:
Listed by:
Julie Armstrong (512) 777-8201,
Keller Williams Realty (512) 448-4111
Source: Unlock MLS,MLS#: 7463539
Facts & features
Interior
Bedrooms & bathrooms
- Bedrooms: 4
- Bathrooms: 3
- Full bathrooms: 3
- Main level bedrooms: 1
Heating
- Central
Cooling
- Central Air
Appliances
- Included: Cooktop, Dishwasher, Disposal, Exhaust Fan, Microwave, Oven, Stainless Steel Appliance(s)
Features
- Breakfast Bar, Built-in Features, Ceiling Fan(s), High Ceilings, Quartz Counters, Double Vanity, French Doors, Kitchen Island, Open Floorplan, Pantry, Recessed Lighting, Soaking Tub, Walk-In Closet(s)
- Flooring: Carpet, Tile
- Windows: Double Pane Windows, Window Treatments
Interior area
- Total interior livable area: 2,586 sqft
Video & virtual tour
Property
Parking
- Total spaces: 2
- Parking features: Driveway, Garage
- Garage spaces: 2
Accessibility
- Accessibility features: None
Features
- Levels: Two
- Stories: 2
- Patio & porch: Covered, Patio
- Exterior features: Private Yard
- Pool features: None
- Fencing: Privacy, Wood
- View description: None
- Waterfront features: None
Lot
- Size: 6,751 Square Feet
- Features: Interior Lot, Level, Sprinkler - Automatic
Details
- Additional structures: None
- Parcel number: 04324408090000
- Special conditions: Standard
Construction
Type & style
- Home type: SingleFamily
- Property subtype: Single Family Residence
Materials
- Foundation: Slab
- Roof: Composition
Condition
- Resale
- New construction: No
- Year built: 2016
Utilities & green energy
- Sewer: Public Sewer
- Water: Public
- Utilities for property: Electricity Connected, Natural Gas Connected, Water Connected
Community & HOA
Community
- Features: Common Grounds, Picnic Area, Playground, Pool, Sport Court(s)/Facility
- Subdivision: Greyrock Ridge Ph 3
HOA
- Has HOA: Yes
- Services included: Common Area Maintenance
- HOA fee: $185 quarterly
- HOA name: Circle C
Location
- Region: Austin
Financial & listing details
- Price per square foot: $286/sqft
- Tax assessed value: $742,358
- Annual tax amount: $15,144
- Date on market: 9/17/2026
- Listing terms: Cash,Conventional,FHA,VA Loan
- Electric utility on property: Yes
Estimated market value
Not available
Estimated sales range
Not available
Not available
Price history
| Date | Event | Price |
|---|---|---|
| 10/7/2026 | Pending sale | $739,900$286/sqft |
Source:  Unlock MLS #7463539 Report a problem Unlock MLS #7463539 Report a problem | ||
| 9/28/2026 | Contingent | $739,900$286/sqft |
Source: Unlock MLS #7463539 Report a problem | ||
| 9/17/2026 | Listed for sale | $739,900-7.4%$286/sqft |
Source: Unlock MLS #7463539 Report a problem | ||
| 9/1/2022 | Listing removed | -- |
Source: Unlock MLS #3167870 Report a problem | ||
| 8/23/2022 | Pending sale | $799,000$309/sqft |
Source: Unlock MLS #3167870 Report a problem | ||
| 8/4/2022 | Contingent | $799,000$309/sqft |
Source: Unlock MLS #3167870 Report a problem | ||
| 7/13/2022 | Price change | $799,000-5.9%$309/sqft |
Source: Unlock MLS #3167870 Report a problem | ||
| 7/2/2022 | Price change | $849,000-5.6%$328/sqft |
Source: Unlock MLS #3167870 Report a problem | ||
| 6/16/2022 | Listed for sale | $899,000$348/sqft |
Source: Unlock MLS #3167870 Report a problem | ||
Public tax history
| Year | Property taxes | Tax assessment |
|---|---|---|
| 2025 | $12,378 -3% | $742,358 -2.8% |
| 2024 | $12,760 +4.7% | $763,883 -4.1% |
| 2023 | $12,192 +29.9% | $796,768 +46.4% |
| 2022 | $9,385 | $544,137 +10% |
| 2021 | -- | $494,670 +8.7% |
| 2020 | $9,171 +3.7% | $455,213 |
| 2019 | $8,844 +265% | $455,213 +6.8% |
| 2018 | $2,423 | $426,360 +289.5% |
| 2017 | $2,423 | $109,454 +775.6% |
| 2016 | -- | $12,500 |
| 2015 | -- | $12,500 |
Find assessor info on the county website
Monthly payment
Est. payment
Payment breakdown
Explore the cost of this home by adjusting the details. Changes won't be saved.Climate risks
Neighborhood: Shady Hollow
Nearby schools
Schools provided by the listing agent
- Elementary: Bear Creek
- Middle: Gorzycki
- High: Bowie
- District: Austin ISD
Source: Unlock MLS. This data may not be complete. We recommend contacting the local school district to confirm school assignments for this home.

Similar homes
- $749,0004 bd3 ba2.5k sqft5005 Globe Mallow Dr, Austin, TX 78739Active
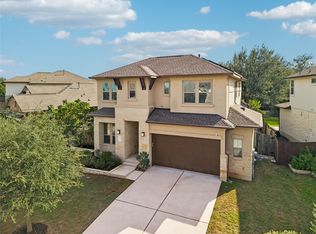
 MLS ID #3502992, Prerna Daga, eXp Realty, LLC. Unlock MLS
 - $799,0004 bd3 ba2.9k sqft12528 Cardinal Flower Dr, Austin, TX 78739New
 MLS ID #12785652, Linda Welsh, Compass RE Texas, LLC. MRED as distributed by MLS GRID
 - $725,0004 bd3 ba2.8k sqft8624 Alophia Dr, Austin, TX 78739Active
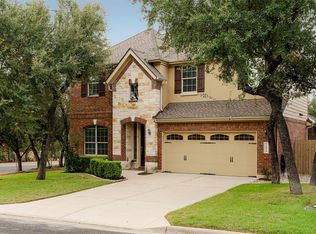 MLS ID #9088118, Ashley Stucki, Ashley Austin Homes. Unlock MLS
 - $770,0004 bd4 ba2.5k sqft5907 Rickerhill Ln, Austin, TX 78739Active
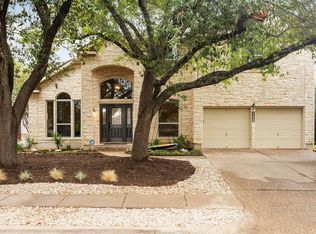 MLS ID #2221588, Ashley Stucki, Ashley Austin Homes. Unlock MLS
 - $724,9003 bd3 ba1.8k sqft12513 Javea Dr, Austin, TX 78739ActiveMLS ID #3691597, Courtney Unangst, Brodsky Properties. Unlock MLS
- $899,9004 bd3 ba3.1k sqft8008 Ladera Verde Dr, Austin, TX 78739ActiveMLS ID #3905886, Clay Byrne, Keller Williams Realty. Unlock MLS
- $698,0004 bd3 ba2.1k sqft13100 Bismark Dr, Austin, TX 78748ActiveMLS ID #5390388, Allen Auth, ERA Experts. Unlock MLS
- $675,0004 bd3 ba2.8k sqft2950 Lantana Ridge Dr, Austin, TX 78732ActiveMLS ID #7395183, Matt van Winkle, Compass RE Texas, LLC. Unlock MLS
- $959,9005 bd3 ba3.1k sqft5604 Beachmont Ct, Austin, TX 78739ActiveMLS ID #3674164, Manny Teran, eXp Realty, LLC. Unlock MLS
- $725,0003 bd3 ba2k sqft403 Indianwood Dr, Austin, TX 78738ActiveMLS ID #7957768, Ashley Darnell, Christies Intl Real Estate Lone Star. Unlock MLS
- $625,0004 bd3 ba2.7k sqft149 Autumn Wood Ln, Austin, TX 78737ActiveMLS ID #7569129, Alexia Dauterive, Compass RE Texas, LLC. Unlock MLS
- $599,9003 bd3 ba2.1k sqft4732 Norman Trl, Austin, TX 78749ActiveMLS ID #1778578, Ashley Stucki, Ashley Austin Homes. Unlock MLS
- $760,0005 bd4 ba3.3k sqft700 Ledge Stone Dr, Austin, TX 78737ActiveMLS ID #5485787, Soud Twal, Kuper Sotheby's Int'l Realty. Unlock MLS
- $825,0005 bd4 ba3.5k sqft324 Stoney Point Rd, Austin, TX 78737ActiveMLS ID #2914230, Anna Untersee, NestHaven Properties. Unlock MLS
- $579,9004 bd2 ba2k sqft8104 Isaac Pryor Dr, Austin, TX 78749ActiveMLS ID #3747617, Sarah DiMarco, Keller Williams Realty. Unlock MLS
- $864,0005 bd5 ba3.5k sqft159 Fireside Rd, Austin, TX 78737ActiveMLS ID #2874051, Cesar Dominguez, Walzel Properties - Corporate Office. Unlock MLS
- $593,0003 bd2 ba1.6k sqft8505 Moccasin Path, Austin, TX 78736ActiveMLS ID #3418212, Juan Alonso, Compass RE Texas, LLC. Unlock MLS
- $849,0004 bd3 ba2.5k sqft7009 Empresa Dr, Austin, TX 78738ActiveMLS ID #2002818, Janan Abed, JBGoodwin REALTORS LT. Unlock MLS
- $599,0004 bd3 ba2.5k sqft418 Quartz Dr, Dripping Springs, TX 78620ActiveMLS ID #8200368, Ashley Major, Keller Williams Realty. Unlock MLS
- $799,0003 bd4 ba2.8k sqft220 Clubhouse Dr, Lakeway, TX 78734ActiveMLS ID #1490672, Amber Hart, Keller Williams - Lake Travis. Unlock MLS
