Welcome to 521 E. Second North, a stunning colonial home originally constructed in 1905, exuding timeless elegance. This residence has been thoughtfully updated and renovated to meet modern necessities while preserving its rich history and intricate details. As you enter, you are greeted by original hardwood floors, chandelier lighting, and a beautiful staircase. The home showcases its elegance through preserved fireplaces, high ceilings, and enduring character. Each room is adorned with unique details and charm that are rare to find today.
The kitchen is a standout feature, designed to impress with a large island, stainless steel appliances, and updated cabinetry. The main level includes two family room areas, a dining room, laundry facilities, a full and half bath, a kitchen, and an enclosed sunroom. The partial basement remains unfinished, offering ample storage space. Upstairs, you will find a spacious sitting area, a walk-out balcony, an updated full bath, and four large bedrooms. The home boasts eight fireplaces, preserved but not in use, located in every bedroom, the sunroom, both family rooms, and the dining room.
The wraparound porch invites you to relax and enjoy the neighborhood views from the front lawn or retreat to the private backyard. The back deck leads to an above-ground pool area, a firepit, and a space surrounded by trees for privacy, perfect for outdoor entertaining. The lot features an additional entrance off 3rd North, extending from street to street. Conveniently located within walking distance to downtown, this home seamlessly blends modern updates with meticulous preservation of its historical past. Experience the grandeur of living in this magnificent historical home.
Pending
$529,000
521 E 2nd North St, Morristown, TN 37814
4beds
3,538sqft
Single Family Residence, Residential
Built in 1905
0.67 Acres Lot
$513,100 Zestimate®
$150/sqft
$-- HOA
What's special
Two family room areasWraparound porchEight fireplacesLarge islandFront lawnPrivate backyardWalk-out balcony
- 50 days |
- 467 |
- 3 |
Zillow last checked:
Listing updated:
Listed by:
Carla Cullip 423-327-3407,
RE/MAX Real Estate Ten Midtown 423-581-8881
Source: Lakeway Area AOR,MLS#: 711709
Facts & features
Interior
Bedrooms & bathrooms
- Bedrooms: 4
- Bathrooms: 3
- Full bathrooms: 2
- 1/2 bathrooms: 1
- Main level bathrooms: 2
Heating
- Electric, Heat Pump
Cooling
- Electric, Heat Pump
Appliances
- Included: Dishwasher, Double Oven, Electric Cooktop, Electric Water Heater, Range Hood, Refrigerator
- Laundry: Laundry Room, Main Level, Washer Hookup
Features
- Eat-in Kitchen, Built-in Features, Chandelier, Crown Molding, Double Vanity, Entrance Foyer, High Ceilings, High Speed Internet, Kitchen Island, Pantry, Recessed Lighting
- Flooring: Hardwood, Tile
- Windows: Double Pane Windows, Plantation Shutters, Screens
- Basement: Block,Storage Space,Unfinished
- Number of fireplaces: 8
- Fireplace features: Bedroom, Dining Room, Family Room, Living Room
Interior area
- Total interior livable area: 3,538 sqft
- Finished area above ground: 3,538
- Finished area below ground: 0
Video & virtual tour
Property
Features
- Levels: Two
- Stories: 2
- Patio & porch: Covered, Deck, Front Porch, Porch, Wrap Around
- Exterior features: Balcony, Fire Pit, Lighting, Rain Gutters
- Has private pool: Yes
- Pool features: Above Ground, Outdoor Pool, Private
- Fencing: Back Yard,Gate,Partial
Lot
- Size: 0.67 Acres
- Dimensions: 110 x 265 x 110 x 266
- Features: City Lot
Details
- Additional structures: Storage
- Parcel number: 034I H 00600 000
Construction
Type & style
- Home type: SingleFamily
- Architectural style: Colonial
- Property subtype: Single Family Residence, Residential
Materials
- Vinyl Siding
- Foundation: Block
- Roof: Asphalt,Shingle
Condition
- Updated/Remodeled
- New construction: No
- Year built: 1905
Utilities & green energy
- Electric: 220 Volts in Laundry, Circuit Breakers
- Sewer: Public Sewer
- Water: Public
- Utilities for property: Electricity Connected, Natural Gas Available, Sewer Connected, Water Connected, Fiber Internet
Community & HOA
HOA
- Has HOA: No
Location
- Region: Morristown
Financial & listing details
- Price per square foot: $150/sqft
- Tax assessed value: $356,700
- Annual tax amount: $2,008
- Date on market: 6/2/2026
- Electric utility on property: Yes
Estimated market value
$513,100
$487,000 - $539,000
$2,429/mo
Price history
| Date | Event | Price |
|---|---|---|
| 6/25/2026 | Pending sale | $529,000$150/sqft |
Source:  Lakeway Area AOR #711709 Report a problem Lakeway Area AOR #711709 Report a problem | ||
| 6/2/2026 | Listed for sale | $529,000+214.9%$150/sqft |
Source: Lakeway Area AOR #711709 Report a problem | ||
| 8/9/2007 | Sold | $168,000+25.4%$47/sqft |
Source: Public Record Report a problem | ||
| 6/14/2001 | Sold | $134,000$38/sqft |
Source: Public Record Report a problem | ||
Public tax history
| Year | Property taxes | Tax assessment |
|---|---|---|
| 2025 | $2,009 +3.4% | $89,175 +45.1% |
| 2024 | $1,942 | $61,450 |
| 2023 | $1,942 | $61,450 |
| 2022 | $1,942 | $61,450 |
| 2021 | $1,942 +0.1% | $61,450 |
| 2020 | $1,939 +1.5% | $61,450 +9.4% |
| 2019 | $1,910 +7.9% | $56,175 |
| 2018 | $1,770 +65.8% | $56,175 |
| 2017 | $1,067 | $56,175 |
| 2016 | $1,067 -31% | $56,175 |
| 2015 | $1,547 | $56,175 |
| 2014 | -- | $56,175 -11.2% |
| 2013 | -- | $63,225 |
| 2011 | $1,701 | $63,225 |
| 2010 | $1,701 | $63,225 |
| 2009 | -- | $63,225 +14.3% |
| 2008 | $1,748 -4.5% | $55,325 |
| 2007 | $1,831 +17.8% | $55,325 |
| 2006 | $1,555 | $55,325 |
| 2005 | $1,555 -10.8% | $55,325 |
| 2004 | $1,743 +27.3% | $55,325 +27.3% |
| 2003 | $1,369 | $43,450 +4.9% |
| 2001 | -- | $41,419 -75% |
| 2000 | -- | $165,677 |
Find assessor info on the county website
Monthly payment
Est. payment
Payment breakdown
Explore the cost of this home by adjusting the details. Changes won't be saved.Climate risks
Neighborhood: 37814
Nearby schools
GreatSchools rating
- 4/10Hillcrest Elementary SchoolGrades: PK-5Distance: 0.7 mi
- 4/10Meadowview Middle SchoolGrades: 6-8Distance: 1.1 mi
- 5/10Morristown East High SchoolGrades: 9-12Distance: 0.3 mi
Schools provided by the listing agent
- Elementary: Hillcrest
- Middle: Meadowview
- High: East
Source: Lakeway Area AOR. This data may not be complete. We recommend contacting the local school district to confirm school assignments for this home.
- $938,700-- bd3 ba5.8k sqft533 E 2nd North St, Morristown, TN 37814Off Market
- $236,100-- bd0 ba1.3k sqft515 E 2nd North St, Morristown, TN 37814Off Market
- $267,200-- bd2 ba1.8k sqft520 E 2nd North St, Morristown, TN 37814Off Market
- $280,1004 bd3 ba2.5k sqft518 E 2nd North St, Morristown, TN 37814Off Market
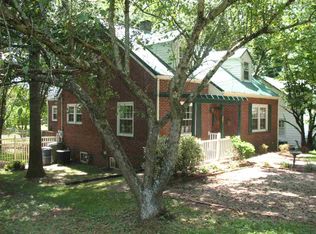
- $462,1005 bd4 ba3.6k sqft532 E 2nd North St, Morristown, TN 37814Off Market
- $581,7004 bd3 ba4.5k sqft503 E 2nd North St, Morristown, TN 37814Off Market
- $177,700-- bd0 ba1.2k sqft510 E 2nd North St, Morristown, TN 37814Off Market
- $704,300-- bd3 ba4.4k sqft603 E 2nd North St, Morristown, TN 37814Off Market
A local agent can set up tours, give advice and negotiate with sellers.
A local lender can help you make sure your offer is ready when you are.
Similar homes
- $455,0004 bd3 ba2.5k sqft400 E 4th North St, Morristown, TN 37814For Sale
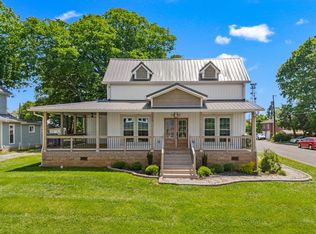
 MLS ID #711475, Marivel Villa, Keller Williams Properties. Lakeway Area AOR
 - $489,9003 bd4 ba3.2k sqft867 Foxglove Ln, Morristown, TN 37814For Sale
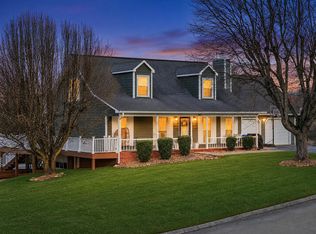 MLS ID #712057, Corbin Norton, Crye-Leike Premier Real Estate LLC. Lakeway Area AOR
 - $549,9004 bd3 ba2.6k sqft924 Saddle Ridge Ln, Morristown, TN 37814For Sale
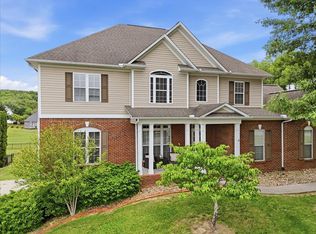 MLS ID #711394, Chad F. Long, The Home Team Real Estate Company. Lakeway Area AOR
 - $589,9004 bd4 ba3.5k sqft1325 Doyal Dr, Morristown, TN 37814For Sale
 MLS ID #711679, Nicole Moran, Family Tree Realty - TN. Lakeway Area AOR
 - $599,9004 bd3 ba3.2k sqft4367 Peace Dr, Morristown, TN 37814For SaleMLS ID #9997129, Christian Bonnin. TVRMLS
- $739,9004 bd3 ba3.3k sqft1604 Morningside Dr, Morristown, TN 37814For SaleMLS ID #711884, Laura Dickerson, Keller Williams Properties. Lakeway Area AOR
- $520,0003 bd2 ba2.6k sqft1545 Seven Oaks Dr, Morristown, TN 37814For SaleMLS ID #712147, Ben Taylor Cantwell, Greater Impact Realty Lakeway. Lakeway Area AOR
- $519,0003 bd3 ba2.7k sqft1468 Shady Creek Ct, Morristown, TN 37814For SaleMLS ID #710599, Sherri L Burke, Crye-Leike Lakeway Real Estate. Lakeway Area AOR
- $489,0003 bd3 ba2.5k sqft1035 E Brentwood Dr, Morristown, TN 37814For SaleMLS ID #711609, Kim Roberts, Elite Realty Group. Lakeway Area AOR
- $599,9004 bd4 ba2.8k sqft2241 Leconte St, Morristown, TN 37814For SaleMLS ID #709362, Leslie Jo Deaderick, RE/MAX Real Estate Ten Midtown. Lakeway Area AOR
- $474,9003 bd3 ba2.7k sqft2212 Cristopher Ct, Morristown, TN 37814For SaleMLS ID #711693, Lance Gatlin, Keller Williams Properties. Lakeway Area AOR
- $459,9003 bd3 ba2.5k sqft1025 Hickory View Dr, Morristown, TN 37814For SaleMLS ID #712166, Steve Carpenter, RE/MAX Real Estate Ten Midtown. Lakeway Area AOR
- $429,9003 bd2 ba1.9k sqft3182 Bridgewater Blvd, Morristown, TN 37814For Sale
 MLS ID #2965087, Shawn Wilmoth. RealTracs MLS as distributed by MLS GRID
 - $549,9003 bd2 ba1.9k sqft2579 Shoreline Vis, Morristown, TN 37814For SaleMLS ID #712130, Travis Earls, RE/MAX Real Estate Ten Midtown. Lakeway Area AOR
- $649,9004 bd5 ba4k sqft995 Panther Creek Rd, Morristown, TN 37814For SaleMLS ID #711315, Travis Earls, RE/MAX Real Estate Ten Midtown. Lakeway Area AOR
- $639,9004 bd4 ba2.6k sqft1011 Ashley Ct, Morristown, TN 37814For SaleMLS ID #711858, Shawn Oaks, Crye-Leike Realtors. Lakeway Area AOR
- $525,0004 bd3 ba3.4k sqft133 Rolling Hls, Rutledge, TN 37861For Sale
 MLS ID #1341900, Travis Dupre, eXp Realty, LLC. East Tennessee Realtors
 - $549,9004 bd3 ba2.6k sqft181 Berry Dr, Mooresburg, TN 37811For SaleMLS ID #711975, Lauren Castle, Castle & Associates Real Estate. Lakeway Area AOR
- $536,5002 bd3 ba2k sqft6161 Hiawatha Rd, Morristown, TN 37814For SaleMLS ID #3134929, Marty Muckenfuss. RealTracs MLS as distributed by MLS GRID
- $589,0003 bd4 ba4.1k sqft414 Derbyshire Ct, Morristown, TN 37814For SaleMLS ID #710494, Tiffanie Pollock, Keller Williams Properties. Lakeway Area AOR
