Modern Luxury Designed for the Future
Welcome to a stunning 2,827-square-foot new construction home nestled in a highly desirable neighborhood, where sophisticated design, modern technology, and effortless indoor-outdoor living come together. This thoughtfully designed residence features 4 bedrooms, 3 full bathrooms, a dedicated office, media room, and mud room, providing exceptional space and flexibility for today’s lifestyle.
At the heart of the home is a chef-inspired gourmet kitchen, showcasing elegant leathered countertops, a granite sink, and a premium Forno 6-burner gas range and appliance package. The kitchen opens seamlessly to the main living area, where vaulted ceilings and dramatic exposed beams create an impressive sense of scale and character.
Designed for entertaining, the expansive living spaces overlook a large patio through collapsing glass doors, creating a remarkable indoor-outdoor experience and allowing the exterior living space to become an extension of the home.
Beyond its striking aesthetics, this home is designed for the future with modern efficiency and smart-home features throughout. Enjoy LED lighting, open-cell foam insulation, a tankless water heater, EV charger readiness, data ports throughout the home, and a fully installed irrigation system. Even the ceiling fans can be conveniently controlled through Alexa, adding another layer of smart-home functionality.
Every detail has been carefully considered to deliver a home that is stylish, functional, energy-conscious, and ready for the way you live today—and tomorrow. This is more than new construction; it is a modern home designed for the future.
New construction
$589,000
521 Glenwick Dr, Desoto, TX 75115
4beds
2,827sqft
Single Family Residence
Built in 2026
0.3 Acres Lot
$587,900 Zestimate®
$208/sqft
$-- HOA
What's special
Dedicated officeGranite sinkLarge patioCollapsing glass doorsExpansive living spacesMedia roomVaulted ceilings
- 5 days |
- 139 |
- 14 |
Likely to sell faster than
Zillow last checked:
Listing updated:
Listed by:
Terrence Ratcliff 0721465 972-877-9144,
Ready Real Estate LLC 817-569-8200
Source: NTREIS,MLS#: 21358563
Facts & features
Interior
Bedrooms & bathrooms
- Bedrooms: 4
- Bathrooms: 3
- Full bathrooms: 3
Primary bedroom
- Features: Ceiling Fan(s), Dual Sinks, Double Vanity, En Suite Bathroom, Separate Shower, Walk-In Closet(s)
- Level: First
- Dimensions: 16 x 16
Bedroom
- Features: Walk-In Closet(s)
- Level: First
- Dimensions: 12 x 10
Bedroom
- Features: Ceiling Fan(s), En Suite Bathroom, Walk-In Closet(s)
- Level: First
- Dimensions: 12 x 10
Bedroom
- Features: Ceiling Fan(s), En Suite Bathroom, Walk-In Closet(s)
- Level: First
- Dimensions: 12 x 10
Primary bathroom
- Features: Double Vanity, Garden Tub/Roman Tub
- Level: First
- Dimensions: 13 x 10
Dining room
- Level: First
- Dimensions: 11 x 11
Other
- Features: Built-in Features, Granite Counters
- Level: First
- Dimensions: 10 x 6
Other
- Features: Built-in Features, Granite Counters, Jack and Jill Bath
- Level: First
- Dimensions: 5 x 6
Kitchen
- Features: Built-in Features, Butler's Pantry, Eat-in Kitchen, Kitchen Island, Pantry, Pot Filler, Stone Counters
- Level: First
- Dimensions: 16 x 18
Living room
- Features: Built-in Features, Fireplace
- Level: First
- Dimensions: 16 x 18
Media room
- Level: First
- Dimensions: 14 x 16
Mud room
- Level: First
- Dimensions: 6 x 9
Office
- Features: Built-in Features, Ceiling Fan(s)
- Level: First
- Dimensions: 11 x 13
Heating
- Central
Cooling
- Central Air
Appliances
- Included: Dishwasher, Disposal, Gas Range, Gas Water Heater, Microwave, Tankless Water Heater, Vented Exhaust Fan
- Laundry: Washer Hookup, Dryer Hookup, Laundry in Utility Room
Features
- Chandelier, Decorative/Designer Lighting Fixtures, Double Vanity, Eat-in Kitchen, Granite Counters, Kitchen Island, Open Floorplan, Pantry, Vaulted Ceiling(s), Wired for Data, Walk-In Closet(s)
- Flooring: Ceramic Tile
- Has basement: No
- Number of fireplaces: 1
- Fireplace features: Gas, Gas Log, Gas Starter, Living Room, Ventless
Interior area
- Total interior livable area: 2,827 sqft
Video & virtual tour
Property
Parking
- Total spaces: 2
- Parking features: Garage, Garage Door Opener
- Attached garage spaces: 2
Features
- Levels: One
- Stories: 1
- Exterior features: Rain Gutters
- Pool features: None
- Fencing: Wood
Lot
- Size: 0.3 Acres
- Dimensions: 85 x 162
- Features: Interior Lot, Sprinkler System
- Residential vegetation: Cleared
Details
- Parcel number: 200223800K0030000
- Other equipment: Irrigation Equipment
Construction
Type & style
- Home type: SingleFamily
- Architectural style: Contemporary/Modern,Detached
- Property subtype: Single Family Residence
- Attached to another structure: Yes
Materials
- Brick
- Foundation: Slab
- Roof: Shingle
Condition
- Under Construction
- New construction: Yes
- Year built: 2026
Utilities & green energy
- Sewer: Public Sewer
- Water: Public
- Utilities for property: Cable Available, Electricity Connected, Natural Gas Available, Sewer Available, Separate Meters, Water Available
Community & HOA
Community
- Features: Curbs
- Security: Carbon Monoxide Detector(s), Smoke Detector(s)
- Subdivision: Creek Tree Estates Ph 2
HOA
- Has HOA: No
Location
- Region: Desoto
Financial & listing details
- Price per square foot: $208/sqft
- Tax assessed value: $65,000
- Annual tax amount: $1,589
- Date on market: 8/13/2026
- Cumulative days on market: 6 days
- Listing terms: Cash,Conventional,FHA
Estimated market value
$587,900
$559,000 - $617,000
$2,248/mo
Price history
| Date | Event | Price |
|---|---|---|
| 8/13/2026 | Listed for sale | $589,000$208/sqft |
Source: NTREIS #21358563 Report a problem | ||
Public tax history
| Year | Property taxes | Tax assessment |
|---|---|---|
| 2025 | $1,589 +7.1% | $65,000 |
| 2024 | $1,484 -0.9% | $65,000 |
| 2023 | $1,497 -8.9% | $65,000 |
| 2022 | $1,644 +51.9% | $65,000 +62.5% |
| 2021 | $1,083 -5.7% | $40,000 |
| 2020 | $1,148 -0.2% | $40,000 |
| 2019 | $1,151 +27.6% | $40,000 +27.2% |
| 2018 | $902 +36.1% | $31,450 +37% |
| 2017 | $662 +17.2% | $22,950 +17.4% |
| 2015 | $565 | $19,550 |
| 2014 | $565 | $19,550 |
| 2013 | -- | -- |
| 2012 | -- | -- |
| 2011 | -- | -- |
| 2010 | -- | -- |
| 2009 | -- | -- |
| 2008 | -- | -- |
| 2007 | -- | -- |
| 2005 | -- | -- |
| 2004 | -- | -- |
| 2003 | -- | -- |
| 2002 | -- | -- |
| 2001 | -- | -- |
Find assessor info on the county website
Monthly payment
Est. payment
Payment breakdown
Explore the cost of this home by adjusting the details. Changes won't be saved.Climate risks
Neighborhood: Creek Tree Estates
Nearby schools
GreatSchools rating
- 4/10Woodridge Elementary SchoolGrades: K-4Distance: 0.9 mi
- 2/10Desoto West Middle SchoolGrades: 6-8Distance: 1.9 mi
- 3/10Desoto High SchoolGrades: 9-12Distance: 2.1 mi
Schools provided by the listing agent
- Elementary: Woodridge
- Middle: Desoto West
- High: Desoto
- District: Desoto ISD
Source: NTREIS. This data may not be complete. We recommend contacting the local school district to confirm school assignments for this home.
- $371,5003 bd2 ba3.2k sqft517 Glenwick Dr, Desoto, TX 75115Off Market
- $376,3004 bd2 ba3.1k sqft525 Glenwick Dr, Desoto, TX 75115Off Market
- $312,4003 bd3 ba2.1k sqft508 Creek Tree Dr, Desoto, TX 75115Off Market
- $292,6003 bd2 ba1.8k sqft500 The Meadows Pkwy, Desoto, TX 75115Off Market
- $392,9004 bd4 ba3.3k sqft513 Glenwick Dr, Desoto, TX 75115Off Market
- $346,8004 bd3 ba2.5k sqft504 Creek Tree Dr, Desoto, TX 75115Off Market
- $321,1003 bd3 ba2.2k sqft518 The Meadows Pkwy, Desoto, TX 75115Off Market
- $312,6004 bd2 ba2.1k sqft520 Glenwick Dr, Desoto, TX 75115Off Market
A local agent can set up tours, give advice and negotiate with sellers.
Similar homes
- $415,0004 bd3 ba2k sqft1126 Gannon Ln, Desoto, TX 75115For Sale
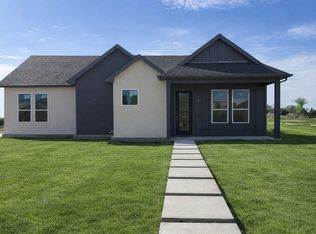 MLS ID #21217491, Michael King. NTREIS
 - $334,0003 bd3 ba2.3k sqft1340 Grand Teton Dr, Desoto, TX 75115For Sale
 MLS ID #21218069, Lionel Austin. NTREIS
 - $625,0004 bd4 ba2.3k sqft423 Fm 2377, Red Oak, TX 75154For Sale
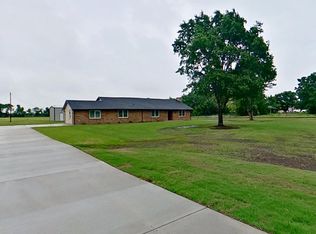 MLS ID #21245177, Fernando Espinoza. NTREIS
 - $442,0003 bd3 ba2.5k sqft2125 Flora Ln, Desoto, TX 75115For Sale
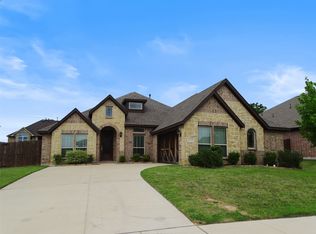 MLS ID #21265202, Robby Setser. NTREIS
 - $610,0004 bd5 ba2.5k sqft3905 Blue Ridge Blvd, Dallas, TX 75233For SaleMLS ID #21341446, Tolu Ogunbajo. NTREIS
- $535,0004 bd3 ba2.5k sqft110 Pecan Valley Ln, Waxahachie, TX 75165For SaleMLS ID #21332646, Donna David. NTREIS
- $530,0004 bd3 ba2.9k sqft5210 Cliff Haven Dr, Dallas, TX 75236For SaleMLS ID #21284809, Steve Koleno. NTREIS
- $599,0003 bd2 ba2k sqft305 Twin Lakes Dr, Waxahachie, TX 75165For SaleMLS ID #21251226, Leigh Sublett. NTREIS
- $555,0005 bd4 ba3.4k sqft1142 Timber Ridge Dr, Midlothian, TX 76065For SaleMLS ID #21348402, Zechariah Mortensen. NTREIS
- $485,0003 bd2 ba1.7k sqft120 Sunrise Ct, Palmer, TX 75152For SaleMLS ID #21358909, John Prell. NTREIS
- $360,0004 bd3 ba2.3k sqft526 Royal Valley Rd, Grand Prairie, TX 75052For SaleMLS ID #21359430, Amber Broadway. NTREIS
- $585,0004 bd2 ba1.6k sqft208 N Waverly Dr #206, Dallas, TX 75208For SaleMLS ID #21268134, Carey Coates. NTREIS
- $545,0004 bd4 ba1.8k sqft2815 Hedgerow Dr, Dallas, TX 75235For SaleMLS ID #21354718, Kashif Riaz. NTREIS
- $534,9004 bd3 ba2.6k sqft141 Olson Rd, Waxahachie, TX 75167For SaleMLS ID #21290831, Tanya Carter. NTREIS
- $514,9004 bd3 ba2.4k sqft2151 Langston Rd, Waxahachie, TX 75167For SaleMLS ID #21290980, Tanya Carter. NTREIS
- $568,9904 bd4 ba2.4k sqft6460 Dalyn Dr, Midlothian, TX 76065For SaleMLS ID #21147704, Ben Caballero. NTREIS
- $465,0003 bd3 ba2.7k sqft225 Overlook Dr, Red Oak, TX 75154For SaleMLS ID #21120665, Maria Albess. NTREIS
- $595,0004 bd2 ba2.2k sqft2202 S Branch Dr, Arlington, TX 76001For SaleMLS ID #21327681, Brad Roberts. NTREIS
- $628,9004 bd4 ba3.3k sqft2834 Midlake Dr, Midlothian, TX 76065For SaleMLS ID #21281318, Wayne Barnes. NTREIS
- $689,0006 bd4 ba3.6k sqft101 1/2 Shoreway Cir, Waxahachie, TX 75165For Sale By Owner
