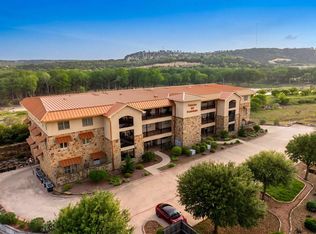
Discover luxury living in the heart of the Beautiful Hill Country town of Kerrville, Texas, with the remarkable 4500 SF PALACIOS DEL GUADALUPE condominium. This stunning ground-level residence is ideally situated near shopping, dining options, and state-of-the-art medical facilities, all while enjoying a prime location along the scenic Guadalupe River. The grand entryway leads to an expansive living room with high ceilings and a wall of glass that opens to a covered patio, offering open views. The great room is complete with a cozy gas fireplace and flows effortlessly into the gourmet kitchen, featuring quartz countertops and top-of-the-line appliances-including double ovens, an impressive 36" gas cooktop, and custom cabinetry. A butler's kitchen enhances your culinary experience with a third oven, dishwasher, microwave, cooktop, and generous storage space. The primary suite is a true sanctuary, boasting a flex room, a private patio, dual master baths (one equipped with a rejuvenating steam shower), and expansive closets. Each of the two spacious guest rooms comes with en-suite baths and walk-in closets. Elevate your lifestyle with a wet bar and wine refrigerator, a library/office, hardwood floors, a convenient powder room, and an ample laundry room. As a corner you'll enjoy an abundance of natural light, a fenced yard, and two covered patios-perfect for entertaining guests or simply reveling in the surroundings. Additionally, this luxury condo includes four underground parking spaces, two 8'x10' storage rooms, a private gated entry, and an elevator, offering convenience and security. Enjoy a luxurious lifestyle in this exceptional Kerrville residence.
For sale
Price cut: $5K (5/22)
$884,000
521 Guadalupe Street #1101, Kerrville, TX 78028
3beds
4,510sqft
:
Get pre-qualified$7,591/mo
Condominium
Built in 2010
-- sqft lot
$-- Zestimate®
$196/sqft
$810/mo HOA
What's special
Cozy gas fireplacePrivate patioFenced yardGrand entrywayDual master bathsHardwood floorsAbundance of natural light
- 80 days |
- 60 |
- 3 |
Zillow last checked:
Listing updated:
Listed by:
Toni Manchester TREC #591532 (830) 928-2153,
CENTURY 21 The Hills Realty
Source: LERA MLS,MLS#: 1926665
Facts & features
Interior
Bedrooms & bathrooms
- Bedrooms: 3
- Bathrooms: 5
- Full bathrooms: 4
- 1/2 bathrooms: 1
Primary bedroom
- Features: Split, Outisde Access, Sitting Room, Walk-In Closet(s)
- Area: 360
- Dimensions: 18 x 20
Bedroom 2
- Area: 228
- Dimensions: 12 x 19
Bedroom 3
- Area: 228
- Dimensions: 12 x 19
Primary bathroom
- Features: His/Her Baths
- Area: 299
- Dimensions: 13 x 23
Kitchen
- Area: 323
- Dimensions: 17 x 19
Living room
- Area: 540
- Dimensions: 30 x 18
Heating
- Heat Pump, Electric
Cooling
- Two Central
Appliances
- Included: Washer, Dryer, Cooktop, Built-In Oven, Self Cleaning Oven, Microwave, Gas Cooktop, Refrigerator, Disposal, Dishwasher, Electric Water Heater, Double Oven, 2+ Water Heater Units
- Laundry: Washer Hookup, Dryer Connection
Features
- Two Living Area, Living/Dining Combo, Kitchen Island, Breakfast Bar, Pantry, Study/Library, Utility Area Inside, 1st Floort Level/No Steps, High Ceilings, Open Floorplan, Walk-In Closet(s), Ceiling Fan(s), Chandelier, Central Vacuum, Wet Bar, High Speed Internet, Custom Cabinets
- Flooring: Carpet, Wood
- Windows: Window Coverings, Double Pane Windows
- Has basement: No
- Number of fireplaces: 1
- Fireplace features: One, Family Room, Gas, Gas Starter
- Common walls with other units/homes: No One Below
Interior area
- Total interior livable area: 4,510 sqft
Video & virtual tour
Property
Parking
- Total spaces: 4
- Parking features: Four or More Car Garage
- Garage spaces: 4
Features
- Levels: One
- Stories: 1
- Patio & porch: Patio, Covered
- Fencing: Partial
- Has view: Yes
- View description: Country View
- Waterfront features: Waterfront
- Body of water: Guadalupe River
Details
- Additional structures: Shed(s)
- Parcel number: 532166
Construction
Type & style
- Home type: Condo
- Property subtype: Condominium
- Attached to another structure: Yes
Materials
- Stone, Stucco
- Foundation: Slab
- Roof: Metal
Condition
- New construction: No
- Year built: 2010
Community & HOA
Community
- Features: Elevator, Jogging Trail, BBQ/Picnic Area, Extra Storage, Near Shopping
- Security: Not Applicable
- Subdivision: N/a
HOA
- Has HOA: Yes
- Services included: Insurance, Common Area Liability, Common Maintenance
- HOA fee: $810 monthly
- HOA name: PALACIOS DEL GUADALUPE CONDO ASSOCIATION
Location
- Region: Kerrville
Financial & listing details
- Price per square foot: $196/sqft
- Tax assessed value: $1,227,733
- Annual tax amount: $22,362
- Price range: $884K - $884K
- Date on market: 5/14/2026
- Cumulative days on market: 216 days
- Listing terms: Conventional,Cash
Estimated market value
Not available
Estimated sales range
Not available
Not available
Price history
| Date | Event | Price |
|---|---|---|
| 5/22/2026 | Price change | $884,000-0.6%$196/sqft |
Source:  LERA MLS #1926665 Report a problem LERA MLS #1926665 Report a problem | ||
| 5/14/2026 | Listed for sale | $889,000-0.6%$197/sqft |
Source: LERA MLS #1926665 Report a problem | ||
| 4/18/2026 | Listing removed | $894,000$198/sqft |
Source: LERA MLS #1926665 Report a problem | ||
| 4/2/2026 | Price change | $894,000-0.6%$198/sqft |
Source: LERA MLS #1926665 Report a problem | ||
| 2/20/2026 | Price change | $899,000-2.2%$199/sqft |
Source: LERA MLS #1926665 Report a problem | ||
| 2/11/2026 | Price change | $919,000-0.5%$204/sqft |
Source: LERA MLS #1926665 Report a problem | ||
| 1/26/2026 | Price change | $924,000-1.1%$205/sqft |
Source: LERA MLS #1926665 Report a problem | ||
| 1/9/2026 | Price change | $934,000-0.5%$207/sqft |
Source: LERA MLS #1926665 Report a problem | ||
| 12/20/2025 | Price change | $939,000-0.5%$208/sqft |
Source: LERA MLS #1926665 Report a problem | ||
| 12/12/2025 | Price change | $944,000-0.5%$209/sqft |
Source: LERA MLS #1926665 Report a problem | ||
| 12/5/2025 | Listed for sale | $949,000$210/sqft |
Source: LERA MLS #1926665 Report a problem | ||
| 4/11/2014 | Sold | -- |
Source: LERA MLS #1033215 Report a problem | ||
Public tax history
| Year | Property taxes | Tax assessment |
|---|---|---|
| 2025 | -- | $861,414 +10% |
| 2024 | $8,520 +192.9% | $783,104 +7% |
| 2023 | $2,909 -48.4% | $731,845 +10% |
| 2022 | $5,633 -0.1% | $665,314 +10% |
| 2021 | $5,640 -0.1% | $604,831 |
| 2020 | $5,644 -0.2% | $604,831 +1% |
| 2019 | $5,654 | $598,890 |
| 2018 | -- | $598,890 |
| 2017 | -- | $598,890 +14.1% |
| 2016 | -- | $525,000 |
| 2015 | -- | $525,000 -29% |
| 2014 | -- | $739,202 +169.6% |
| 2012 | -- | $274,222 |
| 2011 | -- | $274,222 |
Find assessor info on the county website
Monthly payment
Est. payment
Payment breakdown
Explore the cost of this home by adjusting the details. Changes won't be saved.Climate risks
Neighborhood: 78028
Nearby schools
GreatSchools rating
- 9/10Fred High Tally Elementary SchoolGrades: K-5Distance: 1.7 mi
- 6/10Peterson Middle SchoolGrades: 6-8Distance: 2.9 mi
- 6/10Tivy High SchoolGrades: 9-12Distance: 3.1 mi
Schools provided by the listing agent
- Elementary: Kerrville
- Middle: Kerrville
- High: Kerrville
- District: Kerrville.
Source: LERA MLS. This data may not be complete. We recommend contacting the local school district to confirm school assignments for this home.
- $499,400-- bd-- ba2.5k sqft521 Guadalupe St #1304, Kerrville, TX 78028Off Market
- $529,000-- bd-- ba2.5k sqft521 Guadalupe St APT 1103, Kerrville, TX 78028Off Market
- $476,0003 bd2 ba2.2k sqft521 Guadalupe St #1201, Kerrville, TX 78028Off Market
- $501,400-- bd-- ba2.5k sqft521 Guadalupe St #1203, Kerrville, TX 78028Off Market
- $---- bd-- ba-- sqft521 Guadalupe St, Kerrville, TX 78028Off Market
- $---- bd-- ba-- sqft521 Guadalupe St, Kerrville, TX 78028Off Market
- $---- bd-- ba-- sqft521 Guadalupe St, Kerrville, TX 78028Off Market
- $---- bd-- ba-- sqft521 Guadalupe St, Kerrville, TX 78028Off Market
A local agent can set up tours, give advice and negotiate with sellers.
A local lender can help you make sure your offer is ready when you are.
Similar homes
- $839,0003 bd5 ba4.5k sqft521 Guadalupe St, Kerrville, TX 78028For Sale
 MLS ID #124185, Toni Manchester & Amber Carpenter. KVMLS
 - $875,0003 bd3 ba2.9k sqft244 S Genesis Dr, Kerrville, TX 78028For Sale
 MLS ID #124916, Debra Engerran. KVMLS
 - $875,0003 bd3 ba2.9k sqft244 Genesis Dr, Kerrville, TX 78028For Sale
 MLS ID #24047443, Debra Engerran, All City Real Estate Ltd.Co. HAR
 - $949,0004 bd4 ba3.7k sqft418 N Coronado Dr, Kerrville, TX 78028For Sale
 MLS ID #105021, Jency Carson. CHCBOR
 - $659,3004 bd4 ba3.8k sqft1009 W Main St, Kerrville, TX 78028For Sale
 MLS ID #2004344, Ryan Rendon TREC #699528, Real Broker, LLC. LERA MLS
 - $589,0003 bd3 ba3.1k sqft228 Galbraith Ave N, Kerrville, TX 78028For SaleMLS ID #125083, Judy Eychner. KVMLS
- $889,9993 bd4 ba3.2k sqft231 Stoney Brook, Kerrville, TX 78028For SaleMLS ID #1843860, Charles Hilger TREC #625659, Laughy Hilger Group Real Estate. LERA MLS
- $795,0003 bd3 ba2.9k sqft550 Gallup Trl, Kerrville, TX 78028For SaleMLS ID #124775, Cynthia Loving. KVMLS
- $894,9953 bd3 ba3k sqft193 DORIS DR, Kerrville, TX 78028For SaleMLS ID #1961504, Cher Miculka TREC #379883, EXIT Realty Advisors. LERA MLS
- $824,0003 bd3 ba2.5k sqft522 San Juan St S, Kerrville, TX 78028Active
 MLS ID #9077777, Lindsey Roberson, Moreland Properties. Unlock MLS
 - $875,0003 bd4 ba3.8k sqft405 Overlook Dr, Kerrville, TX 78028For SaleMLS ID #124429, Michelle Manziel. KVMLS
- $849,0003 bd3 ba3.4k sqft3404 Comanche Trace Dr, Kerrville, TX 78028For SaleMLS ID #123692, Colleen Brinkman. KVMLS
- $825,0004 bd4 ba3.1k sqft516 Winged Foot Ln, Kerrville, TX 78028For SaleMLS ID #124637, Bethany Mikeska. KVMLS
- $849,0003 bd3 ba3.4k sqft3404 Comanche Trace Dr E, Kerrville, TX 78028For SaleMLS ID #1848940, Colleen Brinkman TREC #579379, Brinkman Preferred Properties. LERA MLS
- $854,5005 bd5 ba2.9k sqft502 Lost Valley Rd, Kerrville, TX 78028For SaleMLS ID #123822, Angela Walters. KVMLS
- $895,0003 bd3 ba3.1k sqft2907 Dry Hollow Dr, Kerrville, TX 78028For SaleMLS ID #124882, Brenda Wendel. KVMLS
- $749,0003 bd4 ba3.4k sqft315 Lakewood Dr, Kerrville, TX 78028For SaleMLS ID #125006, Mark Eisenman. KVMLS
- $995,0005 bd5 ba4k sqft101 Crestline Dr, Kerrville, TX 78028For SaleMLS ID #104732, Lisa McGehee. CHCBOR
- $770,0003 bd5 ba3.8k sqft2054 Medina Hwy, Kerrville, TX 78028For SaleMLS ID #120716, Kari Bock. KVMLS
- $925,0003 bd3 ba2.3k sqft118 Re Ranch Rd, Kerrville, TX 78028For SaleMLS ID #124983, Brian Mccarty. KVMLS
