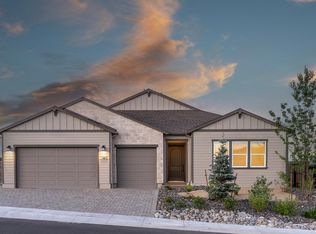
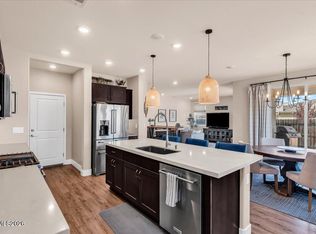
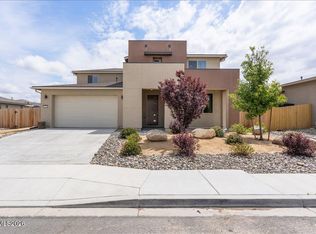
The Cordelia home design seamlessly combines modern style with everyday functionality. From the welcoming foyer, step into a thoughtfully crafted open layout where the formal dining room, spacious great room, and bright casual dining area create a warm and connected atmosphere—the true heart of the home. The beautifully appointed kitchen sits just off the main living space and features a center island, a walk-in pantry, and generous countertop and cabinet storage to make both everyday meals and entertaining effortless. Slide open the doors to a covered patio that expands your living space outdoors—perfect for relaxing mornings or casual evenings with friends. Tucked away for privacy, the elegant primary bedroom suite offers a spacious walk-in closet and a luxurious en-suite bath with a dual-sink vanity and private water closet. Two secondary bedrooms are thoughtfully placed near full hall baths, providing comfort and convenience for family or guests. Additional highlights include a functional everyday entry off the garage and a centrally located laundry room for added ease.
Active under contract-no show
Price cut: $46K (6/24)
$649,000
521 La Tray Drive 69, Sparks, NV 89441
3beds
2,177sqft
Single Family Residence
Built in 2025
0.33 Acres Lot
$-- Zestimate®
$298/sqft
$31/mo HOA
What's special
Centrally located laundry roomElegant primary bedroom suiteFormal dining roomBeautifully appointed kitchenWalk-in pantryBright casual dining areaOpen layout
- 417 days
- 20
- 1
Zillow last checked:
Listing updated:
Listed by:
Michael Wood S.65411 775-250-2007,
RE/MAX Professionals-Reno
Source: NNRMLS,MLS#: 250053808
Facts & features
Interior
Bedrooms & bathrooms
- Bedrooms: 3
- Bathrooms: 3
- Full bathrooms: 3
Heating
- Forced Air, Natural Gas
Cooling
- Central Air
Appliances
- Included: Dishwasher, Disposal, Gas Cooktop, Gas Range, Microwave
- Laundry: Cabinets, Laundry Room
Features
- Entrance Foyer, Kitchen Island, Pantry, Master Downstairs, Smart Thermostat, Walk-In Closet(s)
- Flooring: Carpet, Wood
- Windows: Double Pane Windows, Low Emissivity Windows, Vinyl Frames
- Has fireplace: No
- Common walls with other units/homes: No Common Walls
Interior area
- Total structure area: 2,177
- Total interior livable area: 2,177 sqft
Property
Parking
- Total spaces: 3
- Parking features: Attached, Garage, Garage Door Opener
- Attached garage spaces: 3
Features
- Stories: 1
- Patio & porch: None, Patio
- Exterior features: None
- Spa features: None
- Fencing: Back Yard
Lot
- Size: 0.33 Acres
- Features: Landscaped, Level, Sprinklers In Front
Details
- Additional structures: None
- Parcel number: 53834103
- Zoning: LDS
Construction
Type & style
- Home type: SingleFamily
- Property subtype: Single Family Residence
Materials
- Stucco
- Foundation: Slab
- Roof: Composition,Shingle
Condition
- New construction: Yes
- Year built: 2025
Details
- Builder name: Toll Brothers
Utilities & green energy
- Sewer: Public Sewer
- Water: Public
- Utilities for property: Electricity Available, Internet Available, Natural Gas Available, Sewer Available, Water Available, Cellular Coverage
Community & HOA
Community
- Security: Fire Sprinkler System, Keyless Entry, Smoke Detector(s)
- Subdivision: Harris Ranch Village 4
HOA
- Has HOA: Yes
- Amenities included: None
- HOA fee: $31 monthly
- HOA name: Harris Ranch
Location
- Region: Sparks
Financial & listing details
- Price per square foot: $298/sqft
- Annual tax amount: $1,783
- Date on market: 7/30/2025
- Cumulative days on market: 417 days
- Listing terms: Cash,Conventional,FHA,VA Loan
Estimated market value
Not available
Estimated sales range
Not available
$3,394/mo
Price history
| Date | Event | Price |
|---|---|---|
| 7/13/2026 | Contingent | $649,000$298/sqft |
Source:  NNRMLS #250053808 Report a problem NNRMLS #250053808 Report a problem | ||
| 6/24/2026 | Price change | $649,000-6.6%$298/sqft |
Source: NNRMLS #250053808 Report a problem | ||
| 4/10/2026 | Listed for sale | $695,000+1.5%$319/sqft |
Source: NNRMLS #250053808 Report a problem | ||
| 2/20/2026 | Contingent | $685,000$315/sqft |
Source: NNRMLS #250053808 Report a problem | ||
| 1/25/2026 | Price change | $685,000-3.5%$315/sqft |
Source: NNRMLS #250053808 Report a problem | ||
| 7/30/2025 | Listed for sale | $710,000$326/sqft |
Source: NNRMLS #250053808 Report a problem | ||
Public tax history
Tax history is unavailable.
Monthly payment
Est. payment
Payment breakdown
Explore the cost of this home by adjusting the details. Changes won't be saved.Climate risks
Neighborhood: 89441
Nearby schools
Schools provided by the listing agent
- Elementary: Taylor
- Middle: Shaw Middle School
- High: Spanish Springs
Source: NNRMLS. This data may not be complete. We recommend contacting the local school district to confirm school assignments for this home.
Similar homes
- $665,0004 bd3 ba2.5k sqft2332 Millville Dr, Sparks, NV 89441Active
 MLS ID #260004663, Lewis Green, Realty One Group Eminence. NNRMLS
 - $685,0003 bd3 ba2.5k sqft2312 Millville Dr, Sparks, NV 89441Active
 MLS ID #260005596, Alycia Partei, RE/MAX Professionals-Sparks. NNRMLS
 - $660,0004 bd3 ba2.2k sqft1477 Kinglet Dr, Sparks, NV 89441Active
 MLS ID #260007734, Tara Copp, Keller Williams Group One Inc.. NNRMLS
 - $820,0003 bd4 ba3.2k sqft460 Hutchinson Drive 104, Sparks, NV 89441Active
 MLS ID #260009366, Michael Wood, RE/MAX Professionals-Reno. NNRMLS
 - $825,0004 bd3 ba2.6k sqft11658 Sugarloaf Peak Dr, Sparks, NV 89441ActiveMLS ID #260011064, Laura Kirsch, Marmot Properties, LLC. NNRMLS
- $684,9004 bd2 ba2.2k sqft336 Littondale Dr, Sparks, NV 89441ActiveMLS ID #260005775, Daniel Armolea, Ferrari-Lund R.E. Sparks. NNRMLS
- $575,0003 bd2 ba1.4k sqft508 Cardiff Dr, Sparks, NV 89441ActiveMLS ID #260011333, Jacqueline Mead, Sierra Sotheby's International. NNRMLS
- $729,0005 bd3 ba2.7k sqft1214 Avian Dr, Sparks, NV 89441ActiveMLS ID #260010516, Margie McIntyre, Dickson Realty - Damonte Ranch. NNRMLS
- $880,0004 bd4 ba3.2k sqft520 Hutchinson Drive 98, Sparks, NV 89441ActiveMLS ID #260005495, Michael Wood, RE/MAX Professionals-Reno. NNRMLS
- $930,0003 bd3 ba2.7k sqft457 Pah Rah Ridge Dr, Sparks, NV 89441ActiveMLS ID #260008346, Becky Browne, Coldwell Banker Select Reno. NNRMLS
- $680,0003 bd3 ba2.1k sqft2212 Wyaconda Dr, Sparks, NV 89436ActiveMLS ID #260011380, Lee Stevens, Real Broker LLC. NNRMLS
- $698,0003 bd3 ba2.1k sqft7703 Tarkio Dr, Sparks, NV 89436ActiveMLS ID #260009513, Mark Roberts, Dickson Realty - Caughlin. NNRMLS
- $625,0003 bd2 ba2.1k sqft6029 Quintessa Dr, Sparks, NV 89436ActiveMLS ID #260011608, Henry Huang, Sierra Nevada Properties-Reno. NNRMLS
- $824,9004 bd3 ba2.8k sqft2291 Cloud Berry Dr, Sparks, NV 89441ActiveMLS ID #260007882, Caroline Gulick, Elevate Realty. NNRMLS
- $605,0003 bd2 ba1.8k sqft6723 Centaurus Dr, Sparks, NV 89436ActiveMLS ID #260011262, Amber McDade, Realty Boulevard. NNRMLS
- $635,9004 bd3 ba2.3k sqft1377 Full Moon Way, Sparks, NV 89436ActiveMLS ID #260010059, Nash Connolly Group, RE/MAX Professionals-Sparks. NNRMLS
- $705,0003 bd3 ba2.8k sqft3224 Mirador Ct, Sparks, NV 89436ActiveMLS ID #260003914, Gustavo Torres, Dickson Realty - Caughlin. NNRMLS
- $640,0002 bd3 ba2k sqft2157 High Lake Street Mdw #106, Sparks, NV 89436ActiveMLS ID #260000257, Michael Wood, RE/MAX Professionals-Reno. NNRMLS
- $660,0005 bd3 ba2.6k sqft3038 Honey Arbor Way, Sparks, NV 89436ActiveMLS ID #260007950, Shamen Force, Keller Williams Group One Inc.. NNRMLS
- $699,9004 bd4 ba2.6k sqft6936 White River Way, Sparks, NV 89436ActiveMLS ID #260011805, Michelle Escalante, Keller Williams Group One Inc.. NNRMLS
