Welcome home to 521 N 16th Street East in Riverton! This beautifully maintained property combines classic charm with thoughtful updates throughout. The main level features 3 conforming bedrooms, beautifully refinished hardwood floors, and an updated bathroom. Downstairs, you'll find a brand-new 3/4 bath along with one, and potentially two, additional non-conforming bedrooms, offering flexibility for guests, hobbies, a home office, or extra living space. The warmth and character of this home truly stand out. Gorgeous custom dark-stained woodwork, including the doors, trim, cabinetry, and flooring, creates a rich and inviting atmosphere throughout. The attention to detail and craftsmanship are evident in every room. Outside, you'll love the well-maintained front and back yards, featuring mature landscaping, a sprinkler system, garden space, and a charming pergola-covered patio area that's perfect for relaxing or entertaining. An oversized two-car garage with alley access provides excellent storage and convenience, while additional off-street parking offers plenty of room for vehicles, trailers, or guests. If you're looking for a move-in-ready home with character, updates, and exceptional outdoor living space, this one deserves a look! Get in touch with Olivia Prince with Wind River Realty at 307-851-3302 to schedule a private showing!
Active
$254,000
521 N 16 E, Riverton, WY 82501
4beds
2baths
1,824sqft
:
Get pre-qualified$1,556/mo
Single Family Residence
Built in 1959
8,276 Square Feet Lot
$248,100 Zestimate®
$139/sqft
$-- HOA
What's special
- 17 days |
- 128 |
- 8 |
Zillow last checked:
Listing updated:
Listed by:
Olivia Prince 307-851-3302,
Wind River Realty Inc
Source: WYOMLS,MLS#: 20263328
Facts & features
Interior
Bedrooms & bathrooms
- Bedrooms: 4
- Bathrooms: 2
- Main level bathrooms: 1
Bedroom 2
- Level: Main
Bedroom 3
- Level: Main
Bedroom 4
- Level: Basement
Bedroom 5
- Level: N/A
Dining room
- Level: Main
Family room
- Level: Basement
Kitchen
- Level: Main
Living room
- Level: Main
Heating
- Forced Air Gas
Cooling
- Central Air
Appliances
- Included: Range/Oven, Refrigerator
- Laundry: Basement, Below Grade
Features
- Master Downstairs
- Flooring: Wood/Hardwood, Carpet
- Windows: Double Pane Windows, Curtain Rod(s)
- Basement: Full
Interior area
- Total structure area: 1,824
- Total interior livable area: 1,824 sqft
- Finished area above ground: 912
Video & virtual tour
Property
Parking
- Total spaces: 2
- Parking features: Detached, Garage Door Opener, Space for RV Parking, Alley Access
- Garage spaces: 2
Features
- Patio & porch: Patio
- Fencing: Chain Link,Wood
Lot
- Size: 8,276 Square Feet
- Features: Landscaped
Details
- Parcel number: 91142634200500
- Zoning description: Residential
Construction
Type & style
- Home type: SingleFamily
- Architectural style: Ranch
- Property subtype: Single Family Residence
Materials
- Vinyl Siding
- Foundation: Concrete Perimeter
- Roof: T-Lock
Condition
- Existing-a house that someone has lived in
- New construction: No
- Year built: 1959
Utilities & green energy
- Electric: Rocky Mountain Power
- Gas: Natural
- Sewer: Public Sewer
- Water: City
Community & HOA
Community
- Subdivision: Cecil Wood
HOA
- Has HOA: No
Location
- Region: Riverton
Financial & listing details
- Price per square foot: $139/sqft
- Tax assessed value: $125,975
- Annual tax amount: $970
- Date on market: 7/7/2026
Estimated market value
$248,100
$236,000 - $261,000
$1,466/mo
Price history
Price history is unavailable.
Public tax history
| Year | Property taxes | Tax assessment |
|---|---|---|
| 2025 | $970 | $11,968 -19.8% |
| 2024 | -- | $14,931 +4.5% |
| 2023 | $1,140 | $14,286 +13% |
| 2022 | -- | $12,639 +1.4% |
| 2021 | $1,003 | $12,463 +2.5% |
| 2020 | -- | $12,154 +2.6% |
| 2019 | $931 -6.1% | $11,849 -6.3% |
| 2018 | $992 +0.9% | $12,648 +0.6% |
| 2017 | $984 | $12,568 -0.6% |
| 2016 | $984 | $12,640 -1% |
| 2015 | $984 -4.7% | $12,765 -2.2% |
| 2014 | $1,032 -0.9% | $13,055 +1.8% |
| 2013 | $1,042 | $12,822 |
| 2011 | $1,042 +4.4% | -- |
| 2010 | $998 | -- |
Find assessor info on the county website
Monthly payment
Est. payment
Payment breakdown
Explore the cost of this home by adjusting the details. Changes won't be saved.Climate risks
Neighborhood: 82501
Nearby schools
GreatSchools rating
- 7/10Rendezvous Elementary SchoolGrades: 3-5Distance: 1.3 mi
- 4/10Riverton Middle SchoolGrades: 6-8Distance: 2.1 mi
- 4/10Riverton High SchoolGrades: 9-12Distance: 2.3 mi
- $248,6004 bd1 ba1.9k sqft525 N 16th St E, Riverton, WY 82501Off Market
- $229,2003 bd2 ba960 sqft517 N 16 E, Riverton, WY 82501Off Market
- $250,8005 bd2 ba960 sqft525 N 16 E, Riverton, WY 82501Off Market
- $181,9004 bd1 ba228 sqft513 N 16 E, Riverton, WY 82501Off Market
- $236,0004 bd2 ba1k sqft529 N 16 E, Riverton, WY 82501Off Market
- $239,0004 bd2 ba1.9k sqft522 N 16 E, Riverton, WY 82501Off Market
- $222,0003 bd2 ba1.1k sqft518 N 16 E, Riverton, WY 82501Off Market
- $224,5004 bd2 ba966 sqft526 N 16 E, Riverton, WY 82501Off Market
A local agent can set up tours, give advice and negotiate with sellers.
Similar homes
- $235,0004 bd2 ba1.7k sqft1314 Rose Marie Dr, Riverton, WY 82501For Sale
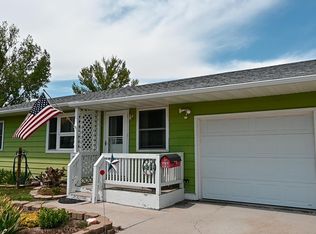
 MLS ID #20263538, Niki Morrison, Cornerstone Group Realty, LLC. WYOMLS
 - $245,0003 bd2 ba1.2k sqft612 Northview Dr, Riverton, WY 82501For Sale
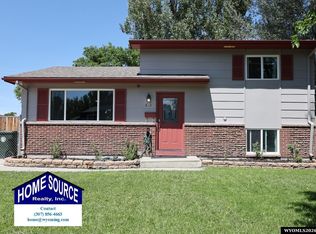 MLS ID #20263628, Natasha Hatfield Peck, Home Source Realty. WYOMLS
 - $264,0004 bd2 ba1.7k sqft713 N 16th St E, Riverton, WY 82501For Sale
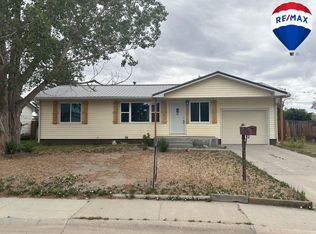 MLS ID #20261040, Skye Coleman-Weisz, RE/MAX All Star, REALTORS. WYOMLS
 - $245,0004 bd2 ba1.9k sqft1020 Westwood Dr, Riverton, WY 82501For Sale
 MLS ID #20263410, George Piplica, Home Source Realty. WYOMLS
 - $237,5003 bd2 ba1.6k sqft509 N 16th St E, Riverton, WY 82501For SaleMLS ID #20261953, Skye Coleman-Weisz, RE/MAX All Star, REALTORS. WYOMLS
- $248,9005 bd2 ba2k sqft906 Eastview Dr, Riverton, WY 82501For SaleMLS ID #20262516, Olivia Prince, Wind River Realty Inc. WYOMLS
- $235,0003 bd2 ba1.7k sqft811 Rose Marie Dr, Riverton, WY 82501For SaleMLS ID #20262933, Natasha Hatfield Peck, Home Source Realty. WYOMLS
- $279,0004 bd2 ba2.3k sqft926 Elk Dr, Riverton, WY 82501For SaleMLS ID #20263425, Olivia Prince, Wind River Realty Inc. WYOMLS
- $290,0003 bd2 ba1.1k sqft301 N 15th St E, Riverton, WY 82501For SaleMLS ID #20263307, Olivia Prince, Wind River Realty Inc. WYOMLS
- $290,0003 bd2 ba1.9k sqft1426 E Pershing Ave, Riverton, WY 82501For SaleMLS ID #20260990, Spencer Piplica, Home Source Realty. WYOMLS
- $224,0004 bd2 ba1.4k sqft1116 E Adams Ave, Riverton, WY 82501For SaleMLS ID #20261867, Jonathan Rensch, RE/MAX All Star, REALTORS. WYOMLS
- $277,0004 bd2 ba2.1k sqft315 Elizabeth Dr, Riverton, WY 82501For SaleMLS ID #20262423, Olivia Prince, Wind River Realty Inc. WYOMLS
- $255,0003 bd2 ba2k sqft212 Shamrock St, Riverton, WY 82501For SaleMLS ID #20260907, Amber Young, Home Source Realty-Lander. WYOMLS
- $259,9004 bd3 ba2.2k sqft29 Arroyo Ln, Riverton, WY 82501For Sale By Owner
- $249,0003 bd1 ba1.7k sqft917 Eastview Dr, Riverton, WY 82501For SaleMLS ID #20260231, Brian Wise, RE/MAX All Star, REALTORS. WYOMLS
- $330,0004 bd2 ba2.1k sqft804 Cheryl Sue Dr, Riverton, WY 82501For SaleMLS ID #20262704, Suzie Koehn, Wind River Realty Inc. WYOMLS
- $278,0004 bd2 ba2k sqft220 E Adams Ave, Riverton, WY 82501For SaleMLS ID #20261243, Jonathan Rensch, RE/MAX All Star, REALTORS. WYOMLS
- $250,0003 bd1 ba1k sqft422 Summit Dr, Riverton, WY 82501For SaleMLS ID #20263486, Brooke McWilliams, Wind River Realty Inc. WYOMLS
- $289,0004 bd2 ba2.2k sqft709 W Jackson Ave, Riverton, WY 82501For SaleMLS ID #20260300, Skye Coleman-Weisz, RE/MAX All Star, REALTORS. WYOMLS
- $295,0004 bd2 ba1.7k sqft1114 Westview Dr, Riverton, WY 82501For SaleMLS ID #20260749, Chelsi Patik, Cornerstone Group Realty, LLC. WYOMLS
