POND VIEWS & RARE ADDITIONAL PARKING! Welcome to 521 Silver Charm Court, a premium end-unit villa in the highly sought-after Bulle Rock community, showcasing the craftsmanship of Clark Turner. Offering 4 bedrooms, 3 full baths, this exceptional residence combines distinctive architectural details, generous living spaces, and peaceful pond and fountain views. Thoughtful bump-outs and extensions provide larger-than-average bedrooms and expanded living areas. Convenient additional parking is located just steps from the front entrance. From the moment you enter, the home makes a memorable impression with an illuminated barrel-vaulted ceiling and graceful arched entryway. The adjoining dining room is equally striking, featuring a soaring domed ceiling that adds elegance and architectural character. The living room continues the home’s impressive architectural detailing with a beautifully crafted coffered ceiling, adding depth, sophistication, and visual interest. The open floor plan continues into the gourmet kitchen, where custom cabinetry, including glass-front illuminated cabinets, upgraded finishes, abundant storage, and generous workspace create an ideal setting for both everyday living and entertaining. The kitchen flows seamlessly into the great room, highlighted by built-in shelving, a gas fireplace, surround-sound speakers, and large windows that fill the space with natural light while beautifully framing the pond and fountain beyond. The spacious primary suite is designed as a private retreat, complete with two custom walk-in closets and direct access to the expansive composite deck. The spa-inspired primary bath features a freestanding soaking tub, oversized walk-in spa shower, heated tile floors, and a fireplace, creating a warm and relaxing space with a true sense of luxury. The outdoor living areas are equally impressive. The expansive composite deck, accessible from both the breakfast area and primary suite, provides a beautiful setting for dining, entertaining, or simply enjoying the tranquil water views. A covered patio below, enhanced by an under-deck rain-proof system, offers additional outdoor living space, while the gently sloping lawn complements the peaceful pond-side setting. The fully finished lower level expands the home’s living space with a large family and recreation room and a custom wet bar featuring illuminated cabinetry, granite countertops, and an approximately 10-foot granite bar top ideal for entertaining. Two additional bedrooms feature full-size windows that provide abundant natural light and views toward the pond, along with a full bath for added convenience. A four-season room located just off the lower-level family room offers another inviting space to relax and enjoy the surrounding scenery throughout the year, maintaining the home’s connection to its picturesque setting. Additional thoughtful features include custom-designed closet systems in every bedroom, dual-zone HVAC controls, and epoxy-coated garage and utility-room floors. Bulle Rock residents enjoy an array of resort-style amenities, including a clubhouse, indoor and outdoor pools, fitness center, tennis and bocce courts, scenic walking trails, beautifully maintained grounds, and convenient access to the renowned Bulle Rock Golf Course. An exceptional opportunity to experience all that Bulle Rock has to offer. Professional Photos Coming Soon. Contingent open Seller finding home of choice. Just minutes from historic Havre de Grace, you’ll also enjoy waterfront dining, boutique shopping, marinas, parks, and convenient access to Baltimore, Wilmington, Philadelphia, Annapolis, and Washington, D.C.
Coming soon 08/21
$575,000
521 Silver Charm Ct, Havre De Grace, MD 21078
4beds
3,081sqft
Townhouse
Built in 2010
5,520 Square Feet Lot
$579,000 Zestimate®
$187/sqft
$381/mo HOA
What's special
- 5 days |
- 173 |
- 8 |
Zillow last checked:
Listing updated:
Listed by:
Rose Calderone 443-617-9088,
ExecuHome Realty 443-632-3000
Source: Bright MLS,MLS#: MDHR2058806
Facts & features
Interior
Bedrooms & bathrooms
- Bedrooms: 4
- Bathrooms: 3
- Full bathrooms: 3
- Main level bathrooms: 3
- Main level bedrooms: 4
Basement
- Area: 1781
Heating
- Forced Air, Natural Gas
Cooling
- Other, Electric
Appliances
- Included: Microwave, Dishwasher, Dryer, Refrigerator, Cooktop, Washer, Gas Water Heater
Features
- Attic, Ceiling Fan(s), Chair Railings, Crown Molding, Entry Level Bedroom, Family Room Off Kitchen, Formal/Separate Dining Room, Kitchen - Galley, Kitchen - Table Space
- Doors: Sliding Glass, Storm Door(s)
- Windows: Double Pane Windows
- Basement: Full,Partially Finished,Walk-Out Access,Windows
- Number of fireplaces: 1
Interior area
- Total structure area: 3,562
- Total interior livable area: 3,081 sqft
- Finished area above ground: 1,781
- Finished area below ground: 1,300
Property
Parking
- Total spaces: 2
- Parking features: Garage Faces Front, Garage
- Garage spaces: 2
Accessibility
- Accessibility features: Other
Features
- Levels: Two
- Stories: 2
- Pool features: None
Lot
- Size: 5,520 Square Feet
Details
- Additional structures: Above Grade, Below Grade
- Parcel number: 1306071864
- Zoning: R
- Special conditions: Standard
Construction
Type & style
- Home type: Townhouse
- Architectural style: Villa
- Property subtype: Townhouse
Materials
- Stone, Vinyl Siding
- Foundation: Other
Condition
- New construction: No
- Year built: 2010
Utilities & green energy
- Sewer: Public Sewer
- Water: Public
Community & HOA
Community
- Subdivision: Bulle Rock
HOA
- Has HOA: Yes
- HOA fee: $381 monthly
Location
- Region: Havre De Grace
- Municipality: Havre de Grace
Financial & listing details
- Price per square foot: $187/sqft
- Tax assessed value: $446,300
- Annual tax amount: $7,313
- Date on market: 8/21/2026
- Listing agreement: Exclusive Agency
- Ownership: Fee Simple
Estimated market value
$579,000
$550,000 - $608,000
$2,823/mo
Price history
| Date | Event | Price |
|---|---|---|
| 1/28/2022 | Sold | $507,777+0.5%$165/sqft |
Source:  Bright MLS #MDHR2006498 Report a problem Bright MLS #MDHR2006498 Report a problem | ||
| 12/15/2021 | Pending sale | $505,000$164/sqft |
Source: Bright MLS #MDHR2006498 Report a problem | ||
| 12/15/2021 | Listing removed | $505,000$164/sqft |
Source: Bright MLS #MDHR2006498 Report a problem | ||
| 12/13/2021 | Listed for sale | $505,000+2%$164/sqft |
Source: Bright MLS #MDHR2006498 Report a problem | ||
| 3/5/2021 | Sold | $495,000-2%$161/sqft |
Source:  Long & Foster Broker Feed #MDHR253626_100 Report a problem Long & Foster Broker Feed #MDHR253626_100 Report a problem | ||
| 1/20/2021 | Pending sale | $505,000+1.1%$164/sqft |
Source: Bright MLS #MDHR253626 Report a problem | ||
| 12/11/2020 | Price change | $499,521-3.9%$162/sqft |
Source: Long & Foster Real Estate, Inc. #MDHR253626 Report a problem | ||
| 10/30/2020 | Listed for sale | $519,769+18.4%$169/sqft |
Source: Long & Foster Real Estate, Inc. #MDHR253626 Report a problem | ||
| 6/6/2017 | Listing removed | $439,007$142/sqft |
Source: RE/MAX American Dream #HR9615798 Report a problem | ||
| 4/19/2017 | Listed for sale | $439,007$142/sqft |
Source: RE/MAX American Dream #HR9615798 Report a problem | ||
| 3/22/2017 | Pending sale | $439,007$142/sqft |
Source: RE/MAX American Dream #HR9615798 Report a problem | ||
| 10/19/2016 | Price change | $439,007-1.3%$142/sqft |
Source: RE/MAX American Dream #HR9615798 Report a problem | ||
| 5/2/2016 | Price change | $445,007-3.2%$144/sqft |
Source: RE/MAX American Dream #HR9615798 Report a problem | ||
| 4/4/2016 | Listed for sale | $459,707-4.4%$149/sqft |
Source: RE/MAX American Dream #HR9615798 Report a problem | ||
| 9/1/2010 | Sold | $480,945$156/sqft |
Source: Public Record Report a problem | ||
Public tax history
| Year | Property taxes | Tax assessment |
|---|---|---|
| 2025 | $4,592 -35.4% | $481,700 +2.9% |
| 2024 | $7,109 +4.4% | $468,200 +4.4% |
| 2023 | $6,809 +4.6% | $448,467 -4.2% |
| 2022 | $6,509 +1.5% | $468,200 +14.5% |
| 2021 | $6,414 +6% | $409,000 +6.2% |
| 2020 | $6,052 +6.6% | $385,300 -5.8% |
| 2019 | $5,680 +7% | $409,000 +21% |
| 2018 | $5,307 | $337,900 |
| 2017 | $5,307 | $337,900 |
| 2016 | -- | $337,900 -2.4% |
| 2015 | -- | $346,300 |
| 2014 | $3,837 | $346,300 |
| 2013 | -- | $346,300 -9.8% |
| 2012 | -- | $384,100 |
| 2011 | -- | $384,100 +924.3% |
| 2010 | -- | $37,500 -11.8% |
| 2009 | -- | $42,500 |
| 2008 | -- | $42,500 |
| 2007 | -- | $42,500 |
Find assessor info on the county website
Monthly payment
Est. payment
Payment breakdown
Explore the cost of this home by adjusting the details. Changes won't be saved.Climate risks
Neighborhood: 21078
Nearby schools
GreatSchools rating
- 6/10Havre De Grace Elementary SchoolGrades: PK-5Distance: 1.3 mi
- 7/10Havre De Grace Middle SchoolGrades: 6-8Distance: 1 mi
- 6/10Havre De Grace High SchoolGrades: 9-12Distance: 1 mi
Schools provided by the listing agent
- District: Harford County Public Schools
Source: Bright MLS. This data may not be complete. We recommend contacting the local school district to confirm school assignments for this home.
- $551,8004 bd3 ba3.6k sqft519 Silver Charm Ct, Havre De Grace, MD 21078Off Market
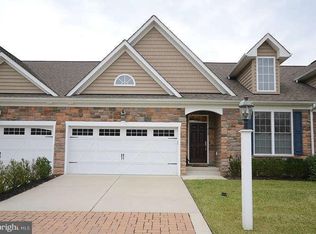
- $425,0002 bd2 ba2.5k sqft517 Silver Charm Ct, Havre De Grace, MD 21078Sold
- $602,400-- bd2 ba2.4k sqft522 Ferdinand Dr, Havre De Grace, MD 21078Off Market
- $566,5003 bd3 ba3.5k sqft524 Ferdinand Dr, Havre De Grace, MD 21078Off Market
- $614,600-- bd2 ba2.5k sqft515 Silver Charm Ct, Havre De Grace, MD 21078Off Market
- $628,000-- bd2 ba2.5k sqft520 Ferdinand Dr, Havre De Grace, MD 21078Off Market
- $569,200-- bd2 ba2.5k sqft526 Ferdinand Dr, Havre De Grace, MD 21078Off Market
- $637,3004 bd5 ba3.5k sqft518 Ferdinand Dr, Havre De Grace, MD 21078Off Market
A local agent can set up tours, give advice and negotiate with sellers.
Similar homes
- $545,0003 bd3 ba3.1k sqft504 Silver Charm Ct, Havre De Grace, MD 21078For Sale

 MLS ID #MDHR2058036, Persia Swift, Compass. Bright MLS
 - $625,0003 bd4 ba2.5k sqft320 Bounding Home Ct, Havre De Grace, MD 21078For Sale
 MLS ID #MDHR2058064, Lee Tessier, EXP Realty, LLC. Bright MLS
 - $624,9904 bd4 ba3.2k sqft302 Friar Rock Cir, Havre De Grace, MD 21078New Construction
 MLS ID #MDHR2035750, Brian Zack, Cummings & Co. Realtors. Bright MLS
 - $515,0005 bd5 ba3.9k sqft447 Majestic Prince Cir, Havre De Grace, MD 21078For Sale
 MLS ID #MDHR2058530, Pam Gilbert, Crown Homes Real Estate. Bright MLS
 - $602,9903 bd3 ba2.6k sqft300 Friar Rock Cir, Havre De Grace, MD 21078New ConstructionMLS ID #MDHR2035788, Brian Zack, Cummings & Co. Realtors. Bright MLS
- $625,0003 bd3 ba3.2k sqft236 Smarty Jones Ter, Havre De Grace, MD 21078For SaleMLS ID #MDHR2057630, Brian Zack, Cummings & Co. Realtors. Bright MLS
- $599,0004 bd4 ba2.4k sqft312 Seattle Slew Pl, Havre De Grace, MD 21078For SaleMLS ID #MDHR2055346, Kirk Steffes, Cummings & Co. Realtors. Bright MLS
- $599,9995 bd3 ba3.5k sqft504 Tabasco Cat Ct, Havre De Grace, MD 21078For SaleMLS ID #MDHR2055762, Sean Ussery, CENTURY 21 New Millennium. Bright MLS
- $689,0005 bd4 ba4k sqft228 Spectacular Bid Dr, Havre De Grace, MD 21078For SaleMLS ID #MDHR2058596, Kenitra Merritt, Merritt Real Estate, LLC. Bright MLS
- $665,0004 bd3 ba3k sqft656 Peace Chance Dr, Havre De Grace, MD 21078For SaleMLS ID #MDHR2056418, Jon Prettyman, LPT Realty, LLC. Bright MLS
- $650,0005 bd4 ba3k sqft301 Tecumseh Way, Havre De Grace, MD 21078For SaleMLS ID #MDHR2056656, Brian Zack, Cummings & Co. Realtors. Bright MLS
- $519,9003 bd3 ba2.9k sqft200 Smarty Jones Ter, Havre De Grace, MD 21078For SaleMLS ID #MDHR2046136, Chris Cooke, Berkshire Hathaway HomeServices Homesale Realty. Bright MLS
- $554,9903 bd4 ba2.9k sqftJordan Iii Justify Cir, Havre De Grace, MD 21078New ConstructionMLS ID #MDHR2044316, Mrs. Terri E Hill, Builder Solutions Realty. Bright MLS
- $442,5003 bd4 ba2.6k sqft167 Hokeland Dr, Havre De Grace, MD 21078For SaleMLS ID #MDHR2057068, Margie Sturgill, Cummings & Co. Realtors. Bright MLS
- $722,4753 bd4 ba2.8k sqft519 Whimsical Dr, Havre De Grace, MD 21078New ConstructionMLS ID #MDHR2058782, Mrs. Terri E Hill, Builder Solutions Realty. Bright MLS
- $663,2363 bd3 ba3.1k sqft516 Whimsical Dr, Havre De Grace, MD 21078New ConstructionBright MLS
- $626,9773 bd4 ba2.5k sqft113 Touch Of Gold Dr, Havre De Grace, MD 21078New ConstructionMLS ID #MDHR2055220, Mrs. Terri E Hill, Builder Solutions Realty. Bright MLS
- $399,9003 bd3 ba2.6k sqft1686 Minqua St, Havre De Grace, MD 21078For SaleMLS ID #MDHR2055836, Jonathan Waterhouse, Keller Williams Gateway LLC. Bright MLS
- $694,0005 bd4 ba3.6k sqft41 Saturn Dr, Havre De Grace, MD 21078For SaleMLS ID #MDHR2053042, Daniel Perticone, Perticone Properties, Inc.. Bright MLS
- $659,9904 bd3 ba2.7k sqftSomerset Ii Whimsical Dr, Havre De Grace, MD 21078New ConstructionMLS ID #MDHR2043910, Mrs. Terri E Hill, Builder Solutions Realty. Bright MLS
