Step into this wonderful well kept community at Addington Corners complex. This end unit is well maintained, move-in ready only steps away to the relaxing pool. Walk in from your own private entry with attached garage (new garage door installed in April 2020 with ample shelves for storage.This upper unit boasts an open floor /spacious living room w/ vaulted ceilings with updated lighting fixtures & cozy gas fireplace adjacent to a spacious dining area that steps out to the private balcony. 2 Bedrooms each have ceiling fans to saty cool and an in unit laundry room. Award winning Walled Lake Schools. Close to shopping, restaurants & freeways. This condo offers the carefree condo living youve been waiting for. Association Fee Includes Water **Listing Agent is also owner**BATVAI
For sale
Price cut: $10K (7/22)
$239,000
5210 Addington Dr, Walled Lake, MI 48390
2beds
1,242sqft
:
Get pre-qualified$2,196/mo
Condominium
Built in 2004
-- sqft lot
$-- Zestimate®
$192/sqft
$425/mo HOA
What's special
- 7 days |
- 365 |
- 5 |
Zillow last checked:
Listing updated:
Listed by:
Vivian Bargone 248-320-4857,
3DX Real Estate LLC 888-304-1447
Source: Realcomp II,MLS#: 20261054797
Facts & features
Interior
Bedrooms & bathrooms
- Bedrooms: 2
- Bathrooms: 2
- Full bathrooms: 2
Primary bedroom
- Level: Second
- Area: 154
- Dimensions: 14 X 11
Bedroom
- Level: Second
- Area: 121
- Dimensions: 11 X 11
Primary bathroom
- Level: Second
- Area: 70
- Dimensions: 10 X 7
Other
- Level: Second
- Area: 45
- Dimensions: 9 X 5
Dining room
- Level: Second
- Area: 99
- Dimensions: 9 X 11
Kitchen
- Level: Second
- Area: 120
- Dimensions: 12 X 10
Laundry
- Level: Second
- Area: 36
- Dimensions: 6 X 6
Laundry
- Level: Second
- Area: 48
- Dimensions: 8 X 6
Living room
- Level: Second
- Area: 204
- Dimensions: 12 X 17
Heating
- Forced Air, Natural Gas
Appliances
- Included: Dishwasher, Disposal, Dryer, Free Standing Electric Range, Free Standing Refrigerator, Washer
- Laundry: In Unit, Laundry Room
Features
- Entrance Foyer
- Has basement: No
- Has fireplace: Yes
- Fireplace features: Family Room, Gas
Interior area
- Total interior livable area: 1,242 sqft
- Finished area above ground: 1,242
Video & virtual tour
Property
Parking
- Total spaces: 1
- Parking features: One Car Garage, Attached, Garage Faces Side
- Attached garage spaces: 1
Features
- Levels: One Story Up
- Stories: 1
- Entry location: GroundLevel
- Patio & porch: Covered, Patio
- Exterior features: Balcony, Grounds Maintenance
- Pool features: Community, In Ground
Details
- Parcel number: 1733351060
- Special conditions: Short Sale No,Standard
Construction
Type & style
- Home type: Condo
- Architectural style: End Unit,Raised Ranch
- Property subtype: Condominium
Materials
- Brick, Vinyl Siding, Wood Siding
- Foundation: Slab
- Roof: Asphalt
Condition
- New construction: No
- Year built: 2004
Utilities & green energy
- Sewer: Public Sewer
- Water: Public
- Utilities for property: Underground Utilities
Community & HOA
Community
- Subdivision: ADDINGTON CORNERS OCCPN 1564
HOA
- Has HOA: Yes
- Services included: Maintenance Grounds, Maintenance Structure, Snow Removal, Trash, Water
- HOA fee: $425 monthly
- HOA phone: 586-739-6001
Location
- Region: Walled Lake
Financial & listing details
- Price per square foot: $192/sqft
- Tax assessed value: $40,490
- Annual tax amount: $2,191
- Date on market: 7/17/2026
- Cumulative days on market: 7 days
- Listing agreement: Exclusive Right To Sell
- Listing terms: Cash,Conventional
Estimated market value
Not available
Estimated sales range
Not available
$1,816/mo
Price history
| Date | Event | Price |
|---|---|---|
| 7/22/2026 | Price change | $239,000-4%$192/sqft |
Source:  Realcomp II #20261054797 Report a problem Realcomp II #20261054797 Report a problem | ||
| 7/17/2026 | Listed for sale | $249,000+31.7%$200/sqft |
Source: Realcomp II #20261054797 Report a problem | ||
| 4/30/2021 | Listing removed | -- |
Source: Realcomp II #2200089470 Report a problem | ||
| 3/10/2021 | Contingent | $189,000$152/sqft |
Source: Realcomp II #2200089470 Report a problem | ||
| 11/29/2020 | Pending sale | $189,000$152/sqft |
Source: Realcomp II #2200089470 Report a problem | ||
Public tax history
Tax history is unavailable.
Monthly payment
Est. payment
Payment breakdown
Explore the cost of this home by adjusting the details. Changes won't be saved.Climate risks
Neighborhood: 48390
Nearby schools
GreatSchools rating
- 9/10Walled Lake Elementary SchoolGrades: PK-5Distance: 1.1 mi
- 8/10Sarah G. Banks Middle SchoolGrades: 6-8Distance: 2 mi
- 6/10Walled Lake Western High SchoolGrades: 9-12Distance: 0.2 mi
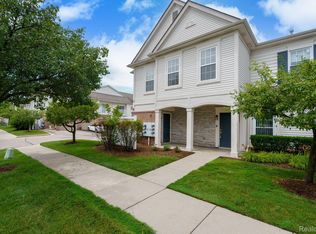
- $234,0002 bd2 ba1.2k sqft5200 Addington Dr #49, Walled Lake, MI 48390Sold
- $233,7002 bd3 ba1.2k sqft6108 Addington Dr, Commerce Township, MI 48390Off Market

- $--2 bd2 ba1.3k sqft10103 W Midway Ct #98, Walled Lake, MI 48390Off Market

- $229,2002 bd2 ba1.2k sqft6211 Addington Dr #72, Walled Lake, MI 48390Off Market
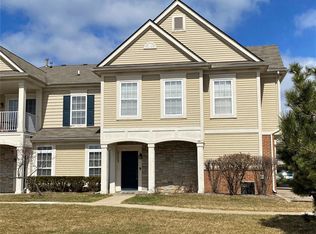
- $257,7002 bd3 ba1.3k sqft10102 W Midway Ct #1, Commerce Township, MI 48390Off Market
- $1,8402 bd3 ba1.3k sqft10102 W Midway Ct #101, Walled Lake, MI 48390For Rent
- $200,4002 bd3 ba1.3k sqft10102 W Midway Ct, Walled Lake, MI 48390Off Market
- $235,8002 bd2 ba1.3k sqft8102 Addington Dr #1, Commerce Township, MI 48390Off Market
A local agent can set up tours, give advice and negotiate with sellers.
Similar homes
- $265,0002 bd3 ba1.3k sqft4109 Addington Dr, Walled Lake, MI 48390For Sale

 MLS ID #26036980, S. Toni Jennings, Abode Detroit. MichRIC
 - $250,0002 bd2 ba1.5k sqft20209 Chesapeake Cir, Commerce Twp, MI 48390For Sale
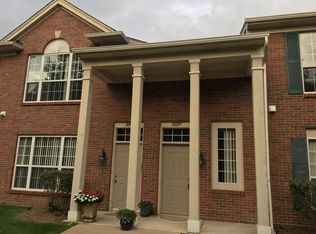 MLS ID #26024239, Kavita Gupta, KW Advantage. MichRIC
 - $--2 bd3 ba1.1k sqft30660 Vine Ct, Novi, MI 48377Auction
 Auction.com 2
 - $249,9002 bd2 ba1.4k sqft23104 Chesapeake Cir, Walled Lake, MI 48390For Sale
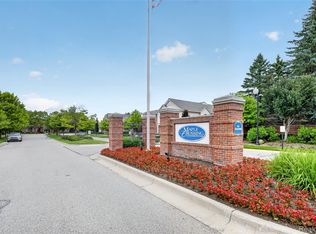
 MLS ID #20261044556, Richard Halmekangas, AAA Real Estate. Realcomp II
 - $259,9002 bd2 ba1.4k sqft11107 Farmingdale Ln #130, Walled Lake, MI 48390For SaleMLS ID #26027645, Debra DeAngelo, Remerica United Realty. MichRIC
- $269,0002 bd2 ba1.2k sqft24211 Chesapeake Cir, Commerce Twp, MI 48390For SaleMLS ID #20261047024, Hye Lisa Chung, Real Estate One-Northville. Realcomp II
- $275,0002 bd2 ba1.5k sqft3203 Chesapeake Cir, Commerce Twp, MI 48390For SaleMLS ID #20261045246, Andrea Kidder, EXP Realty. Realcomp II
- $265,0002 bd2 ba1.5k sqft555 Winwood Ct, Walled Lake, MI 48390For SaleMLS ID #20261046468, Robert Harrell, Real Estate One-Commerce. Realcomp II
- $289,0002 bd2 ba1.3k sqft7201 Farmingdale Ln, Walled Lake, MI 48390For SaleMLS ID #20261017356, Diane Adamick, National Realty Centers, Inc. Realcomp II
- $185,0002 bd1 ba962 sqft1499 Mariner Dr, Walled Lake, MI 48390For SaleMLS ID #20261057284, Frederick A Alexander, KW Showcase Realty. Realcomp II
- $252,9003 bd1 ba904 sqft2363 Darnell St, Wolverine Lake, MI 48390For SaleMLS ID #20261055429, Craig B Joeright, DOBI Real Estate. Realcomp II
- $214,9002 bd2 ba1.2k sqft31008 Country Blf, Farmington, MI 48331For SaleMLS ID #26029209, Jahangir Qureshi, RE/MAX Classic. MichRIC
- $249,9002 bd1 ba1.6k sqft30695 Ardmore Ct, Novi, MI 48377For SaleMLS ID #20261047948, Sam Mirzaei, Real Estate One-Northville. Realcomp II
- $259,9002 bd2 ba1.3k sqft7930 Woodingham, West Bloomfield, MI 48322For Sale
 MLS ID #50209381, Robert Kluck, Professional Leasing & Sales LLC. MiRealSource
 - $250,0002 bd2 ba1.2k sqft234 N Wixom Rd, Wixom, MI 48393For SaleMLS ID #50201650, Allen Kathawa, Brookstone, Realtors LLC. MiRealSource
- $259,9002 bd2 ba1.4k sqft320 N Wixom Rd #1, Wixom, MI 48393For SaleMLS ID #20261041444, Nancy J Rademacher, KW Professionals Brighton. Realcomp II
- $269,5002 bd2 ba1.5k sqft19105 Alexa Dr, Walled Lake, MI 48390For SaleMLS ID #20261010176, Andrea Sims, Max Broock Realtors. Realcomp II
- $269,9002 bd2 ba1.6k sqft1102 Abigail Ct, Walled Lake, MI 48390For SaleMLS ID #20261053068, Nadia F Dalou, Max Broock Realtors. Realcomp II
- $285,0002 bd2 ba1.3k sqft527 Red Oak Ct, Walled Lake, MI 48390For SaleMLS ID #20261037727, Fanar Ayar, ICON Realty Experts, LLC. Realcomp II
- $345,0002 bd2 ba1.3k sqft830 Woodhaven Dr, Commerce Township, MI 48390For SaleMLS ID #20261050606, Norma Sheena, Real Estate One-W Blmfld. Realcomp II
