When you pull up to this home you'll see a beautifully expanded and thoughtfully updated home offering four finished levels of versatile living space in one of Hyattsville's most desirable locations. From the moment you arrive, the inviting wraparound front porch sets the tone for the warmth and character found throughout. Inside, you'll discover spacious, light-filled rooms, hardwood flooring, and modern updates designed for today's lifestyle. The main level is built for both everyday living and entertaining, featuring formal living and dining rooms, updated recessed LED lighting throughout, and a stunning gourmet kitchen complete with a large center island, premium Café stainless steel appliances, abundant cabinetry, and generous prep space. The kitchen opens seamlessly to a spacious family room and an expansive rear deck, creating the perfect flow for indoor-outdoor gatherings. Upstairs, the first bedroom level offers four bedrooms and two full baths, including a luxurious owner's suite featuring a large walk-in closet and a spa-inspired bath with dual vanities, an oversized soaking tub, and a separate shower. New ceiling fans have been installed throughout the front 3 bedrooms for added comfort. The top-level attic is a huge bonus flex space. This bonus room features beautiful cherry hardwood flooring, a wet bar, a full bath, loft storage space, and abundant natural light, making it ideal as a media room, home office, fitness studio, guest suite, or private retreat. The fully finished lower level provides incredible flexibility with a second kitchen, full bath, bedroom area, and additional living space, creating an ideal setup for multigenerational living, extended guests, an au pair suite, or private recreation space. Additional highlights include a newer roof, dual-zone electric furnace and heat pump system for efficient year-round comfort, rear off-street parking, and a detached two-car garage. Rarely does a home combine this much space, functionality, and flexibility in such a convenient location. Whether you're looking for room to grow, space to entertain, or options for multigenerational living, this home delivers it all.
Under contract
$779,900
5214 42nd Pl, Hyattsville, MD 20781
5beds
4,275sqft
:
Get pre-qualified$5,224/mo
Single Family Residence
Built in 1924
6,534 Square Feet Lot
$-- Zestimate®
$182/sqft
$-- HOA
What's special
Loft storage spaceLarge walk-in closetSeparate showerExpansive rear deckAbundant cabinetrySpacious light-filled roomsDetached two-car garage
- 48 days |
- 146 |
- 1 |
Zillow last checked:
Listing updated:
Listed by:
Sven Skarie 314-803-2406,
Real Broker, LLC - Annapolis 8554500442
Source: Bright MLS,MLS#: MDPG2205080
Facts & features
Interior
Bedrooms & bathrooms
- Bedrooms: 5
- Bathrooms: 5
- Full bathrooms: 4
- 1/2 bathrooms: 1
- Main level bathrooms: 1
Basement
- Area: 1050
Heating
- Heat Pump, Electric
Cooling
- Central Air, Electric
Appliances
- Included: Gas Water Heater
- Laundry: In Basement
Features
- 2nd Kitchen, Attic, Soaking Tub, Bathroom - Stall Shower, Bathroom - Walk-In Shower, Floor Plan - Traditional, Open Floorplan, Kitchen - Gourmet, Kitchen Island
- Flooring: Hardwood
- Basement: Full,Finished,Rear Entrance,Side Entrance,Walk-Out Access,Exterior Entry,Connecting Stairway
- Number of fireplaces: 1
Interior area
- Total structure area: 4,475
- Total interior livable area: 4,275 sqft
- Finished area above ground: 3,425
- Finished area below ground: 850
Property
Parking
- Total spaces: 4
- Parking features: Garage Faces Rear, Garage Door Opener, Concrete, Detached, Driveway
- Garage spaces: 2
- Uncovered spaces: 2
Accessibility
- Accessibility features: None
Features
- Levels: Four
- Stories: 4
- Patio & porch: Deck, Porch, Wrap Around
- Pool features: None
Lot
- Size: 6,534 Square Feet
Details
- Additional structures: Above Grade, Below Grade
- Parcel number: 17161832575
- Zoning: RSF65
- Special conditions: Standard
Construction
Type & style
- Home type: SingleFamily
- Architectural style: Victorian
- Property subtype: Single Family Residence
Materials
- Frame
- Foundation: Concrete Perimeter
- Roof: Architectural Shingle
Condition
- Excellent,Good
- New construction: No
- Year built: 1924
- Major remodel year: 2024
Utilities & green energy
- Sewer: Public Sewer
- Water: Public
Community & HOA
Community
- Subdivision: Wines & Johnsons 2nd Add
HOA
- Has HOA: No
Location
- Region: Hyattsville
Financial & listing details
- Price per square foot: $182/sqft
- Tax assessed value: $601,200
- Annual tax amount: $11,889
- Date on market: 6/5/2026
- Listing agreement: Exclusive Right To Sell
- Listing terms: Cash,Conventional,FHA,VA Loan
- Ownership: Fee Simple
Estimated market value
Not available
Estimated sales range
Not available
$4,815/mo
Price history
| Date | Event | Price |
|---|---|---|
| 6/10/2026 | Contingent | $779,900$182/sqft |
Source:  Bright MLS #MDPG2205080 Report a problem Bright MLS #MDPG2205080 Report a problem | ||
| 6/5/2026 | Listed for sale | $779,900+79.3%$182/sqft |
Source: Bright MLS #MDPG2205080 Report a problem | ||
| 12/21/2016 | Sold | $435,000+2.4%$102/sqft |
Source: Agent Provided Report a problem | ||
| 7/11/2016 | Listing removed | $424,900$99/sqft |
Source: Next Step Realty #PG9708139 Report a problem | ||
| 6/17/2016 | Listed for sale | $424,900+9.2%$99/sqft |
Source: Next Step Realty #PG9686854 Report a problem | ||
| 12/11/2015 | Listing removed | $389,000$91/sqft |
Source: Next Step Realty #PG9529420 Report a problem | ||
| 12/8/2015 | Listed for sale | $389,000+151.5%$91/sqft |
Source: Next Step Realty #PG9529420 Report a problem | ||
| 6/10/1997 | Sold | $154,650$36/sqft |
Source: Public Record Report a problem | ||
Public tax history
| Year | Property taxes | Tax assessment |
|---|---|---|
| 2025 | $10,986 +15.3% | $595,700 +0.9% |
| 2024 | $9,526 +11.4% | $590,200 +10.8% |
| 2023 | $8,553 -9% | $532,867 -9.7% |
| 2022 | $9,402 +41.8% | $590,200 +41.1% |
| 2021 | $6,628 -0.1% | $418,200 |
| 2020 | $6,633 +1.1% | $418,200 -5.3% |
| 2019 | $6,561 | $441,500 |
| 2018 | -- | $441,500 +15.8% |
| 2017 | $7,539 +43% | $381,333 +18.7% |
| 2016 | $5,271 | $321,167 +23.1% |
| 2015 | $5,271 | $261,000 |
| 2014 | $5,271 | $261,000 |
| 2013 | -- | $261,000 -20.7% |
| 2012 | -- | $329,300 |
| 2011 | -- | $329,300 |
| 2010 | -- | $329,300 -18.7% |
| 2009 | -- | $405,180 +14.5% |
| 2008 | -- | $353,740 +17% |
| 2007 | -- | $302,300 +20.5% |
| 2006 | -- | $250,860 +12.3% |
| 2005 | -- | $223,446 +14% |
| 2004 | -- | $196,033 +16.3% |
| 2003 | -- | $168,620 |
| 2002 | -- | $168,620 +8.6% |
| 2001 | -- | $155,266 |
Find assessor info on the county website
Monthly payment
Est. payment
Payment breakdown
Explore the cost of this home by adjusting the details. Changes won't be saved.Climate risks
Neighborhood: 20781
Nearby schools
GreatSchools rating
- 3/10Hyattsville Elementary SchoolGrades: PK-5Distance: 0.1 mi
- 1/10Hyattsville Middle SchoolGrades: 6-8Distance: 0.5 mi
- 2/10Northwestern High SchoolGrades: 9-12Distance: 1.6 mi
Schools provided by the listing agent
- District: Prince George's County Public Schools
Source: Bright MLS. This data may not be complete. We recommend contacting the local school district to confirm school assignments for this home.
- $484,6004 bd2 ba1.6k sqft5210 42nd Pl, Hyattsville, MD 20781Off Market
- $585,000-- bd2 ba2.1k sqft5212 42nd Pl, Hyattsville, MD 20781Off Market
- $652,6004 bd2 ba2.2k sqft5208 42nd Pl, Hyattsville, MD 20781Off Market
- $295,0003 bd2 ba1.3k sqft5307 42nd Ave, Hyattsville, MD 20781Sold

- $494,1003 bd2 ba1.4k sqft5206 42nd Pl, Hyattsville, MD 20781Off Market
- $668,500-- bd3 ba1.9k sqft5216 42nd Pl, Hyattsville, MD 20781Off Market
- $518,8004 bd1 ba2.4k sqft5303 42nd Ave, Hyattsville, MD 20781Off Market
- $511,9006 bd2 ba2.5k sqft5301 42nd Ave, Hyattsville, MD 20781Off Market
A local agent can set up tours, give advice and negotiate with sellers.
Similar homes
- $700,0004 bd3 ba2.5k sqft4300 Queensbury Rd, Hyattsville, MD 20781For Sale
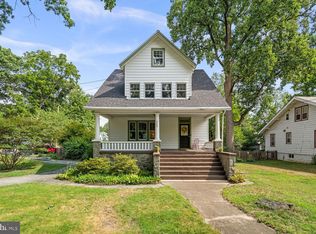
 MLS ID #MDPG2208484, Don Bunuan, Compass. Bright MLS
 - $709,0005 bd3 ba2.2k sqft2605 Monroe St NE, Washington, DC 20018For Sale
 MLS ID #DCDC2266916, Chris Chambers, Samson Properties. Bright MLS
 - $849,9004 bd5 ba2.9k sqft3016 Thayer St NE, Washington, DC 20018For Sale
 MLS ID #DCDC2265886, Gerly Oden, GVO Realty, LLC. Bright MLS
 - $599,9994 bd3 ba2.2k sqft4308 E West Hwy, Hyattsville, MD 20782For Sale
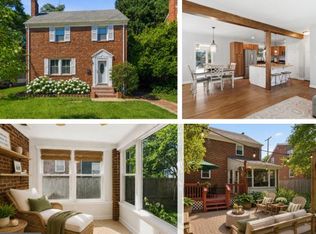 MLS ID #MDPG2208808, Ariana Loucas, Compass. Bright MLS
 - $849,0004 bd2 ba2.5k sqft3229 Vista St NE, Washington, DC 20018For SaleMLS ID #DCDC2260124, CLAUDETTE PERRY, EXP Realty, LLC. Bright MLS
- $925,0006 bd5 ba3.3k sqft4037 22nd St NE, Washington, DC 20018For SaleMLS ID #DCDC2261744, Yvonne Lee, Keller Williams Capital Properties. Bright MLS
- $799,9004 bd3 ba2.4k sqft2605 33rd St SE, Washington, DC 20020For SaleMLS ID #DCDC2266034, Christopher Suranna, RLAH @properties. Bright MLS
- $860,0004 bd4 ba2.3k sqft5809 3rd Pl NW, Washington, DC 20011For SaleMLS ID #DCDC2264160, John Strock, Real Broker, LLC. Bright MLS
- $985,0004 bd3 ba3.8k sqft3200 Belleview Ave, Landover, MD 20785For SaleMLS ID #MDPG2196608, Bridget Fischer, Coastal Realty Maryland. Bright MLS
- $689,9005 bd3 ba2.2k sqft13344 Foxhall Dr, Silver Spring, MD 20906For SaleMLS ID #MDMC2245894, Fred Mohseni, Samson Properties. Bright MLS
- $850,0003 bd3 ba2.3k sqft4442 S Dakota Ave NE, Washington, DC 20017For SaleMLS ID #DCDC2269840, Valeriia Solodka, Redfin Corp. Bright MLS
- $849,9994 bd4 ba2.3k sqft325 Oglethorpe St NW, Washington, DC 20011For SaleMLS ID #DCDC2259378, Daren Phillips, Compass. Bright MLS
- $820,0005 bd5 ba4.3k sqft14502 Golden Eagle Ct, Burtonsville, MD 20866For SaleMLS ID #MDMC2242676, Bryan Kerrigan, Redfin Corp. Bright MLS
- $635,0003 bd3 ba2.4k sqft4012 Beechwood Rd, Hyattsville, MD 20782For SaleMLS ID #MDPG2199312, Sven Skarie, Real Broker, LLC - Annapolis. Bright MLS
- $715,0004 bd4 ba2.4k sqft1507 Farlow Ave, Crofton, MD 21114For SaleMLS ID #MDAA2149530, Heather Giovingo, Coldwell Banker Realty. Bright MLS
- $650,0003 bd4 ba2.2k sqft3034 S Dakota Ave NE, Washington, DC 20018For SaleMLS ID #DCDC2267598, Edward DUMITRACHE, Pearson Smith Realty, LLC. Bright MLS
- $674,9003 bd3 ba2.4k sqft822 Loxford Ter, Silver Spring, MD 20901For SaleMLS ID #MDMC2247080, Cari Jordan, RLAH @properties. Bright MLS
- $899,0005 bd4 ba4.2k sqft904 Milestone Dr, Silver Spring, MD 20904For SaleMLS ID #MDMC2226836, Carolyn Young, Samson Properties. Bright MLS
- $619,0004 bd5 ba3.8k sqft727 61st Ave, Capitol Heights, MD 20743For SaleMLS ID #MDPG2207624, Karen Rollings, EXP Realty, LLC. Bright MLS
- $840,0004 bd3 ba2.3k sqft1111 Archer Ct, Alexandria, VA 22312For SaleMLS ID #VAAX2063074, Jillian Keck Hogan, Corcoran McEnearney. Bright MLS
