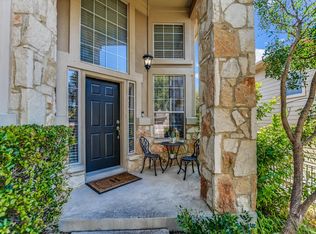
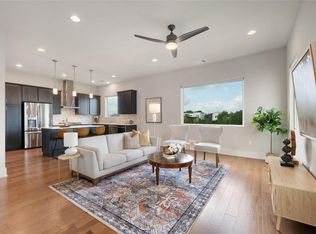
This bright, modern two-story home offers low-maintenance living with direct access to local trails and quick routes into downtown Austin. Highlights Open Layout: High ceilings and big windows fill the living, dining, and kitchen areas with natural light. Features quartz countertops, stainless steel appliances, and a fireplace. Upstairs Living: Includes a second living room with a wet bar and mini-fridge alongside spacious bedrooms. Primary Suite: Private main bedroom with nature views, double sinks, a large walk-in shower, and a big closet. Outdoors: Features a rooftop deck overlooking the Greenbelt with direct trail access. Location: Conveniently located near AMD, shopping, dining, and downtown Austin in a low-maintenance neighborhood.
Active
$710,000
5214 Pink Poppy Pass, Austin, TX 78735
3beds
2,034sqft
Single Family Residence
Built in 2021
9,256 Square Feet Lot
$-- Zestimate®
$349/sqft
$200/mo HOA
What's special
- 20 days
- 359
- 30
Zillow last checked:
Listing updated:
Listed by:
David Burton (512) 507-6382,
Keller Williams Realty (512) 448-4111
Source: Unlock MLS,MLS#: 8837053
Facts & features
Interior
Bedrooms & bathrooms
- Bedrooms: 3
- Bathrooms: 3
- Full bathrooms: 2
- 1/2 bathrooms: 1
Heating
- Central, Electric, Heat Pump
Cooling
- Ceiling Fan(s), Central Air, Electric
Appliances
- Included: Dishwasher, Disposal, Dryer, ENERGY STAR Qualified Dryer, Gas Range, Microwave, Oven, Free-Standing Gas Oven, Stainless Steel Appliance(s), Vented Exhaust Fan, Washer/Dryer Stacked, Wine Refrigerator
Features
- Breakfast Bar, Built-in Features, Ceiling Fan(s), High Ceilings, Quartz Counters, Double Vanity, Eat-in Kitchen, Entrance Foyer, High Speed Internet, Multiple Living Areas, Murphy Bed, Recessed Lighting, Stackable W/D Connections, Walk-In Closet(s), Washer Hookup, Wired for Sound
- Flooring: No Carpet, Tile, Wood
- Windows: Window Treatments
- Number of fireplaces: 1
- Fireplace features: Family Room, Heatilator
Interior area
- Total interior livable area: 2,034 sqft
Video & virtual tour
Property
Parking
- Total spaces: 2
- Parking features: Attached, Door-Single, Driveway, Garage, Garage Door Opener, Garage Faces Front, Kitchen Level, Storage
- Attached garage spaces: 2
Accessibility
- Accessibility features: None
Features
- Levels: Two
- Stories: 2
- Patio & porch: Front Porch, Patio, Rear Porch
- Exterior features: Gutters Partial, Private Yard
- Pool features: None
- Fencing: Fenced, Wood, Wrought Iron
- Has view: Yes
- View description: Park/Greenbelt
- Waterfront features: None
Lot
- Size: 9,256 Square Feet
- Features: Back to Park/Greenbelt, Interior Lot, Private, Views
Details
- Additional structures: None
- Parcel number: 04024007200000
- Special conditions: Standard
Construction
Type & style
- Home type: SingleFamily
- Property subtype: Single Family Residence
Materials
- Foundation: Slab
- Roof: Composition, Membrane
Condition
- Resale
- New construction: No
- Year built: 2021
Utilities & green energy
- Sewer: Public Sewer
- Water: Public
- Utilities for property: Electricity Connected, Natural Gas Connected, Sewer Connected, Water Connected
Community & HOA
Community
- Features: Cluster Mailbox, Underground Utilities
- Subdivision: Cayena Condos
HOA
- Has HOA: Yes
- Services included: Landscaping, Maintenance Grounds, See Remarks
- HOA fee: $200 monthly
- HOA name: Cayena Condominiums
Location
- Region: Austin
Financial & listing details
- Price per square foot: $349/sqft
- Annual tax amount: $12,981
- Date on market: 9/2/2026
- Listing terms: Cash,Conventional,FHA,VA Loan
- Electric utility on property: Yes
Estimated market value
Not available
Estimated sales range
Not available
Not available
Price history
| Date | Event | Price |
|---|---|---|
| 9/2/2026 | Listed for sale | $710,000$349/sqft |
Source:  Unlock MLS #8837053 Report a problem Unlock MLS #8837053 Report a problem | ||
Public tax history
Tax history is unavailable.
Monthly payment
Est. payment
Payment breakdown
Explore the cost of this home by adjusting the details. Changes won't be saved.Climate risks
Neighborhood: West Oak Hill
Nearby schools
Schools provided by the listing agent
- Elementary: Oak Hill
- Middle: Small
- High: Austin
- District: Austin ISD
Source: Unlock MLS. This data may not be complete. We recommend contacting the local school district to confirm school assignments for this home.
- $700,1003 bd2 ba1.9k sqft5214 Pink Poppy Pass, Austin, TX 78735Off Market
- $538,4003 bd2 ba1.8k sqft7924 Yellow Thistle Trl #39, Austin, TX 78735Off Market

- $899,1004 bd4 ba2.8k sqft7931 Yellow Thistle Trl, Austin, TX 78735Off Market
- $654,4003 bd2 ba1.7k sqft5202 Pink Poppy Pass, Austin, TX 78735Off Market
Similar homes
- $570,0003 bd3 ba2.1k sqft7901 Southwest Pkwy Unit 40, Austin, TX 78735Active
 MLS ID #2041937, Kacy Dolce, Christies Intl Real Estate Lone Star. Unlock MLS
 - $650,0003 bd3 ba1.7k sqft7913 Floracita Ln, Austin, TX 78735Active
 MLS ID #4080665, Nicholas Easley, Compass RE Texas, LLC. Unlock MLS
 - $650,0003 bd2 ba2k sqft7511 Old Bee Caves Rd #2, Austin, TX 78735Active
 MLS ID #4419485, Mitch Ammons, Compass RE Texas, LLC. Unlock MLS
 - $668,0003 bd2 ba2.3k sqft8200 Southwest Pkwy Unit 321, Austin, TX 78735Active
 MLS ID #5030981, Chris Watters, Watters International Realty. Unlock MLS
 - $675,0004 bd4 ba2.6k sqft5820 Harper Park Dr Unit 56, Austin, TX 78735ActiveMLS ID #8621922, Tarek Morshed, Christies Intl Real Estate Lone Star. Unlock MLS
- $695,0004 bd2 ba2.4k sqft5210 Crooked Oak Cv, Austin, TX 78749ActiveMLS ID #7459234, Kim Wilkin, eXp Realty, LLC. Unlock MLS
- $665,0003 bd3 ba2.6k sqft5606 Kayview Dr, Austin, TX 78749ActiveMLS ID #6898923, Adam Cormany, Compass RE Texas, LLC. Unlock MLS
- $688,0003 bd2 ba1.6k sqft4708 Cap Rock Dr, Austin, TX 78735ActiveMLS ID #3667232, Robert Kenney, Bramlett Partners. Unlock MLS
- $699,9003 bd3 ba2.2k sqft7826 Wheel Rim Cir, Austin, TX 78749ActiveMLS ID #1594717, Liz Hart, Networth Realty of Austin. Unlock MLS
- $600,0003 bd3 ba2.1k sqft5820 Harper Park Dr Unit 43, Austin, TX 78735ActiveMLS ID #1552290, Angie Faulhaber, All City Real Estate Ltd. Co. Unlock MLS
- $525,0004 bd3 ba1.9k sqft7505 Hill Meadow Cir, Austin, TX 78736ActiveMLS ID #7193978, Kelli Pesses, Compass RE Texas, LLC. Unlock MLS
- $695,0003 bd2 ba1.9k sqft6112 Jumano Ln, Austin, TX 78749ActiveMLS ID #7340412, Carmen Gioia, Redfin Corporation. Unlock MLS
- $675,0003 bd3 ba2.8k sqft7402 Maricopa Cv, Austin, TX 78749ActiveMLS ID #1211584, Luisa Mauro, Luisa Mauro Real Estate. Unlock MLS
- $775,0003 bd3 ba2.4k sqft7609 Summervale Dr, Austin, TX 78737ActiveMLS ID #3464413, Shannon Owen, Compass RE Texas, LLC. Unlock MLS
- $649,9003 bd2 ba1.9k sqft9905 Murmuring Creek Dr, Austin, TX 78736ActiveMLS ID #9933658, Michael Said, eXp Realty, LLC. Unlock MLS
- $565,0004 bd2 ba1.9k sqft6920 Scenic Brook Dr, Austin, TX 78736ActiveMLS ID #6071585, Kacy Dolce, Christies Intl Real Estate Lone Star. Unlock MLS
- $639,5003 bd3 ba2.3k sqft8307 Williamson Creek Dr, Austin, TX 78736ActiveMLS ID #4032909, David White, Keller Williams - Lake Travis. Unlock MLS
- $539,9002 bd3 ba1.8k sqft8200 Southwest Pkwy Unit 302, Austin, TX 78735ActiveMLS ID #8412547, Amanda Pettitt, Compass RE Texas, LLC. Unlock MLS
- $659,0004 bd3 ba2.5k sqft7600 Orrick Dr, Austin, TX 78749ActiveMLS ID #1889507, Mary Ann Sanchez-Benavides, Keller Williams Realty. Unlock MLS
- $770,0003 bd3 ba2.2k sqft5205 Wheeler Branch Cir, Austin, TX 78749ActiveMLS ID #3421766, Abbie Pilgrim, Brodsky Properties. Unlock MLS
