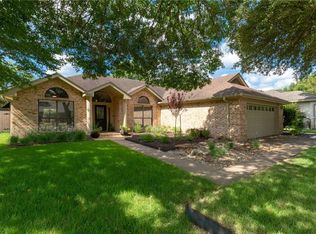
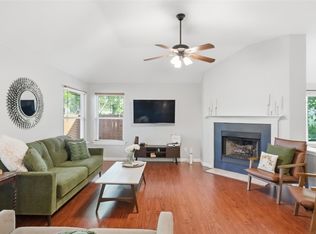
10/4/26 OPEN HOUSE CANCELED Discover a peaceful South Austin retreat where space, privacy, and effortless city living come together. Tucked along a quiet cul-de-sac street in an established neighborhood shaded by mature trees, this inviting single-story home rests on an expansive .31-acre lot, creating a wonderfully private setting just minutes from the heart of Austin. Beautiful stonework lends timeless character to the exterior, while inside, natural light and an open, welcoming floor plan create an immediate sense of warmth. The gracious living and formal dining areas offer an inviting introduction to the home, with wonderful flexibility for intimate dinners and holiday gatherings. Just beyond, the exceptionally spacious kitchen is a true centerpiece of the home. Generous countertop space provides plenty of room for meal preparation and entertaining, while the open connection to the family room makes it easy to stay part of the conversation. Anchored by a cozy fireplace, this comfortable gathering space is designed for everything from quiet evenings at home to lively get-togethers with family and friends. The thoughtful single-story layout allows the spaces to flow naturally while still providing distinct areas for gathering, entertaining, and retreat. Step outside and discover one of the home’s most appealing features—a large, fully fenced backyard surrounded by mature trees and enhanced by the open space beyond. The setting feels peaceful and private, with generous room to garden or entertain. And while the home feels wonderfully tucked away, everyday conveniences are within easy reach. Whole Foods, Costco, shopping, dining, and with easy access to MoPac makes for commuting downtown a breeze. Whether enjoying a morning coffee in the peaceful backyard, gathering around the kitchen with friends, or settling in beside the fireplace at the end of the day, this home offers a relaxed and welcoming lifestyle in a setting that feels serene.
Active
$695,000
5210 Crooked Oak Cv, Austin, TX 78749
4beds
2,479sqft
Single Family Residence
Built in 1994
0.31 Acres Lot
$-- Zestimate®
$280/sqft
$72/mo HOA
What's special
Cozy fireplaceLarge fully fenced backyardOpen welcoming floor planNatural lightThoughtful single-story layoutComfortable gathering spaceQuiet cul-de-sac street
- 23 days
- 1,085
- 40
Likely to sell faster than
Zillow last checked:
Listing updated:
Listed by:
Kim Wilkin (512) 632-3992,
eXp Realty, LLC (888) 519-7431
Source: Unlock MLS,MLS#: 7459234
Facts & features
Interior
Bedrooms & bathrooms
- Bedrooms: 4
- Bathrooms: 2
- Full bathrooms: 2
- Main level bedrooms: 4
Heating
- Central
Cooling
- Central Air
Appliances
- Included: Built-In Oven(s), Dishwasher, Disposal, Electric Oven, Refrigerator
Features
- High Ceilings, Primary Bedroom on Main, Walk-In Closet(s)
- Flooring: Carpet, Tile
- Windows: Window Treatments
- Number of fireplaces: 1
- Fireplace features: Family Room, Gas
Interior area
- Total interior livable area: 2,479 sqft
Video & virtual tour
Property
Parking
- Total spaces: 2
- Parking features: Attached, Garage Faces Rear
- Attached garage spaces: 2
Accessibility
- Accessibility features: None
Features
- Levels: One
- Stories: 1
- Patio & porch: Porch
- Exterior features: None
- Pool features: None
- Spa features: None
- Fencing: Privacy
- View description: None
- Waterfront features: None
Lot
- Size: 0.31 Acres
- Features: Cul-De-Sac, Trees-Medium (20 Ft - 40 Ft)
Details
- Additional structures: None
- Parcel number: 04123011560000
- Special conditions: Standard
Construction
Type & style
- Home type: SingleFamily
- Property subtype: Single Family Residence
Materials
- Foundation: Slab
- Roof: Composition
Condition
- Resale
- New construction: No
- Year built: 1994
Utilities & green energy
- Sewer: Public Sewer
- Water: Public
- Utilities for property: Electricity Available, Natural Gas Available
Community & HOA
Community
- Features: Playground, Pool
- Subdivision: WESTERN OAKS
HOA
- Has HOA: Yes
- Services included: Common Area Maintenance
- HOA fee: $72 monthly
- HOA name: Western Oaks POA
Location
- Region: Austin
Financial & listing details
- Price per square foot: $280/sqft
- Tax assessed value: $735,881
- Annual tax amount: $15,050
- Date on market: 9/18/2026
- Listing terms: Cash,Conventional,FHA,VA Loan
- Electric utility on property: Yes
Estimated market value
Not available
Estimated sales range
Not available
Not available
Price history
| Date | Event | Price |
|---|---|---|
| 9/18/2026 | Listed for sale | $695,000$280/sqft |
Source:  Unlock MLS #7459234 Report a problem Unlock MLS #7459234 Report a problem | ||
Public tax history
| Year | Property taxes | Tax assessment |
|---|---|---|
| 2025 | $12,259 +5.6% | $735,881 +5.2% |
| 2024 | $11,610 +21.4% | $699,823 +10% |
| 2023 | $9,562 -4.4% | $636,203 +10% |
| 2022 | $10,000 | $578,366 +10% |
| 2021 | -- | $525,787 +10% |
| 2020 | $9,644 +5.6% | $477,988 |
| 2019 | $9,135 +17.4% | $477,988 +11.9% |
| 2018 | $7,784 | $427,030 +10% |
| 2017 | $7,784 +21.4% | $388,209 +10% |
| 2016 | $6,413 | $352,917 +10% |
| 2015 | $6,413 | $320,834 +10% |
| 2014 | $6,413 | $291,667 +10% |
| 2013 | -- | $265,152 -1% |
| 2012 | -- | $267,840 -3.8% |
| 2011 | -- | $278,293 -1% |
| 2010 | -- | $281,043 +3.4% |
| 2009 | -- | $271,672 -0.6% |
| 2008 | -- | $273,343 +5.7% |
| 2007 | -- | $258,500 +9.8% |
| 2006 | -- | $235,359 +3.9% |
| 2005 | -- | $226,440 +10.1% |
| 2002 | $4,733 | $205,700 |
Find assessor info on the county website
Monthly payment
Est. payment
Payment breakdown
Explore the cost of this home by adjusting the details. Changes won't be saved.Climate risks
Neighborhood: East Oak Hill
Nearby schools
Schools provided by the listing agent
- Elementary: Patton
- Middle: Small
- High: Austin
- District: Austin ISD
Source: Unlock MLS. This data may not be complete. We recommend contacting the local school district to confirm school assignments for this home.

Similar homes
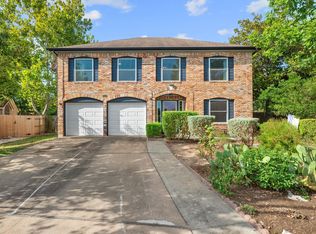
- $639,0004 bd2 ba2k sqft5513 Kayview Dr, Austin, TX 78749Active
 MLS ID #2195095, Miryam Cornwall, Cornwall Properties. Unlock MLS
 - $650,0004 bd2 ba2.3k sqft5802 Abilene Trl, Austin, TX 78749Active
 MLS ID #6558400, Patricia Albright, Compass RE Texas, LLC. Unlock MLS
 - $649,0004 bd3 ba2.2k sqft8104 Cutler Ridge Pl, Austin, TX 78749Active
 MLS ID #2191975, Albert Saenz, Cadenza Realty. Unlock MLS
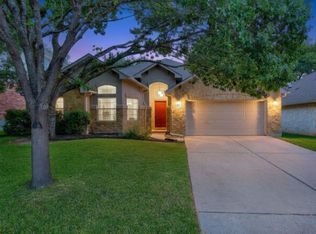
 - $660,0003 bd2 ba2.1k sqft6413 York Bridge Cir, Austin, TX 78749Active
 MLS ID #4191638, Hanalei Myers, Coldwell Banker Realty. Unlock MLS
 - $650,0003 bd3 ba2.8k sqft7402 Maricopa Cv, Austin, TX 78749ActiveMLS ID #1211584, Luisa Mauro, Luisa Mauro Real Estate. Unlock MLS
- $750,0003 bd3 ba2.2k sqft5205 Wheeler Branch Cir, Austin, TX 78749ActiveMLS ID #3421766, Abbie Pilgrim, Brodsky Properties. Unlock MLS
- $684,9003 bd3 ba2.2k sqft7826 Wheel Rim Cir, Austin, TX 78749ActiveMLS ID #1594717, Liz Hart, Networth Realty of Austin. Unlock MLS
- $579,9004 bd2 ba2k sqft8104 Isaac Pryor Dr, Austin, TX 78749ActiveMLS ID #3747617, Sarah DiMarco, Keller Williams Realty. Unlock MLS
- $699,9995 bd4 ba3.1k sqft8901 Ovalla Dr, Austin, TX 78749ActiveMLS ID #6373297, Jessica Stephen, Kifer Sparks Agency, LLC. Unlock MLS
- $875,0004 bd2 ba2.2k sqft7208 Wheeler Branch Trl, Austin, TX 78749ActiveMLS ID #6687866, Lonnie Van Tyle, Friedmann Parks Realty. Unlock MLS
- $689,0004 bd3 ba2.7k sqft8610 Axis Dr, Austin, TX 78749ActiveMLS ID #8800024, John Martin, Keller Williams Realty. Unlock MLS
- $659,0004 bd3 ba2.5k sqft7600 Orrick Dr, Austin, TX 78749ActiveMLS ID #1889507, Mary Ann Sanchez-Benavides, Keller Williams Realty. Unlock MLS
- $645,0003 bd2 ba1.6k sqft5405 Amanda Ellis Ct, Austin, TX 78749ActiveMLS ID #2658132, Ashley Stucki, Ashley Austin Homes. Unlock MLS
- $735,0004 bd3 ba2.3k sqft8501 Fulbright Ln, Austin, TX 78749ActiveMLS ID #4823731, Adrian Grabe, JBGoodwin REALTORS WL. Unlock MLS
- $625,0004 bd3 ba2k sqft7009 Wandering Oak Rd, Austin, TX 78749ActiveMLS ID #6222959, Ashley Stucki, Ashley Austin Homes. Unlock MLS
- $675,0003 bd2 ba1.9k sqft6112 Jumano Ln, Austin, TX 78749ActiveMLS ID #7340412, Carmen Gioia, Redfin Corporation. Unlock MLS
- $629,9004 bd2 ba2k sqft4605 Grider Pass, Austin, TX 78749ActiveMLS ID #6687126, Greg Galindo, JBGoodwin REALTORS WL. Unlock MLS
- $715,0005 bd3 ba3.1k sqft7113 Bending Oak Rd, Austin, TX 78749ActiveMLS ID #1107415, Adam Zell, Compass RE Texas, LLC. Unlock MLS
- $575,0004 bd2 ba1.5k sqft7205 Beckett Rd, Austin, TX 78749ActiveMLS ID #5212736, Robert Fischer, Keller Williams Realty Lone Star. Unlock MLS
- $624,5004 bd3 ba2.8k sqft7808 Cheno Cortina Trl, Austin, TX 78749ActiveMLS ID #5734168, Amy Brossette, Keller Williams - Lake Travis. Unlock MLS
