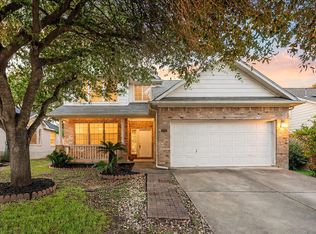
Enjoy the Circle C Ranch lifestyle from this inviting single-story home backing to a greenbelt path with convenient access to nearby shopping, dining, coffee and everyday essentials. Mature trees create a shaded, established setting, while the open living spaces offer an easy flow for everyday living and entertaining. Step outside to the backyard patio, perfect for morning coffee or relaxing in the evening. Major updates include a new roof and water heater in 2026 and HVAC replaced in 2020, allowing the next owner to focus on making the home their own. Circle C Ranch offers parks, pools, playgrounds and miles of hike-and-bike trails, with nearby access to the Veloway, Lady Bird Johnson Wildflower Center, Escarpment Village and South Austin shopping and dining. Zoned to Kiker Elementary, Gorzycki Middle School and Bowie High School. 6413 York Bridge combines greenbelt access, neighborhood amenities and everyday convenience in the heart of Southwest Austin.
Active
$660,000
6413 York Bridge Cir, Austin, TX 78749
3beds
2,197sqft
Single Family Residence
Built in 2005
8,999 Square Feet Lot
$-- Zestimate®
$300/sqft
$88/mo HOA
What's special
Inviting single-story home
- 2 hours
- 56
- 4
Zillow last checked:
Listing updated:
Listed by:
Hanalei Myers (512) 343-7500,
Coldwell Banker Realty (512) 343-7500
Source: Unlock MLS,MLS#: 4191638
Facts & features
Interior
Bedrooms & bathrooms
- Bedrooms: 3
- Bathrooms: 2
- Full bathrooms: 2
- Main level bedrooms: 3
Heating
- Central
Cooling
- Central Air
Appliances
- Included: Refrigerator
Features
- High Ceilings, Granite Counters, Double Vanity, Kitchen Island, Multiple Dining Areas, Multiple Living Areas, No Interior Steps, Open Floorplan, Primary Bedroom on Main, Walk-In Closet(s)
- Flooring: Carpet, Tile, Wood
- Windows: Double Pane Windows, Window Coverings
- Number of fireplaces: 1
- Fireplace features: Living Room
Interior area
- Total interior livable area: 2,197 sqft
Property
Parking
- Total spaces: 2
- Parking features: Garage
- Garage spaces: 2
Accessibility
- Accessibility features: None
Features
- Levels: One
- Stories: 1
- Patio & porch: Covered, Patio
- Exterior features: Private Yard
- Pool features: None
- Fencing: Back Yard, Wood, Wrought Iron
- View description: None
- Waterfront features: None
Lot
- Size: 8,999 Square Feet
- Dimensions: 60 x 150
- Features: Back to Park/Greenbelt
Details
- Additional structures: None
- Parcel number: 04203601100000
- Special conditions: Standard
Construction
Type & style
- Home type: SingleFamily
- Property subtype: Single Family Residence
Materials
- Foundation: Slab
- Roof: Composition
Condition
- Resale
- New construction: No
- Year built: 2005
Utilities & green energy
- Sewer: Public Sewer
- Water: Public
- Utilities for property: Electricity Connected, Internet-Fiber, Natural Gas Connected, Sewer Connected, Underground Utilities, Water Connected
Community & HOA
Community
- Features: Clubhouse, Common Grounds, Dog Park, Sidewalks, Spa/Hot Tub, Sport Court(s)/Facility, Suburban
- Subdivision: Circle C Ranch
HOA
- Has HOA: Yes
- Services included: Common Area Maintenance
- HOA fee: $529 semi-annually
- HOA name: Circle C
Location
- Region: Austin
Financial & listing details
- Price per square foot: $300/sqft
- Tax assessed value: $744,158
- Annual tax amount: $13,426
- Date on market: 10/9/2026
- Listing terms: Cash,Conventional,FHA,VA Loan
- Electric utility on property: Yes
Estimated market value
Not available
Estimated sales range
Not available
Not available
Price history
| Date | Event | Price |
|---|---|---|
| 10/9/2026 | Listed for sale | $660,000+1.6%$300/sqft |
Source:  Unlock MLS #4191638 Report a problem Unlock MLS #4191638 Report a problem | ||
| 9/21/2026 | Listing removed | $649,900$296/sqft |
Source: Unlock MLS #7982681 Report a problem | ||
| 8/22/2026 | Contingent | $649,900$296/sqft |
Source: Unlock MLS #7982681 Report a problem | ||
| 8/21/2026 | Listed for sale | $649,900$296/sqft |
Source: Unlock MLS #7982681 Report a problem | ||
Public tax history
| Year | Property taxes | Tax assessment |
|---|---|---|
| 2025 | $12,274 +10.9% | $736,732 +10% |
| 2024 | $11,070 +15.7% | $669,756 +5.2% |
| 2023 | $9,569 | $636,662 +10% |
| 2022 | -- | $578,784 +10% |
| 2021 | -- | $526,167 +10% |
| 2020 | $9,651 +3.7% | $478,334 |
| 2019 | $9,308 +14.4% | $478,334 +7.3% |
| 2018 | $8,139 | $445,789 +10% |
| 2017 | $8,139 +11.9% | $405,263 +1.6% |
| 2016 | $7,276 | $399,053 +10% |
| 2015 | $7,276 | $362,775 +10% |
| 2014 | $7,276 | $329,795 +10% |
| 2013 | -- | $299,814 +10% |
| 2012 | -- | $272,558 -2.4% |
| 2011 | -- | $279,129 -0.1% |
| 2010 | -- | $279,417 -5.9% |
| 2009 | -- | $296,830 +4.5% |
| 2008 | -- | $284,152 +10% |
| 2007 | -- | $258,320 +6.5% |
| 2006 | -- | $242,576 |
Find assessor info on the county website
Monthly payment
Est. payment
Payment breakdown
Explore the cost of this home by adjusting the details. Changes won't be saved.Climate risks
Neighborhood: Village at Western Oaks
Nearby schools
Schools provided by the listing agent
- Elementary: Mills
- Middle: Gorzycki
- High: Bowie
- District: Austin ISD
Source: Unlock MLS. This data may not be complete. We recommend contacting the local school district to confirm school assignments for this home.

Similar homes
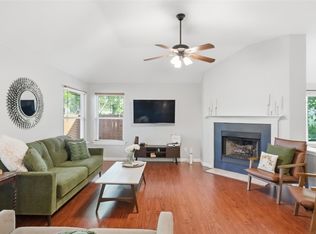
- $585,0003 bd3 ba2k sqft6036 Mesa Verde Cir, Austin, TX 78749Active
 MLS ID #2723705, Andrew Vallejo, Redfin Corporation. Unlock MLS
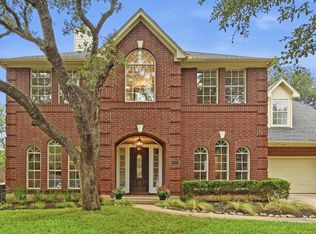
 - $639,0004 bd2 ba2k sqft5513 Kayview Dr, Austin, TX 78749Active
 MLS ID #2195095, Miryam Cornwall, Cornwall Properties. Unlock MLS
 - $699,0004 bd3 ba2.7k sqft4030 Shavano Dr, Austin, TX 78749Active
 MLS ID #1403472, Tammy Young, Compass RE Texas, LLC. Unlock MLS
 - $625,0003 bd2 ba2.2k sqft5405 Korth Dr, Austin, TX 78749Active
 MLS ID #2281810, Tony Elias, Volt Realty. Unlock MLS
 - $579,9004 bd2 ba2k sqft8104 Isaac Pryor Dr, Austin, TX 78749ActiveMLS ID #3747617, Sarah DiMarco, Keller Williams Realty. Unlock MLS
- $649,0004 bd3 ba2.2k sqft8104 Cutler Ridge Pl, Austin, TX 78749ActiveMLS ID #2191975, Albert Saenz, Cadenza Realty. Unlock MLS
- $619,9993 bd3 ba2.1k sqft4732 Norman Trl, Austin, TX 78749ActiveMLS ID #1778578, Ashley Stucki, Ashley Austin Homes. Unlock MLS
- $679,0003 bd2 ba2.3k sqft9009 Lantana Way, Austin, TX 78749ActiveMLS ID #4289779, Mahshid Caras, Compass RE Texas, LLC. Unlock MLS
- $650,0004 bd2 ba2.3k sqft5802 Abilene Trl, Austin, TX 78749ActiveMLS ID #6558400, Patricia Albright, Compass RE Texas, LLC. Unlock MLS
- $695,0004 bd2 ba2.4k sqft5210 Crooked Oak Cv, Austin, TX 78749ActiveMLS ID #7459234, Kim Wilkin, eXp Realty, LLC. Unlock MLS
- $659,0004 bd3 ba2.5k sqft7600 Orrick Dr, Austin, TX 78749ActiveMLS ID #1889507, Mary Ann Sanchez-Benavides, Keller Williams Realty. Unlock MLS
- $569,9003 bd2 ba1.8k sqft5958 Salcon Cliff Dr, Austin, TX 78749ActiveMLS ID #3785760, Cristina Murphey, Keller Williams Realty. Unlock MLS
- $684,9003 bd3 ba2.2k sqft7826 Wheel Rim Cir, Austin, TX 78749ActiveMLS ID #1594717, Liz Hart, Networth Realty of Austin. Unlock MLS
- $575,0003 bd2 ba1.7k sqft5815 Lomita Verde Cir, Austin, TX 78749ActiveMLS ID #9417098, Ben Phillips, Engel & Volkers Austin. Unlock MLS
- $675,0003 bd2 ba1.9k sqft6112 Jumano Ln, Austin, TX 78749ActiveMLS ID #7340412, Carmen Gioia, Redfin Corporation. Unlock MLS
- $565,0003 bd2 ba1.8k sqft4713 Ramies Run, Austin, TX 78749ActiveMLS ID #9909388, Michael Frost, Compass RE Texas, LLC. Unlock MLS
- $645,0003 bd2 ba1.6k sqft5405 Amanda Ellis Ct, Austin, TX 78749ActiveMLS ID #2658132, Ashley Stucki, Ashley Austin Homes. Unlock MLS
- $650,0003 bd3 ba2.8k sqft7402 Maricopa Cv, Austin, TX 78749ActiveMLS ID #1211584, Luisa Mauro, Luisa Mauro Real Estate. Unlock MLS
- $634,9003 bd2 ba1.6k sqft9131 Edwardson Ln, Austin, TX 78749ActiveMLS ID #5457585, Taylor Drolette, Douglas Elliman Real Estate. Unlock MLS
- $689,0004 bd3 ba2.7k sqft8610 Axis Dr, Austin, TX 78749ActiveMLS ID #8800024, John Martin, Keller Williams Realty. Unlock MLS
