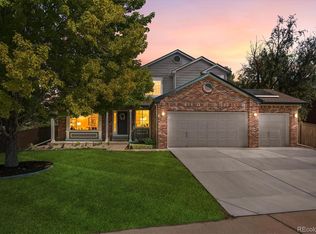
Updated and upgraded Ranch style home with a fully finished walkout basement and stunning mountain views in the prestigious Soaring Eagle Estates neighborhood of The Meadows. The main floor features a formal dining room, formal living room, open concept kitchen, den, and eating nook, amazing mountain views and a large deck. For convenient main floor living, the primary suite offers an oversized bedroom with new carpet, paint, and a custom built Alder barn door, with plentiful closet space, and a fully remodeled bathroom with heated marble floors, marble countertops, custom cabinets, walk in shower with three shower heads, lighted mirrors, and the most amazing Toto toilet that you have to see to believe. On the other side of the main floor, you will find two bedrooms connected with an updated jack-and-jill bathroom, and a fourth bedroom with another updated, en-suite bathroom. Both the main floor powder room and the fully updated laundry room complete the main level. Downstairs, the light and bright lower level provides extra living space, another bedroom with an en-suite bedroom, and flex room (currently used as the home gym) with an en-suite bathroom and plenty of storage space. On over one third of an acre, this Soaring Eagle estate features a beautifully landscaped, flat backyard, mountain views from the yard and from the deck, and 2 garages with space for three cars plus extra work space - and don't forget about the south facing driveway (a must have in Colorado!). Plantation shutters, security cameras, new (2023) tankless water heater, hot water recirculating system, gas fireplace with a fan, & a new roof on the way. Huge crawl space, ceiling so high you can walk around in it! This is a home that has been impeccably maintained, upgraded, & is ready for its next chapter. Enjoy the amenities of the Meadows neighborhood -- movie theatre, restaurants, regional hospital, shopping, parks, trails, and part of the nationally recognized Douglas County School District.
Pending
Price cut: $45K (8/4)
$1,050,000
5215 Bear Paw Drive, Castle Rock, CO 80109
5beds
4,855sqft
Single Family Residence
Built in 2003
0.37 Acres Lot
$1,037,500 Zestimate®
$216/sqft
$40/mo HOA
What's special
- 35 days |
- 1,381 |
- 75 |
Zillow last checked:
Listing updated:
Listed by:
The Thayer Group 720-663-1224 thayergroup@kw.com,
Keller Williams Action Realty LLC,
Steve Thayer 303-521-5568,
Keller Williams Action Realty LLC
Source: REcolorado as distributed by MLS GRID,MLS#: 7080264
Facts & features
Interior
Bedrooms & bathrooms
- Bedrooms: 5
- Bathrooms: 6
- Full bathrooms: 3
- 3/4 bathrooms: 2
- 1/2 bathrooms: 1
- Main level bathrooms: 4
- Main level bedrooms: 4
Bedroom
- Description: Main Floor Primary Suite W/Attached Bathroom And Walk In Closet
- Features: Primary Suite
- Level: Main
- Area: 360 Square Feet
- Dimensions: 18 x 20
Bedroom
- Level: Main
- Area: 110 Square Feet
- Dimensions: 10 x 11
Bedroom
- Level: Main
- Area: 255 Square Feet
- Dimensions: 17 x 15
Bedroom
- Level: Main
- Area: 150 Square Feet
- Dimensions: 10 x 15
Bedroom
- Level: Basement
- Area: 225 Square Feet
- Dimensions: 15 x 15
Bathroom
- Description: Spa-Like Custom Remodel
- Features: En Suite Bathroom, Primary Suite
- Level: Main
Bathroom
- Description: Jack-N-Jill - Updated
- Features: En Suite Bathroom
- Level: Main
Bathroom
- Description: Updated
- Features: En Suite Bathroom
- Level: Main
Bathroom
- Description: Updated
- Features: En Suite Bathroom
- Level: Basement
Bathroom
- Description: En Suite To "home Gym"
- Features: En Suite Bathroom
- Level: Basement
Bathroom
- Description: Completely Updated
- Level: Main
Bonus room
- Description: Currently Used As A Home Gym
- Level: Basement
- Area: 405 Square Feet
- Dimensions: 15 x 27
Den
- Description: Gas Fireplace
- Level: Main
- Area: 540 Square Feet
- Dimensions: 20 x 27
Den
- Description: Open Den Area With Wet Bar, Door To Backyard
- Level: Basement
- Area: 616 Square Feet
- Dimensions: 22 x 28
Dining room
- Description: Wood Floors
- Level: Main
- Area: 165 Square Feet
- Dimensions: 11 x 15
Kitchen
- Description: With Eating Nook And Mountain Views
- Level: Main
- Area: 390 Square Feet
- Dimensions: 15 x 26
Laundry
- Description: Updated - Custom Cabinetry
- Level: Main
- Area: 140 Square Feet
- Dimensions: 10 x 14
Heating
- Forced Air
Cooling
- Central Air
Appliances
- Included: Bar Fridge, Dishwasher, Disposal, Gas Water Heater, Microwave, Oven, Refrigerator, Self Cleaning Oven, Tankless Water Heater
- Laundry: In Unit
Features
- Built-in Features, Eat-in Kitchen, Entrance Foyer, Five Piece Bath, Granite Counters, High Ceilings, Jack & Jill Bathroom, Kitchen Island, Open Floorplan, Pantry, Primary Suite, Quartz Counters, Radon Mitigation System, Smoke Free, Walk-In Closet(s), Wet Bar
- Flooring: Carpet, Tile, Wood
- Windows: Double Pane Windows, Window Coverings
- Basement: Finished,Walk-Out Access
- Number of fireplaces: 1
- Fireplace features: Family Room, Gas
Interior area
- Total structure area: 4,855
- Total interior livable area: 4,855 sqft
- Finished area above ground: 3,210
- Finished area below ground: 1,503
Video & virtual tour
Property
Parking
- Total spaces: 3
- Parking features: Concrete, Exterior Access Door, Lighted, Oversized, Storage
- Attached garage spaces: 3
Features
- Levels: One
- Stories: 1
- Patio & porch: Covered, Deck, Front Porch, Patio
- Exterior features: Balcony, Garden, Lighting, Private Yard
- Fencing: Full
- Has view: Yes
- View description: Meadow, Mountain(s), Valley
Lot
- Size: 0.37 Acres
- Features: Irrigated, Landscaped, Level, Many Trees, Master Planned, Meadow, Sprinklers In Front, Sprinklers In Rear
Details
- Parcel number: R0348578
- Special conditions: Standard
Construction
Type & style
- Home type: SingleFamily
- Property subtype: Single Family Residence
Materials
- Frame, Stone, Stucco
- Foundation: Slab
- Roof: Composition
Condition
- Year built: 2003
Utilities & green energy
- Sewer: Public Sewer
- Water: Public
- Utilities for property: Electricity Connected, Natural Gas Connected
Community & HOA
Community
- Security: Carbon Monoxide Detector(s), Smart Cameras, Smoke Detector(s)
- Subdivision: The Meadows
HOA
- Has HOA: Yes
- Amenities included: Park, Playground, Pond Seasonal, Tennis Court(s), Trail(s)
- Services included: Recycling, Trash
- HOA fee: $242 semi-annually
- HOA name: Meadows Community Association
- HOA phone: 303-814-2358
Location
- Region: Castle Rock
Financial & listing details
- Price per square foot: $216/sqft
- Tax assessed value: $1,081,674
- Annual tax amount: $7,482
- Date on market: 7/16/2026
- Listing terms: Cash,Conventional,FHA,VA Loan
- Exclusions: Washer, Dryer, Tv's (Mounts Are Included And Stay!), Seller's Personal Property
- Ownership: Individual
- Electric utility on property: Yes
- Road surface type: Paved
Estimated market value
$1,037,500
$986,000 - $1.09M
$4,836/mo
Price history
| Date | Event | Price |
|---|---|---|
| 8/7/2026 | Pending sale | $1,050,000$216/sqft |
Source:  REcolorado as distributed by MLS GRID #7080264 Report a problem REcolorado as distributed by MLS GRID #7080264 Report a problem | ||
| 8/4/2026 | Price change | $1,050,000-4.1%$216/sqft |
Source: REcolorado as distributed by MLS GRID #7080264 Report a problem | ||
| 7/15/2026 | Listed for sale | $1,095,000+113.9%$226/sqft |
Source: REcolorado as distributed by MLS GRID #7080264 Report a problem | ||
| 1/31/2013 | Sold | $512,000-2.5%$105/sqft |
Source: Public Record Report a problem | ||
| 7/31/2012 | Price change | $525,000-4.5%$108/sqft |
Source: Castle Pines Village Realty LLC #1115881 Report a problem | ||
| 4/16/2012 | Listed for sale | $550,000+0.9%$113/sqft |
Source: Castle Pines Village Realty LLC #1115881 Report a problem | ||
| 4/26/2007 | Sold | $545,000+18.2%$112/sqft |
Source: Public Record Report a problem | ||
| 4/15/2003 | Sold | $461,135$95/sqft |
Source: Public Record Report a problem | ||
Public tax history
| Year | Property taxes | Tax assessment |
|---|---|---|
| 2025 | $7,630 -0.9% | $67,610 -12% |
| 2024 | $7,701 +47.6% | $76,860 -1% |
| 2023 | $5,218 -3.7% | $77,600 +51.1% |
| 2022 | $5,420 | $51,340 -2.8% |
| 2021 | -- | $52,820 +7.7% |
| 2020 | $5,056 +3.9% | $49,030 |
| 2019 | $4,864 | $49,030 +6.1% |
| 2018 | $4,864 +6% | $46,230 |
| 2017 | $4,589 +102.1% | $46,230 +2.8% |
| 2016 | $2,270 -50.9% | $44,960 |
| 2015 | $4,626 +0.8% | $44,960 +6.8% |
| 2014 | $4,588 | $42,100 |
| 2013 | -- | $42,100 +1.8% |
| 2012 | -- | $41,340 |
| 2011 | -- | $41,340 -9.3% |
| 2010 | -- | $45,590 +5.5% |
| 2009 | $2,328 | $43,210 |
| 2008 | -- | $43,210 +10.2% |
| 2007 | -- | $39,200 |
| 2006 | $4,216 +39.1% | $39,200 +5.1% |
| 2004 | $3,030 +111% | $37,310 +180.7% |
| 2003 | $1,436 | $13,290 +171.6% |
| 2002 | -- | $4,893 +527.3% |
| 2001 | $80 -94.2% | $780 -93.7% |
| 2000 | $1,370 | $12,380 |
Find assessor info on the county website
Monthly payment
Est. payment
Payment breakdown
Explore the cost of this home by adjusting the details. Changes won't be saved.Climate risks
Neighborhood: The Meadows
Nearby schools
GreatSchools rating
- 7/10Soaring Hawk Elementary SchoolGrades: PK-6Distance: 0.6 mi
- 5/10Castle Rock Middle SchoolGrades: 7-8Distance: 1.5 mi
- 8/10Castle View High SchoolGrades: 9-12Distance: 1.5 mi
Schools provided by the listing agent
- Elementary: Soaring Hawk
- Middle: Castle Rock
- High: Castle View
- District: Douglas RE-1
Source: REcolorado as distributed by MLS GRID. This data may not be complete. We recommend contacting the local school district to confirm school assignments for this home.
- $1,193,4005 bd5 ba5.8k sqft5177 Bear Paw Dr, Castle Rock, CO 80109Off Market

- $1,024,0005 bd4 ba3.4k sqft5241 Bear Paw Dr, Castle Rock, CO 80109Off Market
- $948,2003 bd3 ba2.8k sqft3866 Running Deer Dr, Castle Rock, CO 80109Off Market
- $1,154,3005 bd5 ba4.9k sqft5131 Bear Paw Dr, Castle Rock, CO 80109Off Market
- $--2 bd1 ba1.7k sqft3853 Sky Hawk Ct #BASEMENT, Castle Rock, CO 80109Off Market
- $1,023,5002 bd1 ba1.7k sqft3853 Sky Hawk Ct, Castle Rock, CO 80109Off Market
- $1,362,8004 bd4 ba5.7k sqft3899 Running Deer Dr, Castle Rock, CO 80109Off Market
- $881,0004 bd3 ba3.3k sqft3832 Running Deer Dr, Castle Rock, CO 80109Off Market
A local agent can set up tours, give advice and negotiate with sellers.
Similar homes
- $869,0005 bd4 ba4.6k sqft5175 Buena Vista Boulevard, Castle Rock, CO 80109For Sale
 MLS ID #3409926, Jennifer Justus, RE/MAX Alliance. REcolorado as distributed by MLS GRID
 - $1,249,0005 bd5 ba4.9k sqft3228 Soaring Eagle Lane, Castle Rock, CO 80109For Sale
 MLS ID #7072102, Adam Price, Keller Williams DTC. REcolorado as distributed by MLS GRID
 - $925,0005 bd4 ba5.1k sqft1650 Bent Wedge Point, Castle Rock, CO 80109For Sale
 MLS ID #6158038, The Thayer Group, Keller Williams Action Realty LLC. REcolorado as distributed by MLS GRID
 - $1,050,0005 bd5 ba5.5k sqft4133 Zodiac Place, Castle Rock, CO 80109For Sale
 MLS ID #1842185, Phillip Booghier, LIV Sotheby's International Realty. REcolorado as distributed by MLS GRID
 - $920,0005 bd5 ba4.6k sqft3188 Soaring Eagle Lane, Castle Rock, CO 80109For SaleMLS ID #3615484, Katherine Pogorzelski, West and Main Homes Inc. REcolorado as distributed by MLS GRID
- $899,0005 bd4 ba4.6k sqft5023 Mountain Meadow Trail, Castle Rock, CO 80109For SaleMLS ID #4492454, Samantha Mortensen-Judkins, HomeSmart Realty. REcolorado as distributed by MLS GRID
- $850,0005 bd5 ba4.2k sqft2318 Fairway Wood Circle, Castle Rock, CO 80109For SaleMLS ID #8451238, Jim Titus, Redfin Corporation. REcolorado as distributed by MLS GRID
- $950,0005 bd6 ba5.1k sqft2849 Rising Moon Way, Castle Rock, CO 80109For Sale
 MLS ID #4714924, Adam Dill, The Platinum Group. elevateMLS
 - $985,0006 bd6 ba5.1k sqft2154 Treetop Drive, Castle Rock, CO 80109For SaleMLS ID #6154993, Tashalei Dunbar, Denver Real Estate Moguls. REcolorado as distributed by MLS GRID
- $710,0006 bd4 ba4.2k sqft4465 Charing Dr, Castle Rock, CO 80109For SaleMLS ID #5098534, Maria Roberts CMRS SRES , Keller Williams Clients Choice Realty. elevateMLS
- $895,0005 bd4 ba5.1k sqft3037 Mashie Circle, Castle Rock, CO 80109For SaleMLS ID #4697109, Meg Bente, Windermere DTC. REcolorado as distributed by MLS GRID
- $899,0004 bd3 ba4.3k sqft2893 Shadow Dance Drive, Castle Rock, CO 80109For SaleMLS ID #7921990, Kelly Reed, Hatch Realty, LLC. REcolorado as distributed by MLS GRID
- $1,175,0005 bd4 ba6.1k sqft2684 Keepsake Way, Castle Rock, CO 80109For SaleMLS ID #7290440, Karyn Walker, Redfin Corporation. REcolorado as distributed by MLS GRID
- $725,0005 bd4 ba3.5k sqft4703 N Wildflowers Way, Castle Rock, CO 80109For SaleMLS ID #3864030, Magdalena Aguiar, Den-CO Realty LLC. REcolorado as distributed by MLS GRID
- $925,0005 bd6 ba5.3k sqft1585 Bent Grass Circle, Castle Rock, CO 80109For SaleMLS ID #7316833, Matthew Thomson, Key Realty. REcolorado as distributed by MLS GRID
- $995,0004 bd5 ba5.8k sqft1285 Melting Snow Way, Castle Rock, CO 80109For SaleMLS ID #6963784, Nadine Kirk, RE/MAX Alliance. REcolorado as distributed by MLS GRID
- $950,0007 bd4 ba6k sqft1373 Clear Sky Way, Castle Rock, CO 80109For SaleMLS ID #7650476, Jim Garcia, RE/MAX Professionals. REcolorado as distributed by MLS GRID
- $849,9004 bd3 ba4.5k sqft4378 Fell Mist Way, Castle Rock, CO 80109For SaleMLS ID #6638702, Steven Thayer, Keller Williams Action Realty, LLC. elevateMLS
- $815,0005 bd4 ba4.1k sqft1908 Treetop Drive, Castle Rock, CO 80109For SaleMLS ID #8465182, Kathryn Herman, 8z Real Estate. REcolorado as distributed by MLS GRID
- $785,0003 bd3 ba4.5k sqft1621 Exquisite Street, Castle Rock, CO 80109For SaleMLS ID #7227488, Jim Garcia, RE/MAX Professionals. REcolorado as distributed by MLS GRID
