
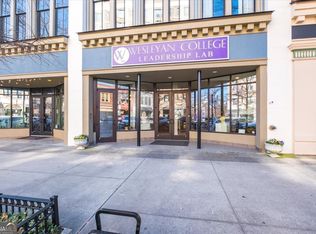
Step into downtown luxury with this stunning loft featuring more than 2,500 square feet of beautifully designed living space. Rustic beams stretch from ceiling to floor throughout the home, complementing exposed brick accents that feel like works of art. The primary bedroom has a built-in Murphy bed. A long, dramatic foyer with elegant lighting creates a red-carpet entrance, setting the tone for the character and charm found inside. Front-facing windows overlook Cherry Street, offering the perfect spot to enjoy the Christmas Parade and the vibrant energy of downtown. The primary bedroom features beautiful glass doors that open to a private deck, where you can take in city views, the skyline, and the stars at night. With exceptional walkability to nearby restaurants, events, and entertainment, this downtown loft is a rare opportunity that will not last long.
Active
$520,000
522 Cherry St Unit 301, Macon, GA 31201
3beds
2,520sqft
Single Family Residence
Built in 1920
-- sqft lot
$499,900 Zestimate®
$206/sqft
$50/mo HOA
What's special
Stunning loftRed-carpet entrance
- 117 days
- 197
- 13
Zillow last checked:
Listing updated:
Listed by:
Evans Brown 478-719-1558,
Say Yes 2 the Address Realty
Source: GAMLS,MLS#: 10792541
Facts & features
Interior
Bedrooms & bathrooms
- Bedrooms: 3
- Bathrooms: 3
- Full bathrooms: 2
- 1/2 bathrooms: 1
- Main level bathrooms: 2
- Main level bedrooms: 3
Rooms
- Room types: Great Room
Heating
- Central
Cooling
- Ceiling Fan(s), Central Air
Appliances
- Included: Cooktop, Dishwasher, Double Oven, Dryer, Electric Water Heater, Microwave, Refrigerator, Washer
- Laundry: In Hall
Features
- Beamed Ceilings, Double Vanity, High Ceilings, Master On Main Level, Walk-In Closet(s)
- Flooring: Hardwood
- Basement: None
- Has fireplace: No
Interior area
- Total structure area: 2,520
- Total interior livable area: 2,520 sqft
- Finished area above ground: 2,520
- Finished area below ground: 0
Video & virtual tour
Property
Parking
- Parking features: Assigned
Features
- Levels: One
- Stories: 1
Lot
- Features: City Lot
Details
- Parcel number: R0730460
Construction
Type & style
- Home type: SingleFamily
- Architectural style: Brick 4 Side
- Property subtype: Single Family Residence
Materials
- Brick
- Roof: Composition
Condition
- Resale
- New construction: No
- Year built: 1920
Utilities & green energy
- Sewer: Public Sewer
- Water: Public
- Utilities for property: Cable Available, Electricity Available, High Speed Internet, Water Available
Community & HOA
Community
- Features: Gated, Near Public Transport, Near Shopping
- Subdivision: none
HOA
- Has HOA: Yes
- Services included: Insurance, Maintenance Structure, Maintenance Grounds, Pest Control, Trash, Water
- HOA fee: $599 annually
Location
- Region: Macon
Financial & listing details
- Price per square foot: $206/sqft
- Annual tax amount: $4,754
- Date on market: 6/24/2026
- Cumulative days on market: 116 days
- Listing agreement: Exclusive Right To Sell
- Electric utility on property: Yes
Estimated market value
$499,900
$475,000 - $525,000
$1,688/mo
Price history
| Date | Event | Price |
|---|---|---|
| 6/25/2026 | Listed for sale | $520,000+1%$206/sqft |
Source:  GAMLS #10792541 Report a problem GAMLS #10792541 Report a problem | ||
| 4/11/2026 | Listing removed | $515,000$204/sqft |
Source: GAMLS #10601362 Report a problem | ||
| 3/20/2026 | Price change | $515,000-14%$204/sqft |
Source:  MGMLS #181296 Report a problem MGMLS #181296 Report a problem | ||
| 12/8/2025 | Price change | $599,000-5.2%$238/sqft |
Source: GAMLS #10601362 Report a problem | ||
| 9/10/2025 | Listed for sale | $632,000+43.6%$251/sqft |
Source: GAMLS #10601362 Report a problem | ||
| 1/29/2021 | Sold | $440,000$175/sqft |
Source: MGMLS #155100 Report a problem | ||
| 1/10/2021 | Pending sale | $440,000$175/sqft |
Source: Sheridan, Solomon & Associates #155100 Report a problem | ||
| 10/5/2020 | Listed for sale | $440,000$175/sqft |
Source: Sheridan, Solomon & Associates #155100 Report a problem | ||
Public tax history
Tax history is unavailable.
Monthly payment
Est. payment
Payment breakdown
Explore the cost of this home by adjusting the details. Changes won't be saved.Climate risks
Neighborhood: 31201
Nearby schools
Schools provided by the listing agent
- Elementary: Ingram Pye
- High: Central
Source: GAMLS. This data may not be complete. We recommend contacting the local school district to confirm school assignments for this home.


Similar homes
- $450,0004 bd3 ba3.1k sqft676 College St, Macon, GA 31201Active

 MLS ID #10841967, Linda Fuller, RE/MAX Cutting Edge Realty. GAMLS
 - $499,9005 bd4 ba3.6k sqft605 Arlington Pl, Macon, GA 31201Active
 MLS ID #10784495, Jessica T Bowers, Georgia's Home Team Realty. GAMLS
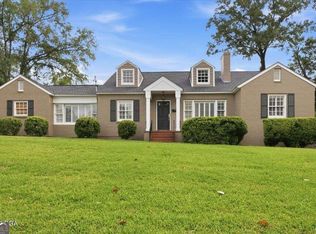
 - $525,0004 bd4 ba2.9k sqft3561 Overlook Ave, Macon, GA 31204Active
 MLS ID #10844579, Joanna Jones, Sheridan Solomon & Associates. GAMLS
 - $495,0004 bd3 ba3.3k sqft164 Oak Haven Ave, Macon, GA 31204Active
 MLS ID #10833149, Kimbrough Donner, Fickling & Company Inc.. GAMLS
 - $478,0003 bd3 ba2.7k sqft3687 Overlook Dr, Macon, GA 31204ActiveMLS ID #10729339, Joanna Jones, Sheridan Solomon & Associates. GAMLS
- $575,0001 bd2 ba2.4k sqft534 2nd St, Macon, GA 31201ActiveMLS ID #10606338, Joanna Jones, Sheridan Solomon & Associates. GAMLS
- $550,0003 bd3 ba2.7k sqft4962 Wellington Dr, Macon, GA 31210ActiveMLS ID #10802313, Peter Solomon, Sheridan Solomon & Associates. GAMLS
- $430,0004 bd3 ba2.3k sqft3460 Ridge Ave, Macon, GA 31204ActiveMLS ID #10839436, Joann Kilpatrick, Rivoli Realty. GAMLS
- $499,9004 bd3 ba2.8k sqft374 Carrick Way, Macon, GA 31210ActiveMLS ID #10784090, Tori D Simmons, Simmons Realty Group & Associates. GAMLS
- $545,0003 bd3 ba2.6k sqft115 Covington Pl, Macon, GA 31210ActiveMLS ID #10765651, Joanna Jones, Sheridan Solomon & Associates. GAMLS
- $375,0004 bd2 ba2.9k sqft167 Pierce Ave, Macon, GA 31204ActiveMLS ID #10798906, Jessica Stevens, Southern Classic Realtors. GAMLS
- $510,0005 bd4 ba3.2k sqft5682 Hartley Bridge Rd, Macon, GA 31216ActiveMLS ID #10852095, Kent Kilko, Landmark Realty. GAMLS
- $595,0003 bd4 ba3.3k sqft4860 Forsyth Rd, Macon, GA 31210ActiveMLS ID #10826492, Harriet Swann, Sheridan Solomon & Associates. GAMLS
- $389,0004 bd2 ba2.3k sqft291 Buford Pl, Macon, GA 31204ActiveMLS ID #10836172, Delaney Burke, Fickling & Company Inc.. GAMLS
- $290,0004 bd2 ba2.1k sqft173 Pierce Ave, Macon, GA 31204ActiveMLS ID #10782992, Joanna Jones, Sheridan Solomon & Associates. GAMLS
- $539,9005 bd3 ba3.1k sqft1499 Bonner Gilbert Rd, Macon, GA 31220ActiveMLS ID #10857513, Ann Marie Edwards, Landmark Realty. GAMLS
- $429,0004 bd4 ba3.3k sqft108 Magnolia Ct, Macon, GA 31210ActiveMLS ID #10869962, Kimbrough Donner, Fickling & Company Inc.. GAMLS
- $345,0003 bd2 ba1.9k sqft3405 Ridge Ave, Macon, GA 31204ActiveMLS ID #10867194, Chelsea Edenfield, Landmark Realty. GAMLS
- $329,9004 bd3 ba3.2k sqft211 Oak Haven Ave, Macon, GA 31204ActiveMLS ID #10770276, Jamie D Walters Jr., RE/MAX Cutting Edge Realty. GAMLS
- $450,0005 bd5 ba3.4k sqft1838 Christophers Trce, Macon, GA 31220ActiveMLS ID #10866900, Gina Nicholas, Southern Realty Group of GA, Inc.. GAMLS
