Great opportunity for a First Time Home Buyer! This custom built ranch style home has an open floor plan that will accommodate any size family. The interior offers a custom eat-in kitchen, open dining area with hardwood floor and three large bedrooms with walk-in closets. Relax and enjoy the sunset or sunrise on the custom rear deck or full front porch! Property is sold "AS-IS"
Pending
$269,900
522 Mansfield Dr, Richmond, VA 23223
3beds
1,434sqft
Single Family Residence
Built in 2005
0.27 Acres Lot
$-- Zestimate®
$188/sqft
$-- HOA
What's special
Open floor planFull front porchCustom eat-in kitchenCustom rear deck
- 72 days |
- 47 |
- 0 |
Zillow last checked:
Listing updated:
Listed by:
Tony Gray 804-334-7046,
Virginia Resource Realty LLC 804-918-5820
Source: CVRMLS,MLS#: 2614688 Originating MLS: Central Virginia Regional MLS
Originating MLS: Central Virginia Regional MLSFacts & features
Interior
Bedrooms & bathrooms
- Bedrooms: 3
- Bathrooms: 1
- Full bathrooms: 1
Primary bedroom
- Description: walk-in closet, full bath
- Level: First
- Dimensions: 0 x 0
Bedroom 2
- Description: walk-in closet, carpet
- Level: First
- Dimensions: 0 x 0
Bedroom 3
- Description: walk-in closet, carpet
- Level: First
- Dimensions: 0 x 0
Dining room
- Description: hardwood floor
- Level: First
- Dimensions: 0 x 0
Foyer
- Description: vinyl
- Level: First
- Dimensions: 0 x 0
Other
- Description: Tub & Shower
- Level: First
Great room
- Description: fireplace
- Level: First
- Dimensions: 0 x 0
Kitchen
- Description: granite counter tops and wood cabinets
- Level: First
- Dimensions: 0 x 0
Heating
- Electric, Heat Pump
Cooling
- Heat Pump
Features
- Has basement: No
- Attic: Pull Down Stairs
- Number of fireplaces: 1
- Fireplace features: Gas, Vented
Interior area
- Total interior livable area: 1,434 sqft
- Finished area above ground: 1,434
- Finished area below ground: 0
Property
Features
- Levels: One
- Stories: 1
- Pool features: None
Lot
- Size: 0.27 Acres
Details
- Parcel number: 8127217465
- Zoning description: R3
- Special conditions: Corporate Listing,Real Estate Owned
Construction
Type & style
- Home type: SingleFamily
- Architectural style: Custom,Ranch,Transitional
- Property subtype: Single Family Residence
Materials
- Brick, Frame, Vinyl Siding
- Roof: Shingle
Condition
- Resale
- New construction: No
- Year built: 2005
Utilities & green energy
- Sewer: Public Sewer
- Water: Public
Community & HOA
Community
- Subdivision: Hechler Village
Location
- Region: Richmond
Financial & listing details
- Price per square foot: $188/sqft
- Tax assessed value: $291,200
- Annual tax amount: $2,416
- Date on market: 5/30/2026
- Ownership: Corporate,REO
- Ownership type: Corporation
Foreclosure details
Estimated market value
Not available
Estimated sales range
Not available
$1,925/mo
Price history
| Date | Event | Price |
|---|---|---|
| 12/16/2025 | Sold | $247,948-5.9%$173/sqft |
Source: Public Record Report a problem | ||
| 4/5/2023 | Sold | $263,500-4.2%$184/sqft |
Source:  CVRMLS #2300554 Report a problem CVRMLS #2300554 Report a problem | ||
| 1/9/2023 | Pending sale | $275,000+52.8%$192/sqft |
Source: CVRMLS #2300554 Report a problem | ||
| 12/1/2005 | Sold | $179,950+499.8%$125/sqft |
Source: Public Record Report a problem | ||
| 7/21/2005 | Sold | $30,000$21/sqft |
Source: Public Record Report a problem | ||
Public tax history
| Year | Property taxes | Tax assessment |
|---|---|---|
| 2025 | $2,417 +11.7% | $291,200 +14.4% |
| 2024 | $2,164 -15.1% | $254,600 -15.1% |
| 2023 | $2,549 +13.6% | $299,900 +13.6% |
| 2022 | $2,243 +14.8% | $263,900 +17.5% |
| 2021 | $1,954 +18.6% | $224,600 +8% |
| 2020 | $1,648 +3.4% | $208,000 +9.8% |
| 2019 | $1,594 | $189,400 +3.4% |
| 2018 | $1,594 +140.3% | $183,200 +20.1% |
| 2017 | $663 -50% | $152,500 |
| 2016 | $1,327 +140.5% | $152,500 +6% |
| 2015 | $552 | $143,900 +13.5% |
| 2014 | $552 | $126,800 |
| 2013 | -- | $126,800 -12.2% |
| 2012 | -- | $144,500 -13.3% |
| 2011 | -- | $166,700 -12.1% |
| 2010 | -- | $189,600 |
| 2009 | -- | $189,600 |
| 2008 | -- | -- |
| 2006 | -- | -- |
| 2005 | -- | -- |
| 2004 | -- | -- |
| 2003 | -- | -- |
| 2002 | -- | -- |
| 2001 | -- | $84,600 |
| 2000 | -- | $84,600 |
Find assessor info on the county website
Monthly payment
Climate risks
Neighborhood: Hechler Village
Nearby schools
GreatSchools rating
- 2/10Adams Elementary SchoolGrades: PK-5Distance: 0.3 mi
- 1/10Fairfield Middle SchoolGrades: 6-8Distance: 0.5 mi
- 2/10Highland Springs High SchoolGrades: 9-12Distance: 2.1 mi
Schools provided by the listing agent
- Elementary: Adams
- Middle: Fairfield
- High: Highland Springs
Source: CVRMLS. This data may not be complete. We recommend contacting the local school district to confirm school assignments for this home.
- $270,9003 bd1 ba1.7k sqft520 Mansfield Dr, Richmond, VA 23223Off Market
- $294,2003 bd2 ba2k sqft4924 Thornhurst St, Richmond, VA 23223Off Market
- $252,7003 bd2 ba950 sqft4922 Thornhurst St, Richmond, VA 23223Off Market
- $275,3003 bd1 ba1.1k sqft518 Mansfield Dr, Richmond, VA 23223Off Market
- $226,2003 bd1 ba1.1k sqft4914 Thornhurst Ct, Richmond, VA 23223Off Market
- $249,2003 bd2 ba1.1k sqft4920 Thornhurst St, Richmond, VA 23223Off Market
- $245,1003 bd1 ba1.4k sqft4912 Thornhurst Ct, Richmond, VA 23223Off Market
- $254,9003 bd1 ba1.1k sqft521 Mansfield Dr, Richmond, VA 23223Off Market
A local agent can set up tours, give advice and negotiate with sellers.
Similar homes
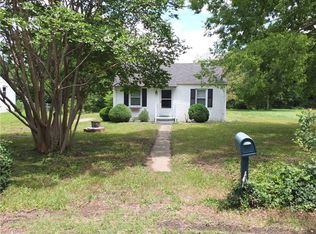
- $225,0002 bd1 ba846 sqft325 Koch Ave, Richmond, VA 23223For Sale
 MLS ID #10641996, Mike Robinson. REIN Inc.
 - $359,9003 bd3 ba1.6k sqft3844 Flat Field Ter, Richmond, VA 23223For Sale
 MLS ID #2618506, Tiffany Hazelwood, Hazelwood Realty LLC. CVRMLS
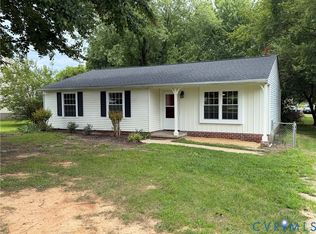
 - $289,9503 bd2 ba1.1k sqft1308 Bentbrook Dr, Henrico, VA 23231For Sale
 MLS ID #2620465, Doug Haver, Home Choice Realty Inc. CVRMLS
 - $275,0003 bd2 ba1k sqft4605 Hillbrook Ave, Henrico, VA 23231For Sale
 MLS ID #2618959, Tanya Brice, United Real Estate Richmond. CVRMLS
 - $260,0003 bd2 ba1.3k sqft419 Airycrest Dr, Henrico, VA 23075For SaleMLS ID #2621605, Alex Glazunov, BWI Properties LLC. CVRMLS
- $299,9003 bd2 ba1k sqft402 Renee Ct, Henrico, VA 23075For SaleMLS ID #2620886, Mike Trentadue, Real Broker LLC. CVRMLS
- $220,0003 bd2 ba1.1k sqft429 Hickorywood Cir, Richmond, VA 23223For SaleMLS ID #2611630, Jeff Paris, Monument Realty Group LLC. CVRMLS
- $280,0003 bd1 ba1.3k sqft215 N 19th St #U11, Richmond, VA 23223For SaleMLS ID #2615660, Kumar Ramanathan, Central Virginia Realty Inc. CVRMLS
- $289,9503 bd1 ba1.2k sqft2009 Springdale Rd, Richmond, VA 23222For SaleMLS ID #2616243, Gary Duke, BHHS PenFed Realty. CVRMLS
- $269,0003 bd2 ba1.4k sqft3132 Manfield Rd, Aylett, VA 23009PendingMLS ID #2621257, Katie Mullins, Keeton & Co Real Estate. CVRMLS
- $235,0003 bd2 ba1.1k sqft335 E Jerald St, Henrico, VA 23075For SaleMLS ID #2618688, Carla Moore, Samson Properties. CVRMLS
- $289,9003 bd1 ba1.4k sqft219 N Kalmia Ave, Henrico, VA 23075For SaleMLS ID #2613714, Sam Miliotis, The SSAM Agency. CVRMLS
- $239,9993 bd1 ba1.5k sqft2606 Cedar St, Richmond, VA 23223For SaleMLS ID #2606996, Kofi Adih, Hylton & Company. CVRMLS
- $309,9503 bd1 ba1k sqft108 E Gray St, Sandston, VA 23150For SaleMLS ID #2617967, Dean Cobb, Lee Conner Realty & Assoc. LLC. CVRMLS
- $270,0004 bd2 ba1.1k sqft2315 Joplin Ave, Richmond, VA 23224For SaleMLS ID #2604161, Tanya Brice, United Real Estate Richmond. CVRMLS
- $199,9004 bd2 ba1.3k sqft1 E Gray St, Sandston, VA 23150For SaleMLS ID #2621411, Patrick Seay, Seay Real Estate. CVRMLS
- $298,0003 bd3 ba1.5k sqft124 Lipscomb St, Richmond, VA 23224For SaleMLS ID #2617897, Carl Granderson, United Real Estate Richmond. CVRMLS
- $310,0003 bd2 ba1.3k sqft1004 Wilaka Ln, Richmond, VA 23227For SaleMLS ID #2621246, Lacy Williams, Joyner Fine Properties. CVRMLS
- $225,0003 bd2 ba1k sqft1300 Boroughbridge Rd, Richmond, VA 23225For SaleMLS ID #2621305, Heather Valentine, Valentine Properties. CVRMLS
- $289,9993 bd2 ba1.5k sqft3025 Glenan Dr, Richmond, VA 23234For SaleMLS ID #2617400, LaToya Washington, Covenant Realty-Real Broker. CVRMLS
