Welcome to this stunning new construction home designed with space and comfort in mind! This modern ranch-style home ideally located just off Highway 218 in Janesville, offering both convenience and contemporary design. This thoughtfully crafted five-bedroom, three-bath home features an open-concept layout filled with natural light, highlighted by a fireplace and a spacious living area perfect for everyday living and entertaining. The kitchen is the heart of the home, showcasing a large center island, sleek finishes, and plenty of space for a full dining table. Step seamlessly from the main living area onto the covered deck, perfect for summer entertainment. The main level includes three generously sized bedrooms, including a comfortable primary suite, with main level laundry as well as the convenience of an attached, finished three-stall garage. The lower level features a large finished space with endless possibilities—perfect for a family room, entertainment area, or home gym—with a bonus wet bar. With two additional bedrooms, and a three-quarter bath, the walkout basement is ideal for entertaining guest. With quick access to the highway, this home perfectly balances privacy and accessibility. Don’t miss this rare opportunity to make this exceptional new construction your own!
Pending
Price cut: $20K (5/14)
$489,000
522 Sands Ave, Janesville, IA 50647
5beds
3,428sqft
:
Get pre-qualified$3,442/mo
Single Family Residence
Built in 2025
0.32 Acres Lot
$478,500 Zestimate®
$143/sqft
$-- HOA
What's special
Sleek finishesMain level laundryBonus wet barComfortable primary suiteAttached finished three-stall garage
- 175 days |
- 352 |
- 21 |
Zillow last checked:
Listing updated:
Listed by:
Tayler Renner 319-242-1295,
Oakridge Real Estate
Source: Northeast Iowa Regional BOR as distributed by MLS GRID,MLS#: 20260406
Facts & features
Interior
Bedrooms & bathrooms
- Bedrooms: 5
- Bathrooms: 3
- Full bathrooms: 1
- 3/4 bathrooms: 2
Other
- Level: Upper
Other
- Level: Main
Other
- Level: Lower
Heating
- Electric
Cooling
- Ceiling Fan(s), Central Air
Appliances
- Included: Built-In Oven, Dishwasher, Disposal, Refrigerator
- Laundry: 1st Floor
Features
- Ceiling Fan(s)
- Basement: Finished
- Has fireplace: Yes
- Fireplace features: Electric
Interior area
- Total interior livable area: 3,428 sqft
- Finished area below ground: 1,600
Video & virtual tour
Property
Parking
- Total spaces: 3
- Parking features: 3 or More Stalls
- Carport spaces: 3
Features
- Patio & porch: Deck, Covered
Lot
- Size: 0.32 Acres
- Dimensions: 83x125
Details
- Parcel number: 0935483012
- Zoning: R-2
- Special conditions: Standard
Construction
Type & style
- Home type: SingleFamily
- Property subtype: Single Family Residence
Materials
- Vinyl Siding
- Roof: Asphalt
Condition
- Year built: 2025
Details
- Builder name: James Sands
Utilities & green energy
- Sewer: Public Sewer
- Water: Public
Community & HOA
Community
- Security: Smoke Detector(s)
- Subdivision: SANDS 3RD ADD
Location
- Region: Janesville
Financial & listing details
- Price per square foot: $143/sqft
- Tax assessed value: $3,990
- Date on market: 1/31/2026
- Cumulative days on market: 175 days
- Road surface type: Concrete
Estimated market value
$478,500
$455,000 - $502,000
$2,617/mo
Price history
| Date | Event | Price |
|---|---|---|
| 7/16/2026 | Pending sale | $489,000$143/sqft |
Source:  Northeast Iowa Regional BOR as distributed by MLS GRID #20260406 Report a problem Northeast Iowa Regional BOR as distributed by MLS GRID #20260406 Report a problem | ||
| 5/14/2026 | Price change | $489,000-3.9%$143/sqft |
Source: Northeast Iowa Regional BOR as distributed by MLS GRID #20260406 Report a problem | ||
| 4/20/2026 | Price change | $509,000-3.8%$148/sqft |
Source: Northeast Iowa Regional BOR as distributed by MLS GRID #20260406 Report a problem | ||
| 1/31/2026 | Listed for sale | $529,000$154/sqft |
Source: Northeast Iowa Regional BOR as distributed by MLS GRID #20260406 Report a problem | ||
Public tax history
Tax history is unavailable.
Monthly payment
Est. payment
Payment breakdown
Explore the cost of this home by adjusting the details. Changes won't be saved.Climate risks
Neighborhood: 50647
Nearby schools
GreatSchools rating
- 5/10Janesville Elementary SchoolGrades: PK-5Distance: 0.4 mi
- 6/10Janesville Junior-Senior High SchoolGrades: 6-12Distance: 0.4 mi
Schools provided by the listing agent
- Elementary: Janesville
- Middle: Janesville
- High: Janesville
Source: Northeast Iowa Regional BOR as distributed by MLS GRID. This data may not be complete. We recommend contacting the local school district to confirm school assignments for this home.
- $3,960-- bd-- ba-- sqft514 Sands Ave, Janesville, IA 50647Off Market
- $3,450-- bd-- ba-- sqft515513 Sands Ave, Janesville, IA 50647Off Market
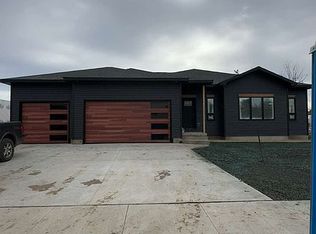
- $--5 bd3 ba3.4k sqft522 Sands Ave, Cedar Falls, IA 50613Off Market
- $2,900-- bd-- ba-- sqft510 Sands Ave, Janesville, IA 50647Off Market
- $2,900-- bd-- ba-- sqft523 Sands Ave, Janesville, IA 50647Off Market
- $2,900-- bd-- ba-- sqft526 Sands Ave, Janesville, IA 50647Off Market
- $2,900-- bd-- ba-- sqft525 Sands Ave, Janesville, IA 50647Off Market
- $3,400-- bd-- ba-- sqft502 Sands Ave, Janesville, IA 50647Off Market
A local agent can set up tours, give advice and negotiate with sellers.
A local lender can help you make sure your offer is ready when you are.
Similar homes
- $465,0005 bd3 ba2.9k sqft524 Sands Ave, Janesville, IA 50647For Sale
 MLS ID #20262236, Tayler Renner, Oakridge Real Estate. Northeast Iowa Regional BOR as distributed by MLS GRID
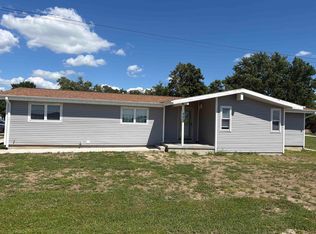
 - $412,0005 bd3 ba2.2k sqft403 N Maple St, Janesville, IA 50647For Sale
 MLS ID #20262810, Zakary Jenn, Vine Valley Real Estate. Northeast Iowa Regional BOR as distributed by MLS GRID
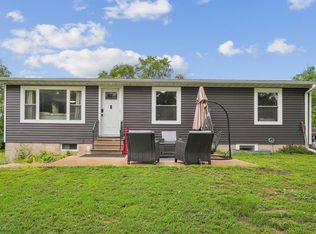
 - $639,9006 bd3 ba1.8k sqft427 Maple St, Janesville, IA 50647For Sale
 MLS ID #20262633, Zakary Jenn, Vine Valley Real Estate. Northeast Iowa Regional BOR as distributed by MLS GRID
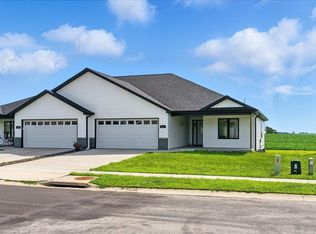
 - $317,5003 bd3 ba2.3k sqft411 Pine St, Janesville, IA 50647For Sale
 MLS ID #20253270, Wendy Mohlis, RE/MAX Alliance. Northeast Iowa Regional BOR as distributed by MLS GRID
 - $499,9005 bd5 ba3.7k sqft1920 Falcon Rdg, Waterloo, IA 50701For SaleMLS ID #20263405, Amy Wienands, AWRE, EXP Realty, LLC. Northeast Iowa Regional BOR as distributed by MLS GRID
- $525,0005 bd4 ba2.9k sqft2224 Vera Way, Cedar Falls, IA 50613For SaleMLS ID #20263349, Bethany Benner, Oakridge Real Estate. Northeast Iowa Regional BOR as distributed by MLS GRID
- $515,0005 bd4 ba3.9k sqft112 Winding Ridge Rd, Denver, IA 50622For SaleMLS ID #20261188, Jordan Tranbarger, Oakridge Real Estate. Northeast Iowa Regional BOR as distributed by MLS GRID
- $529,9004 bd3 ba2.9k sqft1229 Partridge Ln, Waterloo, IA 50701For SaleMLS ID #20263406, Amy Wienands, AWRE, EXP Realty, LLC. Northeast Iowa Regional BOR as distributed by MLS GRID
- $499,5004 bd3 ba3k sqft120 Whitetail Rdg, Hudson, IA 50643For SaleMLS ID #20263254, Arleen Kugler,SRES,ABR,CRS, Berkshire Hathaway Home Services One Realty Centre. Northeast Iowa Regional BOR as distributed by MLS GRID
- $489,9004 bd3 ba2k sqft5522 Red Oak Ln, Cedar Falls, IA 50613For SaleMLS ID #20263235, Carissa L Holton, EXP Realty, LLC. Northeast Iowa Regional BOR as distributed by MLS GRID
- $469,9004 bd3 ba2.8k sqft106 Orchard Dr, Denver, IA 50622For SaleMLS ID #20262282, Bobby Kastli, Jr, Structure Real Estate. Northeast Iowa Regional BOR as distributed by MLS GRID
- $532,9004 bd3 ba2.7k sqft32445 Vail Ave, New Hartford, IA 50660For SaleMLS ID #20263216, Steven Burrell, Structure Real Estate. Northeast Iowa Regional BOR as distributed by MLS GRID
- $394,9004 bd4 ba2.8k sqft509 Fireside Dr, Cedar Falls, IA 50613For SaleMLS ID #20263418, Dan Berregaard,CRS,GRI, Oakridge Real Estate. Northeast Iowa Regional BOR as distributed by MLS GRID
- $439,9005 bd4 ba3.3k sqft104 Maple Cir, Waverly, IA 50677For SaleMLS ID #20262777, Jennifer Steere, Century 21 Signature Real Estate-Waverly. Northeast Iowa Regional BOR as distributed by MLS GRID
- $499,9005 bd3 ba3.1k sqft1202 Jon Rd, Dunkerton, IA 50626For SaleMLS ID #20262785, Victoria Lockard, Lockard Realty Company. Northeast Iowa Regional BOR as distributed by MLS GRID
- $459,9005 bd3 ba2.6k sqft1115 Partridge Ln, Waterloo, IA 50701For SaleMLS ID #20262448, Oliver Dent, Ruhl & Ruhl, Realtors. Northeast Iowa Regional BOR as distributed by MLS GRID
- $549,9005 bd3 ba2.6k sqft3732 Broomfield Dr, Cedar Falls, IA 50613For SaleMLS ID #20262905, Amy Wienands, AWRE, EXP Realty, LLC. Northeast Iowa Regional BOR as distributed by MLS GRID
- $518,9004 bd2 ba1.8k sqft215 Blue Spruce Dr, New Hartford, IA 50660For SaleMLS ID #20262639, Steven Burrell, Structure Real Estate. Northeast Iowa Regional BOR as distributed by MLS GRID
- $649,9005 bd5 ba3.7k sqft1119 Lakeview Dr, Cedar Falls, IA 50613For SaleMLS ID #20263091, Andrew Schoof, Structure Real Estate. Northeast Iowa Regional BOR as distributed by MLS GRID
- $499,9003 bd3 ba2k sqft1337 Partridge Ln, Waterloo, IA 50701For SaleMLS ID #20263116, Zakary Jenn, Vine Valley Real Estate. Northeast Iowa Regional BOR as distributed by MLS GRID
