Exceptional Home in a Prime Location with a Fully Finished Basement. Discover this rare opportunity to own a beautifully maintained home in a sought-after neighborhood. The main level boasts gleaming hardwood floors, an open-concept kitchen with stunning views of the living room, and a wall of windows that fills the space with natural light. The kitchen features a large island with granite countertops, perfect for entertaining or family gatherings. Also on the main floor, you'll find a spacious dining room with a coffered ceiling, a bedroom, and a full bathroom. Upstairs, enjoy a versatile bonus room, a convenient laundry room with a soaking sink, and an oversized primary suite featuring a luxurious bath with double vanities, a large shower, a separate soaking tub, and abundant cabinet space. The fully finished basement offers additional living space, including a full bathroom with a stone floor shower, a bedroom, a living area, a wet bar, and generous storage. Step outside to a fenced backyard with a playset that stays, ideal for family fun and outdoor entertaining. This home combines style, comfort, and functionality in a location you'll love, schedule your showing today!
Pending
Price increase: $99 (6/20)
$624,999
522 Woodburn Ln, Lawrenceville, GA 30044
6beds
3,212sqft
:
Get pre-qualified$3,983/mo
Single Family Residence
Built in 2012
0.28 Acres Lot
$611,700 Zestimate®
$195/sqft
$13/mo HOA
What's special
- 100 days |
- 192 |
- 4 |
Zillow last checked:
Listing updated:
Listed by:
Jimmy Payne 404-432-0466,
Coldwell Banker Realty
Source: GAMLS,MLS#: 10737480
Facts & features
Interior
Bedrooms & bathrooms
- Bedrooms: 6
- Bathrooms: 4
- Full bathrooms: 4
- Main level bathrooms: 1
- Main level bedrooms: 1
Rooms
- Room types: Bonus Room, Den, Family Room, Great Room, Laundry
Kitchen
- Features: Breakfast Room, Kitchen Island, Pantry, Solid Surface Counters
Heating
- Central
Cooling
- Ceiling Fan(s), Central Air
Appliances
- Included: Dishwasher, Disposal, Gas Water Heater
- Laundry: Upper Level
Features
- Flooring: Carpet, Hardwood
- Windows: Double Pane Windows
- Basement: Bath Finished,Daylight,Full
- Attic: Pull Down Stairs
- Number of fireplaces: 1
- Fireplace features: Factory Built, Living Room
- Common walls with other units/homes: No Common Walls
Interior area
- Total structure area: 3,212
- Total interior livable area: 3,212 sqft
- Finished area above ground: 3,212
- Finished area below ground: 0
Property
Parking
- Total spaces: 2
- Parking features: Attached, Garage, Garage Door Opener, Kitchen Level
- Has attached garage: Yes
Features
- Levels: Two
- Stories: 2
- Patio & porch: Deck
- Fencing: Back Yard,Fenced,Wood
- Body of water: None
Lot
- Size: 0.28 Acres
- Features: Private
Details
- Parcel number: R5049 628
Construction
Type & style
- Home type: SingleFamily
- Architectural style: Brick Front,Traditional
- Property subtype: Single Family Residence
Materials
- Concrete
- Roof: Composition
Condition
- Resale
- New construction: No
- Year built: 2012
Utilities & green energy
- Sewer: Public Sewer
- Water: Public
- Utilities for property: Cable Available, Electricity Available, Natural Gas Available, Sewer Available, Water Available
Community & HOA
Community
- Features: Sidewalks
- Security: Smoke Detector(s)
- Subdivision: Brooks Chase
HOA
- Has HOA: Yes
- Services included: Reserve Fund
- HOA fee: $150 annually
Location
- Region: Lawrenceville
Financial & listing details
- Price per square foot: $195/sqft
- Tax assessed value: $584,000
- Annual tax amount: $6,219
- Date on market: 4/23/2026
- Cumulative days on market: 77 days
- Listing agreement: Exclusive Right To Sell
- Electric utility on property: Yes
Estimated market value
$611,700
$581,000 - $642,000
$3,142/mo
Price history
| Date | Event | Price |
|---|---|---|
| 7/21/2026 | Pending sale | $624,999$195/sqft |
Source:  FMLS GA #7756410 Report a problem FMLS GA #7756410 Report a problem | ||
| 6/20/2026 | Price change | $624,999+0%$195/sqft |
Source: FMLS GA #7756410 Report a problem | ||
| 6/19/2026 | Price change | $624,9000%$195/sqft |
Source: FMLS GA #7756410 Report a problem | ||
| 6/19/2026 | Price change | $624,999-1.6%$195/sqft |
Source:  GAMLS #10737480 Report a problem GAMLS #10737480 Report a problem | ||
| 5/19/2026 | Price change | $634,900-2.3%$198/sqft |
Source: GAMLS #10737480 Report a problem | ||
| 4/23/2026 | Listed for sale | $649,999+151.3%$202/sqft |
Source: GAMLS #10737480 Report a problem | ||
| 7/24/2012 | Sold | $258,657+2.2%$81/sqft |
Source:  FMLS GA #4341456 Report a problem FMLS GA #4341456 Report a problem | ||
| 6/5/2012 | Listed for sale | $253,200+912.8%$79/sqft |
Source: Eric M Drooker #4341456 Report a problem | ||
| 3/28/2012 | Sold | $25,000-90.1%$8/sqft |
Source: Public Record Report a problem | ||
| 3/28/2012 | Listed for sale | $252,750$79/sqft |
Source: CHAFIN REALTY, INC. #03207080 Report a problem | ||
Public tax history
| Year | Property taxes | Tax assessment |
|---|---|---|
| 2025 | $6,219 +0.7% | $233,600 +4.4% |
| 2024 | $6,177 +10.4% | $223,680 +2.2% |
| 2023 | $5,595 +2.9% | $218,880 +14.7% |
| 2022 | $5,437 +16.5% | $190,840 +27.5% |
| 2021 | $4,666 +8.6% | $149,680 +14.3% |
| 2020 | $4,296 +2.9% | $130,960 |
| 2019 | $4,175 | $130,960 |
| 2018 | $4,175 +11.9% | $130,960 +19% |
| 2016 | $3,730 -0.9% | $110,040 |
| 2015 | $3,765 | $110,040 +6.7% |
| 2014 | $3,765 +13.1% | $103,120 +12.9% |
| 2013 | $3,327 | $91,360 +534.4% |
| 2012 | -- | $14,400 |
| 2011 | -- | $14,400 -10% |
| 2010 | -- | $16,000 |
| 2009 | -- | $16,000 -17.7% |
| 2007 | -- | $19,440 |
| 2006 | -- | -- |
Find assessor info on the county website
Monthly payment
Est. payment
Payment breakdown
Explore the cost of this home by adjusting the details. Changes won't be saved.Climate risks
Neighborhood: 30044
Nearby schools
GreatSchools rating
- 7/10Benefield Elementary SchoolGrades: PK-5Distance: 1.9 mi
- 6/10Richards Middle SchoolGrades: 6-8Distance: 2.2 mi
- 3/10Discovery High SchoolGrades: 9-12Distance: 1.7 mi
Schools provided by the listing agent
- Elementary: Benefield
- Middle: Richards
- High: Discovery
Source: GAMLS. This data may not be complete. We recommend contacting the local school district to confirm school assignments for this home.
- $521,3005 bd3 ba3.2k sqft512 Woodburn Ln, Lawrenceville, GA 30044Off Market
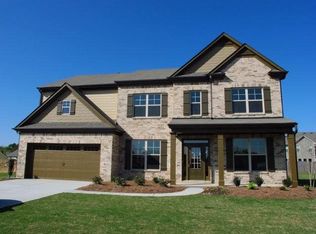
- $475,1005 bd3 ba3.2k sqft532 Woodburn Ln, Lawrenceville, GA 30044Off Market
- $480,7004 bd2 ba2.9k sqft513 Pebble Chase Ln, Lawrenceville, GA 30044Off Market
- $506,4005 bd3 ba3.2k sqft525 Woodburn Ln, Lawrenceville, GA 30044Off Market
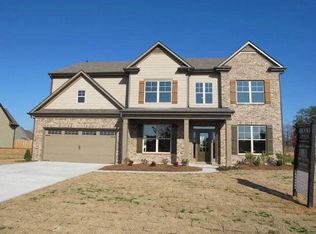
- $474,3005 bd3 ba2.9k sqft523 Pebble Chase Ln, Lawrenceville, GA 30044Off Market
- $479,4005 bd3 ba3.1k sqft515 Woodburn Ln, Lawrenceville, GA 30044Off Market
- $435,0004 bd2 ba2.2k sqft503 Pebble Chase Ln, Lawrenceville, GA 30044Sold
- $538,3005 bd4 ba4.4k sqft502 Woodburn Ln, Lawrenceville, GA 30044Off Market
A local agent can set up tours, give advice and negotiate with sellers.
Similar homes
- $469,9006 bd3 ba3.2k sqft1709 Maybell Trl, Lawrenceville, GA 30044Active
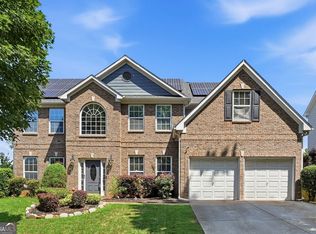
 MLS ID #10802617, Elsa Domenzain, Virtual Properties Realty.com. GAMLS
 - $549,9003 bd3 ba2.9k sqft389 N Perry St, Lawrenceville, GA 30046Active
 MLS ID #10814578, Catherine Guyette, Virtual Properties Realty.com. GAMLS
 - $434,9994 bd3 ba2.5k sqft2540 Trelipe Dr, Lawrenceville, GA 30044Active
 MLS ID #10808584, Cody Nguyen, Virtual Properties Realty.Net. GAMLS
 - $575,0006 bd4 ba3.6k sqft1798 Macy Ln, Lawrenceville, GA 30043Active
 MLS ID #10804037, Anna Kirchoff, Re/Max Tru, Inc.. GAMLS
 - $629,9005 bd4 ba3k sqft5811 Kendrix Ridge Dr, Sugar Hill, GA 30518Active Under ContractMLS ID #10783224, Darcy Jones, Virtual Properties Realty.com. GAMLS
- $699,9006 bd4 ba4.7k sqft1470 Blyth Walk, Snellville, GA 30078ActiveMLS ID #10776095, Dwight Roberts, Keller Williams Community Partners. GAMLS
- $600,0005 bd4 ba3.5k sqft6004 Wildcreek Rd, Sugar Hill, GA 30518ActiveMLS ID #10778453, Maggie Parhm, BHHS Georgia Properties. GAMLS
- $699,9994 bd4 ba2.7k sqft4391 Thacker Ln, Suwanee, GA 30024ActiveMLS ID #10813812, Christopher Williams, Keller Williams Realty. GAMLS
- $599,9006 bd5 ba3.7k sqft1930 Hamilton Mill Pkwy, Dacula, GA 30019ActiveMLS ID #10776423, Tyler Walton, Humphries & King Realty, LLC. GAMLS
- $618,5004 bd3 ba3.7k sqft2777 Chinquapin Ct, Buford, GA 30519ActiveMLS ID #10807542, Melanie Crozier, Coldwell Banker Realty. GAMLS
- $589,9995 bd4 ba3.8k sqft2390 Cain Cir, Dacula, GA 30019ActiveMLS ID #10785735, DeeDee Rousseau, Virtual Properties Realty.com. GAMLS
- $649,9004 bd4 ba3.7k sqft3492 Mulberry Lane Way, Dacula, GA 30019ActiveMLS ID #10781537, Brenda B Knight, BHHS Georgia Properties. GAMLS
- $649,9004 bd4 ba4k sqft1017 Panoramic Pointe NE, Buford, GA 30518ActiveMLS ID #10809515, Amanda Ledbetter, The Connection Real Estate. GAMLS
- $639,9005 bd4 ba2.8k sqft2707 Glenrose Hl, Atlanta, GA 30341ActiveMLS ID #10790851, Vincent Giles, BHGRE Metro Brokers. GAMLS
- $575,0004 bd3 ba2.7k sqft6095 Overleaf Ter, Cumming, GA 30040ActiveMLS ID #10813681, Home With Sherry Team, Compass. GAMLS
- $629,0005 bd3 ba2.6k sqft25 Sudderth St, Buford, GA 30518ActiveMLS ID #10801064, Mark Spain, Mark Spain Real Estate. GAMLS
- $529,0005 bd4 ba2.8k sqft535 Brown Dove Ln, Grayson, GA 30017ActiveMLS ID #10812631, Kim La, Real Broker, LLC. GAMLS
- $579,9006 bd5 ba3.8k sqft2989 Heritage Oaks Cir, Dacula, GA 30019ActiveMLS ID #10794218, Paul McCart, Coldwell Banker Realty. GAMLS
- $625,0004 bd3 ba2.5k sqft1700 Primrose Park Rd, Sugar Hill, GA 30518ActiveMLS ID #10740513, Ryan Assad, Keller Williams Realty Atl. Partners. GAMLS
- $505,0004 bd3 ba2.7k sqft1634 Bailey Farms Dr, Lawrenceville, GA 30043ActiveMLS ID #10719967, Pablo Ramirez, Virtual Properties Realty.com. GAMLS
