Opportunity for this mid-level 2-bedroom condo. Move in ready, nicely maintained & updated. Kitchen has granite countertops, all appliances included. Generous sized rooms. Nice LPV flooring, Nice and open floor plan. One car detached garage and extra storage. Replaced sliding door 2024. Newer how water heater & A/C. No pets.
Pending
$89,900
5221 26th Avenue Ct #A-4, Moline, IL 61265
2beds
918sqft
:
Get pre-qualified$895/mo
Condominium, Single Family Residence
Built in 1980
-- sqft lot
$86,600 Zestimate®
$98/sqft
$189/mo HOA
What's special
Move in readyGenerous sized roomsOne car detached garageNicely maintained and updatedKitchen has granite countertopsAll appliances includedNice lpv flooring
- 80 days |
- 139 |
- 7 |
Zillow last checked:
Listing updated:
Listed by:
Paula Nabb 309-737-1693,
Mel Foster Co. Davenport
Source: MRED as distributed by MLS GRID,MLS#: 12652598
Facts & features
Interior
Bedrooms & bathrooms
- Bedrooms: 2
- Bathrooms: 1
- Full bathrooms: 1
Rooms
- Room types: No additional rooms
Primary bedroom
- Features: Flooring (Carpet)
- Level: Main
- Area: 180 Square Feet
- Dimensions: 12X15
Bedroom 2
- Features: Flooring (Carpet)
- Level: Main
- Area: 120 Square Feet
- Dimensions: 12X10
Kitchen
- Features: Kitchen (Pantry-Closet, Pantry), Flooring (Luxury Vinyl)
- Level: Main
- Area: 136 Square Feet
- Dimensions: 17X8
Laundry
- Level: Basement
- Area: 36 Square Feet
- Dimensions: 4X9
Living room
- Features: Flooring (Luxury Vinyl)
- Level: Main
- Area: 210 Square Feet
- Dimensions: 14X15
Heating
- Natural Gas, Forced Air
Cooling
- Central Air
Appliances
- Included: Range, Microwave, Refrigerator
- Laundry: Common Area
Features
- Granite Counters
- Doors: Sliding Doors
- Windows: Drapes, Blinds
- Basement: None
- Common walls with other units/homes: End Unit
Interior area
- Total structure area: 918
- Total interior livable area: 918 sqft
- Finished area below ground: 0
Property
Parking
- Total spaces: 1
- Parking features: Asphalt, Garage Door Opener, Detached, Garage
- Garage spaces: 1
- Has uncovered spaces: Yes
Accessibility
- Accessibility features: No Disability Access
Features
- Exterior features: Balcony
Lot
- Size: 0.39 Acres
- Features: Cul-De-Sac
Details
- Parcel number: 1711106004
- Special conditions: None
Construction
Type & style
- Home type: Condo
- Property subtype: Condominium, Single Family Residence
Materials
- Vinyl Siding
- Foundation: Concrete Perimeter
- Roof: Asphalt
Condition
- New construction: No
- Year built: 1980
Utilities & green energy
- Sewer: Public Sewer
- Water: Public
Community & HOA
HOA
- Has HOA: Yes
- Services included: None
- HOA fee: $189 monthly
Location
- Region: Moline
Financial & listing details
- Price per square foot: $98/sqft
- Annual tax amount: $1,388
- Date on market: 5/19/2026
- Ownership: Fee Simple
Estimated market value
$86,600
$82,000 - $91,000
$1,142/mo
Price history
| Date | Event | Price |
|---|---|---|
| 7/16/2026 | Pending sale | $89,900$98/sqft |
Source: MRED as distributed by MLS GRID #12652598 Report a problem | ||
| 6/2/2026 | Listed for sale | $89,900$98/sqft |
Source: MRED as distributed by MLS GRID #12652598 Report a problem | ||
| 5/28/2026 | Pending sale | $89,900$98/sqft |
Source:  MRED as distributed by MLS GRID #12652598 Report a problem MRED as distributed by MLS GRID #12652598 Report a problem | ||
| 5/19/2026 | Listed for sale | $89,900+5.9%$98/sqft |
Source:  MEL FOSTER CO. #12652598 Report a problem MEL FOSTER CO. #12652598 Report a problem | ||
| 6/6/2022 | Sold | $84,900$92/sqft |
Source: MRED as distributed by MLS GRID #QC4232676 Report a problem | ||
| 5/10/2022 | Pending sale | $84,900$92/sqft |
Source:  RMLS Alliance as distributed by MLS GRID #QC4232676 Report a problem RMLS Alliance as distributed by MLS GRID #QC4232676 Report a problem | ||
| 5/3/2022 | Listed for sale | $84,900$92/sqft |
Source: RMLS Alliance as distributed by MLS GRID #QC4232676 Report a problem | ||
Public tax history
Tax history is unavailable.
Monthly payment
Est. payment
Payment breakdown
Explore the cost of this home by adjusting the details. Changes won't be saved.Climate risks
Neighborhood: Karsten's Park/City Line
Nearby schools
GreatSchools rating
- 6/10Hamilton Elementary SchoolGrades: PK-5Distance: 0.6 mi
- 4/10John Deere Middle SchoolGrades: 6-8Distance: 0.6 mi
- 4/10Moline Sr High SchoolGrades: 9-12Distance: 2.5 mi
Schools provided by the listing agent
- High: Moline High School
- District: 40
Source: MRED as distributed by MLS GRID. This data may not be complete. We recommend contacting the local school district to confirm school assignments for this home.
- $173,2002 bd2 ba1.2k sqft5220 26th Ave A Ct #23, Moline, IL 61265Off Market
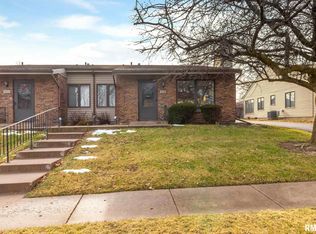
- $184,1003 bd-- ba1.2k sqft316 26th Avenue Ct, Moline, IL 61265Off Market
- $169,5003 bd2 ba1.6k sqft213 27th Avenue Ct, Moline, IL 61265Sold

- $133,0003 bd-- ba909 sqft2611 4th St, Moline, IL 61265Sold
- $201,900-- bd-- ba1.1k sqft2514 3rd St, Moline, IL 61265Off Market
- $192,300-- bd-- ba1.3k sqft318 26th Avenue Ct, Moline, IL 61265Off Market
- $240,0003 bd-- ba-- sqft2614 2nd St, Moline, IL 61265Off Market
- $136,5005 bd2 ba1.1k sqft209 27th Avenue Ct, Moline, IL 61265Sold
A local agent can set up tours, give advice and negotiate with sellers.
A local lender can help you make sure your offer is ready when you are.
Similar homes
- $95,0002 bd2 ba1k sqft3721 35th St APT 4, Moline, IL 61265Active
 MLS ID #12690256, Eric Ryden, Quad Cities Iowa Realty - Moline. MRED as distributed by MLS GRID
 - $99,9002 bd2 ba1k sqft3715 35th St APT 3, Moline, IL 61265Active
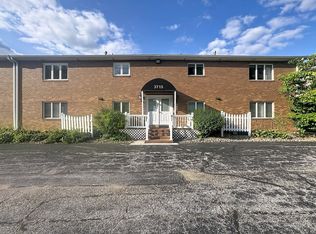 MLS ID #12553008, Richard Bassford, CRS, RE/MAX Concepts Bettendorf. MRED as distributed by MLS GRID
 - $80,0002 bd1 ba1k sqft2416 7th St, Moline, IL 61265Active
 MLS ID #12623967, Amanda Hodge, Currents and Keys Realty. MRED as distributed by MLS GRID
 - $88,9002 bd1 ba1k sqft3626 38th St APT 16, Rock Island, IL 61201Active
 MLS ID #12718542, KayLa Forret-Munoz, HomeSmart Residential and Commercial Realty. MRED as distributed by MLS GRID
 - $82,9002 bd1 ba918 sqft1816 53rd St #9, Moline, IL 61265ActiveMLS ID #12607189, Richard Bassford, CRS, RE/MAX Concepts Bettendorf. MRED as distributed by MLS GRID
- $92,4003 bd1 ba1.2k sqft2306 19th Ave, Moline, IL 61265Price ChangeMLS ID #12679350, Stephanie Kauzlarich, eXp Realty. MRED as distributed by MLS GRID
- $92,0002 bd2 ba858 sqft2428 13th Ave, Rock Island, IL 61201NewMLS ID #12726024, Kyle Robinson, Epique Realty. MRED as distributed by MLS GRID
- $79,9002 bd1 ba922 sqft2501 26th Avenue Ct #G1, Rock Island, IL 61201ActiveMLS ID #12717523, Kevin Welch, NextHome QC Realty. MRED as distributed by MLS GRID
- $115,0002 bd2 ba1.2k sqft3702 37th Ave Unit 3, Moline, IL 61265ActiveMLS ID #12718868, Amanda Duprey, Epique Realty. MRED as distributed by MLS GRID
- $90,0004 bd1 ba1.2k sqft1118 15th St, Moline, IL 61265Re-activatedMLS ID #12652129, Craig Stiles, MPM Realty. MRED as distributed by MLS GRID
- $100,0002 bd2 ba1k sqft3721 35th St APT 1, Moline, IL 61265ActiveMLS ID #100000611, Tiffany Carradus, Ruhl&Ruhl REALTORS Davenport. MRED as distributed by MLS GRID
- $99,0002 bd1 ba880 sqft1321 9th St, Moline, IL 61265For Sale By Owner
- $119,9002 bd2 ba780 sqft1004 16th Ave, Moline, IL 61265ActiveMLS ID #12715127, Eric Ryden, Quad Cities Iowa Realty - Moline. MRED as distributed by MLS GRID
- $75,9002 bd1 ba922 sqft2505 26th Avenue Ct APT I, Rock Island, IL 61201ActiveMLS ID #12641617, Donna Arnold, CRS, Keller Williams Legacy Group. MRED as distributed by MLS GRID
- $98,5002 bd1 ba1k sqft1718 19th Ave, Rock Island, IL 61201NewMLS ID #12726152, Sarah Perez, Currents and Keys Realty. MRED as distributed by MLS GRID
- $89,9002 bd2 ba882 sqft948 42nd Ave, Rock Island, IL 61201ActiveMLS ID #12680864, Eric Ryden, Quad Cities Iowa Realty - Moline. MRED as distributed by MLS GRID
- $78,9002 bd2 ba1k sqft1299 48th Ave APT 4, East Moline, IL 61244ActiveMLS ID #12695766, Mindy Wakefield, Currents and Keys Realty. MRED as distributed by MLS GRID
- $104,9003 bd2 ba1.3k sqft1416 17th Ave, Moline, IL 61265ActiveMLS ID #12669644, Kyle Robinson, Epique Realty. MRED as distributed by MLS GRID
- $109,9002 bd1 ba1k sqft2113 22 1/2 Ave, Rock Island, IL 61201NewMLS ID #12723060, Sarah Perez, Currents and Keys Realty. MRED as distributed by MLS GRID
- $120,0003 bd2 ba994 sqft2320 18th St #A, Moline, IL 61265ActiveMLS ID #12697223, Amanda Francis, NextHome QC Realty. MRED as distributed by MLS GRID
