Welcome to 5225 Clemson Ave., Apt. 111, a beautiful, move-in-ready home featuring modern updates throughout. Enjoy brand-new luxury vinyl plank (LVP) flooring upstairs and downstairs, offering both style and durability. The completely refreshed kitchen boasts new granite countertops and brand-new cabinets. Both bathrooms have been tastefully updated with new flooring and new vanities, creating a fresh, contemporary feel. With its quality finishes, low-maintenance upgrades, and inviting layout, this home is perfect for first-time buyers, downsizers, or investors. Conveniently located and thoughtfully updated from top to bottom, this is a home you won't want to miss! Disclaimer: CMLS has not reviewed and, therefore, does not endorse vendors who may appear in listings.
Pending
$210,000
5225 Clemson Ave APT 111, Columbia, SC 29206
2beds
1,184sqft
Condominium
Built in 1964
-- sqft lot
$205,500 Zestimate®
$177/sqft
$402/mo HOA
What's special
Quality finishesBrand-new cabinetsLow-maintenance upgradesNew granite countertopsCompletely refreshed kitchenModern updates throughoutInviting layout
- 45 days
- 69
- 0
Zillow last checked:
Listing updated:
Listed by:
Coby Jennings,
United Real Estate SC
Source: Consolidated MLS,MLS#: 640221
Facts & features
Interior
Bedrooms & bathrooms
- Bedrooms: 2
- Bathrooms: 2
- Full bathrooms: 1
- 1/2 bathrooms: 1
- Partial bathrooms: 1
- Main level bathrooms: 1
Primary bedroom
- Features: Walk-In Closet(s), Bath-Shared, Ceiling Fan(s), Closet-Private
- Level: Second
Bedroom 2
- Features: Bath-Shared, Walk-In Closet(s), Ceiling Fan(s), Closet-Private
- Level: Second
Dining room
- Features: Area
Kitchen
- Features: Eat-in Kitchen, Granite Counters, Cabinets-Painted
- Level: Main
Living room
- Level: Main
Heating
- Central
Cooling
- Central Air
Features
- Flooring: Luxury Vinyl
- Has basement: No
- Has fireplace: No
Interior area
- Total structure area: 1,184
- Total interior livable area: 1,184 sqft
Property
Parking
- Total spaces: 1
- Parking features: No Garage
Features
- Stories: 2
- Has private pool: Yes
- Fencing: Rear Only Wood
Details
- Parcel number: 140830115
Construction
Type & style
- Home type: Condo
- Architectural style: Traditional
- Property subtype: Condominium
Materials
- Brick-Partial-AbvFound, Vinyl
- Foundation: Slab
Condition
- New construction: No
- Year built: 1964
Utilities & green energy
- Sewer: Public Sewer
- Water: Public
- Utilities for property: Electricity Connected
Community & HOA
Community
- Subdivision: CARRIAGE HILL
HOA
- Has HOA: Yes
- HOA fee: $402 monthly
Location
- Region: Columbia
Financial & listing details
- Price per square foot: $177/sqft
- Tax assessed value: $88,100
- Annual tax amount: $670
- Date on market: 8/5/2026
- Listing agreement: Exclusive Right To Sell
- Road surface type: Paved
Estimated market value
$205,500
$195,000 - $216,000
$1,529/mo
Price history
| Date | Event | Price |
|---|---|---|
| 9/2/2026 | Pending sale | $210,000$177/sqft |
Source:  Consolidated MLS #640221 Report a problem Consolidated MLS #640221 Report a problem | ||
| 8/12/2026 | Contingent | $210,000$177/sqft |
Source: Consolidated MLS #640221 Report a problem | ||
| 8/6/2026 | Listed for sale | $210,000+28.8%$177/sqft |
Source: Consolidated MLS #640221 Report a problem | ||
| 2/5/2024 | Sold | $163,000-3.8%$138/sqft |
Source: Public Record Report a problem | ||
| 1/25/2024 | Pending sale | $169,500$143/sqft |
Source: Consolidated MLS #571164 Report a problem | ||
| 1/10/2024 | Contingent | $169,500$143/sqft |
Source: Consolidated MLS #571164 Report a problem | ||
| 11/21/2023 | Price change | $169,500-3.1%$143/sqft |
Source: Consolidated MLS #571164 Report a problem | ||
| 10/20/2023 | Listed for sale | $175,000$148/sqft |
Source: Consolidated MLS #571164 Report a problem | ||
| 10/9/2023 | Contingent | $175,000$148/sqft |
Source: Consolidated MLS #571164 Report a problem | ||
| 9/27/2023 | Listed for sale | $175,000$148/sqft |
Source: Consolidated MLS #571164 Report a problem | ||
Public tax history
| Year | Property taxes | Tax assessment |
|---|---|---|
| 2022 | $670 -1.4% | $3,520 |
| 2021 | $680 -2.8% | $3,520 |
| 2020 | $699 -1% | $3,520 |
| 2019 | $706 -13.1% | $3,520 -10.9% |
| 2018 | $813 | $3,950 |
| 2017 | $813 +2.5% | $3,950 |
| 2016 | $793 +1.5% | $3,950 |
| 2015 | $781 +1.6% | $3,950 -96% |
| 2014 | $769 +9.1% | $98,800 +2401.3% |
| 2013 | $705 | $3,950 +12.9% |
| 2012 | -- | $3,500 |
| 2011 | -- | $3,500 |
| 2010 | -- | $3,500 |
| 2009 | -- | $3,500 +15.1% |
| 2008 | -- | $3,040 |
| 2007 | -- | $3,040 |
| 2006 | -- | $3,040 |
| 2005 | -- | $3,040 +29.4% |
| 2004 | -- | $2,350 |
| 2003 | -- | $2,350 |
| 2002 | -- | $2,350 |
| 2000 | -- | $2,350 |
Find assessor info on the county website
Monthly payment
Est. payment
Payment breakdown
Explore the cost of this home by adjusting the details. Changes won't be saved.Climate risks
Neighborhood: 29206
Nearby schools
Schools provided by the listing agent
- Elementary: Satchel Ford
- Middle: Crayton
- High: A. C. Flora
- District: Richland One
Source: Consolidated MLS. This data may not be complete. We recommend contacting the local school district to confirm school assignments for this home.

Similar homes
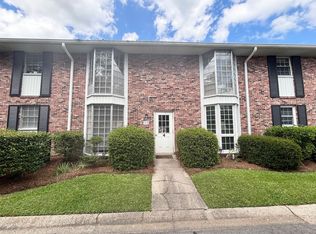
- $203,9002 bd2 ba1.1k sqft5225 Clemson Ave APT 126, Columbia, SC 29206For Sale
 MLS ID #638123, Susan W Thomas. Consolidated MLS
 - $168,9003 bd2 ba1.4k sqft3600 Chateau Dr #H-217, Columbia, SC 29204For Sale
 MLS ID #639913, Katherine Widener. Consolidated MLS
 - $163,0003 bd4 ba1.7k sqft6905 Cleaton Rd Unit H144, Columbia, SC 29206For Sale
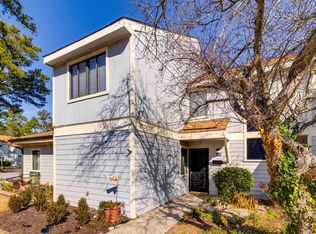 MLS ID #635085, Alicia Small. Consolidated MLS
 - $224,0003 bd1 ba1k sqft6612 Frances St, Columbia, SC 29209For Sale
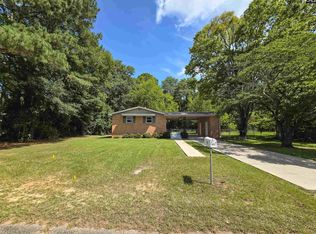 MLS ID #640100, Landon Loper. Consolidated MLS
