Talk about your very own private Idaho! This stunning, custom built beauty is perfectly perched on over 7 sprawling acres in Sweet/Emmett. Allow me to welcome you into a home w/ warm toned engineered hardwood floors, loads of windows, open concept design & fabulous views. Kitchen is a chef's dream featuring granite island, granite/leathered back countertop along with ample cabinetry. Double ovens, built in range & microwave offer the perfect space to get cooking! Not to mention a lovely gathering space for entertaining. A custom built-in pantry hidden behind double doors steals the show. Beautiful built-in countertop is perfect for a coffee bar! Plenty of shelving and storage make for a truly organized space. Great room flows just off the kitchen featuring more windows, lovely pellet stove & room to relax. Spacious master features more views, ensuite w/granite countertops, dual vanity, heated tile floors, walk in shower & walk in closet. 2 more bedrooms & a fabulous den/office with pull out murphy bed complete the floorplan. Covered patio welcomes you into the backyard, where you can't help but fall in love w/ the views! A darling firepit, & space to hang hammocks offer a lovely retreat. Converted tractor shop is now a quilting space. Property also features, garden boxes, green house, solar panels, & THE SHOP! 60x48 Steel Pole barn, 48x12 lean to, 60x15 entry apron, 14x12 RV door.
Active
$1,250,000
5225 Montour Rd, Emmett, ID 83617
3beds
3baths
2,425sqft
Single Family Residence
Built in 2017
7.14 Acres Lot
$1,200,900 Zestimate®
$515/sqft
$-- HOA
What's special
Open concept designGarden boxesSpace to hang hammocksFabulous viewsGranite islandLovely pellet stoveLoads of windows
- 3 days
- 793
- 66
Likely to sell faster than
Zillow last checked:
Listing updated:
Listed by:
Jackie Rudolph Cell:208-369-7699,
Homes of Idaho
Source: IMLS,MLS#: 99005307
Facts & features
Interior
Bedrooms & bathrooms
- Bedrooms: 3
- Bathrooms: 3
- Main level bathrooms: 2
- Main level bedrooms: 3
Primary bedroom
- Level: Main
- Area: 112
- Dimensions: 16 x 7
Bedroom 2
- Level: Main
- Area: 77
- Dimensions: 11 x 7
Bedroom 3
- Level: Main
- Area: 40
- Dimensions: 10 x 4
Heating
- Heated, Electric, Heat Pump, Hot Water
Cooling
- Central Air
Appliances
- Included: Electric Water Heater, Dishwasher, Disposal, Double Oven, Microwave, Oven/Range Built-In
Features
- Bath-Master, Bed-Master Main Level, Guest Room, Split Bedroom, Den/Office, Great Room, Double Vanity, Walk-In Closet(s), Breakfast Bar, Pantry, Kitchen Island, Granite Counters, Number of Baths Main Level: 2
- Flooring: Concrete, Tile, Carpet, Engineered Wood Floors
- Has basement: No
- Has fireplace: Yes
- Fireplace features: Pellet Stove
Interior area
- Total structure area: 2,425
- Total interior livable area: 2,425 sqft
- Finished area above ground: 2,425
Property
Parking
- Total spaces: 3
- Parking features: RV/Boat, Attached, RV Access/Parking
- Attached garage spaces: 3
- Details: Garage: 32x26, Garage Door: 18x7
Accessibility
- Accessibility features: Roll In Shower, Accessible Hallway(s)
Features
- Levels: One
- Stories: 1
- Patio & porch: Covered Patio/Deck
- Has view: Yes
Lot
- Size: 7.14 Acres
- Features: 5 - 9.9 Acres, Garden, Views, Auto Sprinkler System, Drip Sprinkler System, Full Sprinkler System
Details
- Parcel number: RPC81180010010
- Zoning: Rural agriculture
- Other equipment: Hoist/Lift
Construction
Type & style
- Home type: SingleFamily
- Property subtype: Single Family Residence
Materials
- Frame, HardiPlank Type
- Foundation: Crawl Space
- Roof: Composition
Condition
- Year built: 2017
Utilities & green energy
- Electric: 220 Volts, Compressor Jacks/Outlets, Photovoltaics Seller Owned
- Sewer: Septic Tank
- Water: Well
- Utilities for property: Water Connected, Cable Connected, Broadband Internet
Community & HOA
Location
- Region: Emmett
Financial & listing details
- Price per square foot: $515/sqft
- Tax assessed value: $796,365
- Annual tax amount: $1,889
- Date on market: 11/1/2026
- Listing terms: Cash,Conventional,FHA,USDA Loan,VA Loan
- Ownership: Fee Simple
Estimated market value
$1,200,900
$1.14M - $1.26M
$3,023/mo
Price history
Price history is unavailable.
Public tax history
| Year | Property taxes | Tax assessment |
|---|---|---|
| 2025 | $1,898 +11.9% | $796,365 -2.2% |
| 2024 | $1,695 -21.5% | $814,496 -3.9% |
| 2023 | $2,158 -11.7% | $847,884 +8% |
| 2022 | $2,443 +12.1% | $785,195 +19.5% |
| 2021 | $2,179 +11.6% | $657,029 +40.6% |
| 2020 | $1,953 +19.5% | $467,303 +17.8% |
| 2019 | $1,634 +100% | $396,550 +24.8% |
| 2018 | $817 | $317,629 |
Find assessor info on the county website
Monthly payment
Est. payment
Payment breakdown
Explore the cost of this home by adjusting the details. Changes won't be saved.Climate risks
Neighborhood: 83617
Nearby schools
Schools provided by the listing agent
- Elementary: Sweet-Mont
- Middle: Emmett
- High: Emmett
- District: Emmett Independent District #221
Source: IMLS. This data may not be complete. We recommend contacting the local school district to confirm school assignments for this home.
Similar homes
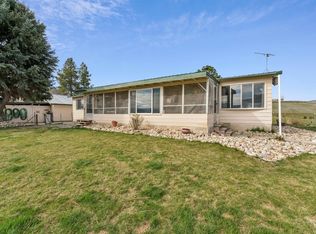
- $1,400,0003 bd3 ba2.8k sqft9225 N Highway 52, Horseshoe Bend, ID 83629Active
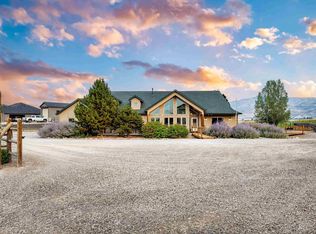 MLS ID #99004144, Holden Raulston, Boise Premier Real Estate. IMLS
- $1,289,9004 bd3 ba2.9k sqft9650 N Highway 52, Emmett, ID 83617Active
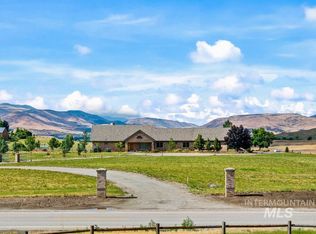 MLS ID #98978766, Dennis Fomin, Equity Northwest Real Estate. IMLS
- $1,180,0004 bd3 ba2.4k sqft3 Jake Ln, Emmett, ID 83617Active
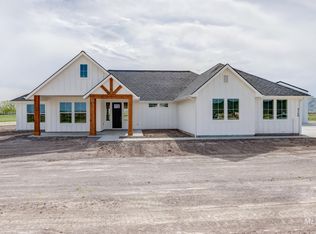 MLS ID #98995691, Kyle Stratton, Evans Realty, L.L.C.. IMLS
- $1,195,0004 bd3 ba2.4k sqft2 Jake Ln, Emmett, ID 83617ActiveMLS ID #98991298, Kyle Stratton, Evans Realty, L.L.C.. IMLS
