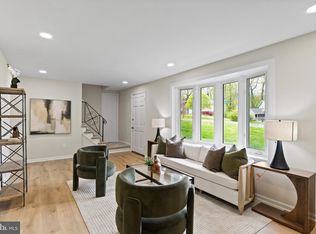
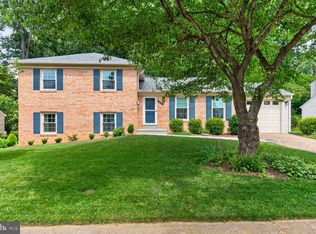
Experience the epitome of comfort in this one of a kind home where charm and sophistication harmonize effortlessly. Nestled on a premium, nearly half-acre lot in coveted Country Club View, this exceptionally rare gem surpasses expectations with meticulous craftsmanship and unrivaled entertainment options, redefining the concept of a refined lifestyle. A work of art in itself, this extraordinarily unique residence showcases a two-car garage, a year-round sunroom with updated Pelle windows, freshly refinished hardwood floors, fresh paint throughout, three remodeled bathrooms and multiple lower-level bedrooms with a full bath nearby. The inviting kitchen serves as the perfect setting for intimate dining experiences with loved ones or hosting memorable gatherings with friends. The unique floor plan offers several locations to unwind, including living areas with cozy fireplaces on both levels. Multiple doors grant effortless access to your unmatched outdoor space, where you can savor the aromas of a grilled feast, lose yourself in a captivating book, or revel in a refreshing beverage, uninterrupted by any distractions. Local parks, community pools, delicious dining options, top-rated schools, down-town Fairfax City, and George Mason University make this location special. Truly a commuter's dream with easy access to major highways, local bus stops and even a close by VRE station. A one of a kind home for making timeless memories that will last a lifetime.
Under contract
Price cut: $50K (6/20)
$864,900
5227 Grinnell St, Fairfax, VA 22032
5beds
1,431sqft
:
Get pre-qualified$5,532/mo
Single Family Residence
Built in 1968
0.42 Acres Lot
$857,300 Zestimate®
$604/sqft
$-- HOA
What's special
Two-car garageFresh paint throughoutPremium nearly half-acre lotThree remodeled bathroomsFreshly refinished hardwood floorsInviting kitchen
- 50 days |
- 277 |
- 2 |
Likely to sell faster than
Zillow last checked:
Listing updated:
Listed by:
Roberto Roncales 571-233-2590,
Keller Williams Realty 703-636-7300,
Listing Team: Roncales Real Estate
Source: Bright MLS,MLS#: VAFX2318130
Facts & features
Interior
Bedrooms & bathrooms
- Bedrooms: 5
- Bathrooms: 3
- Full bathrooms: 3
Basement
- Area: 0
Heating
- Forced Air, Natural Gas
Cooling
- Central Air, Electric
Appliances
- Included: Dishwasher, Disposal, Dryer, Washer, Cooktop, Refrigerator, Gas Water Heater
Features
- Basement: Full
- Number of fireplaces: 2
Interior area
- Total structure area: 1,431
- Total interior livable area: 1,431 sqft
- Finished area above ground: 1,431
- Finished area below ground: 0
Property
Parking
- Total spaces: 2
- Parking features: Garage Faces Front, Attached
- Attached garage spaces: 2
Accessibility
- Accessibility features: Doors - Swing In
Features
- Levels: Split Foyer,Two
- Stories: 2
- Pool features: None
Lot
- Size: 0.42 Acres
Details
- Additional structures: Above Grade, Below Grade
- Parcel number: 0683 04060008
- Zoning: 121
- Special conditions: Standard
Construction
Type & style
- Home type: SingleFamily
- Property subtype: Single Family Residence
Materials
- Brick, Other
- Foundation: Permanent
Condition
- New construction: No
- Year built: 1968
Utilities & green energy
- Sewer: Public Sewer
- Water: Public
Community & HOA
Community
- Subdivision: Country Club View
HOA
- Has HOA: No
Location
- Region: Fairfax
Financial & listing details
- Price per square foot: $604/sqft
- Tax assessed value: $864,500
- Annual tax amount: $9,973
- Date on market: 6/6/2026
- Listing agreement: Exclusive Right To Sell
- Ownership: Fee Simple
Estimated market value
$857,300
$814,000 - $900,000
$4,033/mo
Price history
| Date | Event | Price |
|---|---|---|
| 6/24/2026 | Contingent | $864,900$604/sqft |
Source:  Bright MLS #VAFX2318130 Report a problem Bright MLS #VAFX2318130 Report a problem | ||
| 6/20/2026 | Price change | $864,900-5.5%$604/sqft |
Source: Bright MLS #VAFX2318130 Report a problem | ||
| 6/6/2026 | Listed for sale | $914,900$639/sqft |
Source: Bright MLS #VAFX2318130 Report a problem | ||
Public tax history
| Year | Property taxes | Tax assessment |
|---|---|---|
| 2025 | $9,420 +6.6% | $814,860 +6.8% |
| 2024 | $8,836 +6.5% | $762,670 +3.7% |
| 2023 | $8,299 +4.2% | $735,400 +5.5% |
| 2022 | $7,967 | $696,760 +14.4% |
| 2021 | -- | $609,000 +2.8% |
| 2020 | $7,010 | $592,320 |
| 2019 | $7,010 +4.5% | $592,320 +4.5% |
| 2018 | $6,706 +0.6% | $566,660 -1.3% |
| 2017 | $6,666 +1.7% | $574,160 +1.4% |
| 2016 | $6,558 +6.9% | $566,050 +3% |
| 2015 | $6,134 +3.7% | $549,680 +3.4% |
| 2014 | $5,917 | $531,380 +11.1% |
| 2013 | -- | $478,220 |
| 2012 | -- | $478,220 +2.1% |
| 2011 | -- | $468,530 |
| 2010 | -- | $468,530 -3.1% |
| 2009 | -- | $483,500 -9.9% |
| 2008 | -- | $536,780 -4.8% |
| 2007 | -- | $563,940 +59.4% |
| 2003 | -- | $353,845 +14% |
| 2002 | -- | $310,390 +17.2% |
| 2001 | -- | $264,855 |
Find assessor info on the county website
Monthly payment
Est. payment
Payment breakdown
Explore the cost of this home by adjusting the details. Changes won't be saved.Climate risks
Neighborhood: Kings Park West
Nearby schools
GreatSchools rating
- 9/10Oak View Elementary SchoolGrades: PK-6Distance: 0.4 mi
- 8/10Robinson SecondaryGrades: 7-12Distance: 0.5 mi
Schools provided by the listing agent
- District: Fairfax County Public Schools
Source: Bright MLS. This data may not be complete. We recommend contacting the local school district to confirm school assignments for this home.
- $884,6004 bd3 ba2k sqft5208 Holden St, Fairfax, VA 22032Off Market
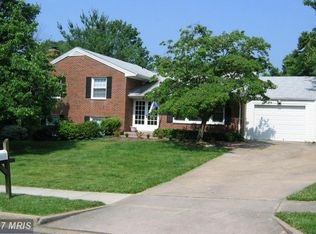
- $898,9004 bd3 ba1.4k sqft5228 Grinnell St, Fairfax, VA 22032Off Market
- $802,3004 bd3 ba1.2k sqft5223 Grinnell St, Fairfax, VA 22032Off Market
- $974,8004 bd4 ba2.1k sqft5211 Holden St, Fairfax, VA 22032Off Market
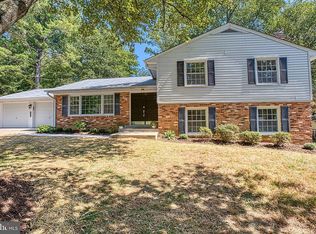
- $912,1005 bd3 ba2.4k sqft5206 Holden St, Fairfax, VA 22032Off Market
- $876,9003 bd2 ba2k sqft5226 Grinnell St, Fairfax, VA 22032Off Market
- $858,800-- bd3 ba1.4k sqft5209 Holden St, Fairfax, VA 22032Off Market
- $1,015,2005 bd4 ba3k sqft5213 Holden St, Fairfax, VA 22032Off Market
A local agent can set up tours, give advice and negotiate with sellers.
Similar homes
- $835,0004 bd3 ba2.1k sqft9809 Bacon Ct, Fairfax, VA 22032For Sale
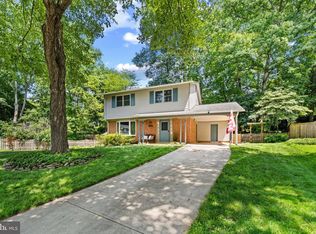
 MLS ID #VAFX2322998, Shannon Lauren-Connor, RE/MAX Real Estate Connections. Bright MLS
 - $825,0004 bd3 ba2k sqft4752 Carterwood Dr, Fairfax, VA 22032For Sale
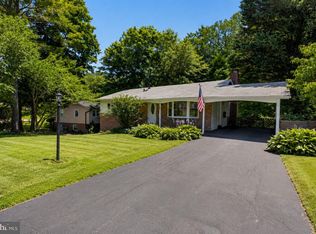 MLS ID #VAFX2317746, Chris Craddock, EXP Realty, LLC. Bright MLS
 - $805,0004 bd2 ba2k sqft5105 Walport Ln, Fairfax, VA 22032For Sale
 MLS ID #VAFX2316538, Dominique D. Thomas, Keller Williams Preferred Properties. Bright MLS
 - $950,0005 bd3 ba2k sqft4508 Fidelity Ct, Annandale, VA 22003For Sale
 MLS ID #VAFX2328572, Teresa Deng, Fairfax Realty of Tysons. Bright MLS
 - $785,0004 bd2 ba1.9k sqft7821 Penley Pl, Springfield, VA 22151For SaleMLS ID #VAFX2329512, Mary Mandrgoc, Long & Foster Real Estate, Inc.. Bright MLS
- $885,0004 bd3 ba1.9k sqft6030 Burnside Landing Dr, Burke, VA 22015For SaleMLS ID #VAFX2316926, Georgia McLaughlin, Long & Foster Real Estate, Inc.. Bright MLS
- $695,0004 bd2 ba1.9k sqft7526 June St, Springfield, VA 22150For SaleMLS ID #VAFX2329028, MJ Frazier, Serhant. Bright MLS
- $900,0004 bd3 ba1.8k sqft9030 Chestnut Ridge Rd, Fairfax Station, VA 22039For SaleMLS ID #VAFX2325378, Dilyara Daminova, Samson Properties. Bright MLS
- $799,5003 bd2 ba1.7k sqft4808 Bradford Dr, Annandale, VA 22003For SaleMLS ID #VAFX2327356, Cathy DeLoach, Long & Foster Real Estate, Inc.. Bright MLS
- $760,0003 bd2 ba1.9k sqft3912 Fairview Dr, Fairfax, VA 22031For SaleMLS ID #VAFC2008480, Rachel Feghali, BARCROFT REALTY GROUP, LLC. Bright MLS
- $699,9993 bd4 ba1.8k sqft4620 Luxberry Dr, Fairfax, VA 22032For SaleMLS ID #VAFX2322730, Courtney Hansen, EXP Realty, LLC. Bright MLS
- $785,0004 bd3 ba2k sqft6837 Lamp Post Ln, Alexandria, VA 22306For SaleMLS ID #VAFX2330148, OLIVIA ADAMS, Compass. Bright MLS
- $639,9993 bd4 ba1.4k sqft10456 Malone Ct, Fairfax, VA 22032For SaleMLS ID #VAFX2285982, Nathan Johnson, Keller Williams Capital Properties. Bright MLS
- $620,0003 bd4 ba1.6k sqftColony Park, Fairfax, VA 22032For SaleMLS ID #VAFX2322116, Ahmad Ayub, Redfin Corporation. Bright MLS
- $850,0004 bd2 ba1.9k sqft2722 Woodley Pl, Falls Church, VA 22046For SaleMLS ID #VAFX2298168, Robert Wittman, Redfin Corporation. Bright MLS
- $700,0003 bd2 ba2k sqft4957 Regina Dr, Annandale, VA 22003For SaleMLS ID #VAFX2321446, Jillian Keck Hogan, Corcoran McEnearney. Bright MLS
- $749,9003 bd2 ba1.7k sqft6303 Bardu Ave, Springfield, VA 22152For SaleMLS ID #VAFX2327408, Madeline Lussier, RLAH @properties. Bright MLS
- $699,9004 bd2 ba1.5k sqft5907 Camberly Ave, Springfield, VA 22150For SaleMLS ID #VAFX2323774, Ram Mishra, Spring Hill Real Estate, LLC.. Bright MLS
- $899,9004 bd2 ba2.1k sqft6813 Chestnut Ave, Falls Church, VA 22042For SaleMLS ID #VAFX2316708, Michael DeAngelis, Samson Properties. Bright MLS
- $1,085,0004 bd3 ba1.8k sqft6621 Hallwood Ave, Falls Church, VA 22046For SaleMLS ID #VAFX2330208, Jae Yoon, Samson Properties. Bright MLS
