Nestled on a quiet cul-de-sac in an exclusive gated in Dallas Oaktree community and zoned to highly acclaimed Plano ISD, this exceptional 5-bedroom, 6-bath residence offers timeless elegance, sophisticated updates, and resort-style outdoor living. A grand two-story foyer with a sweeping staircase and soaring ceilings welcomes you into beautifully designed living spaces filled with natural light, rich hardwood floors, and exquisite architectural details. The formal living room with a grand piano-worthy setting, elegant dining room, private study with custom built-ins can also be used as a downstairs guest room as it boasts an ensuite bath and walk in closet. The spacious family room create the perfect balance of everyday comfort and refined entertaining. At the heart of the home is the completely renovated chef's kitchen, featuring custom cabinetry, expansive quartz countertops, designer lighting, premium appliances, double islands, a gas wolf cooktop with pot filler, and abundant storage. The kitchen opens seamlessly to the inviting family room, creating an ideal gathering space for family and friends. The luxurious fully renovated primary suite serves as a private retreat with a spacious sitting area, fireplace, and spa-inspired bath showcasing a freestanding soaking tub, oversized frameless shower with designer finishes, dual vanities, and custom cabinetry. A boutique-style walk-in closet completes the suite. Upstairs, generous secondary bedrooms with ensuite baths, a large game room with wet bar, and flexible living spaces provide room for everyone to spread out. Step outside to your own private backyard oasis featuring a sparkling pool and spa, covered patio, mature trees, lush landscaping, and multiple spaces for outdoor dining and relaxation—perfect for entertaining year-round. Recent updates include the kitchen renovation, primary bath renovation, custom primary closet system, new carpet downstairs, family room fireplace and much more.
Under contract
$1,295,000
5227 Lincolnshire Ct, Dallas, TX 75287
5beds
4,933sqft
:
Get pre-qualified$9,015/mo
Single Family Residence
Built in 1993
0.27 Acres Lot
$1,232,300 Zestimate®
$263/sqft
$167/mo HOA
What's special
Sparkling pool and spaRich hardwood floorsPrivate backyard oasisInviting family roomGrand two-story foyerSpacious family roomFlexible living spaces
- 14 days |
- 584 |
- 31 |
Likely to sell faster than
Zillow last checked:
Listing updated:
Listed by:
Tammy Flynn 0536119 214-546-1948,
Coldwell Banker Apex, REALTORS 972-562-5400
Source: NTREIS,MLS#: 21326417
Facts & features
Interior
Bedrooms & bathrooms
- Bedrooms: 5
- Bathrooms: 6
- Full bathrooms: 5
- 1/2 bathrooms: 1
Primary bedroom
- Features: Built-in Features, Closet Cabinetry, Ceiling Fan(s), Dual Sinks, Double Vanity, En Suite Bathroom, Fireplace, Garden Tub/Roman Tub, Linen Closet, Sitting Area in Primary
- Level: First
- Dimensions: 22 x 20
Bedroom
- Features: Built-in Features, Ceiling Fan(s), En Suite Bathroom, Walk-In Closet(s)
- Level: First
- Dimensions: 15 x 13
Bedroom
- Features: Ceiling Fan(s), En Suite Bathroom, Walk-In Closet(s)
- Level: Second
- Dimensions: 15 x 15
Bedroom
- Features: Ceiling Fan(s), Walk-In Closet(s)
- Level: Second
- Dimensions: 11 x 11
Bedroom
- Features: Ceiling Fan(s), En Suite Bathroom, Walk-In Closet(s)
- Level: Second
- Dimensions: 13 x 13
Dining room
- Level: First
- Dimensions: 15 x 14
Family room
- Features: Built-in Features, Ceiling Fan(s), Fireplace
- Level: First
- Dimensions: 20 x 18
Game room
- Features: Built-in Features, Ceiling Fan(s)
- Level: Second
- Dimensions: 25 x 16
Kitchen
- Features: Breakfast Bar, Built-in Features, Kitchen Island, Pantry, Pot Filler, Solid Surface Counters
- Level: First
- Dimensions: 15 x 13
Laundry
- Features: Built-in Features, Granite Counters, Utility Sink
- Level: First
- Dimensions: 14 x 8
Living room
- Features: Fireplace
- Level: First
- Dimensions: 16 x 14
Heating
- Central, Fireplace(s), Natural Gas
Cooling
- Central Air, Ceiling Fan(s), Electric
Appliances
- Included: Double Oven, Dishwasher, Electric Oven, Gas Cooktop, Disposal, Gas Water Heater, Microwave
- Laundry: Laundry in Utility Room
Features
- Wet Bar, Chandelier, Dry Bar, Decorative/Designer Lighting Fixtures, Double Vanity, Granite Counters, High Speed Internet, Kitchen Island, Pantry, Cable TV, Walk-In Closet(s), Wired for Sound
- Flooring: Carpet, Ceramic Tile, Hardwood
- Windows: Shutters, Window Coverings
- Has basement: No
- Number of fireplaces: 3
- Fireplace features: Family Room, Gas, Gas Log, Living Room, Primary Bedroom
Interior area
- Total interior livable area: 4,933 sqft
Video & virtual tour
Property
Parking
- Total spaces: 3
- Parking features: Alley Access, Concrete, Covered, Door-Multi, Door-Single, Driveway, Epoxy Flooring, Enclosed, Electric Vehicle Charging Station(s), Garage, Garage Door Opener, Garage Faces Rear
- Attached garage spaces: 3
Features
- Levels: Two
- Stories: 2
- Patio & porch: Covered
- Exterior features: Lighting, Rain Gutters
- Pool features: Pool
- Fencing: Brick,Wood
Lot
- Size: 0.27 Acres
- Features: Cul-De-Sac, Landscaped, Many Trees, Subdivision, Sprinkler System
Details
- Parcel number: R277000401501
- Other equipment: Irrigation Equipment
Construction
Type & style
- Home type: SingleFamily
- Architectural style: Traditional,Detached
- Property subtype: Single Family Residence
Materials
- Brick
- Foundation: Slab
- Roof: Composition
Condition
- Year built: 1993
Utilities & green energy
- Sewer: Public Sewer
- Water: Public
- Utilities for property: Sewer Available, Water Available, Cable Available
Community & HOA
Community
- Features: Fenced Yard, Sidewalks, Trails/Paths, Curbs, Gated
- Security: Carbon Monoxide Detector(s), Security Gate, Gated Community, Smoke Detector(s), Security Guard
- Subdivision: Oaktree Ph Two
HOA
- Has HOA: Yes
- Services included: Association Management, Security
- HOA fee: $1,000 semi-annually
- HOA name: Rit Community
- HOA phone: 972-943-2828
Location
- Region: Dallas
Financial & listing details
- Price per square foot: $263/sqft
- Tax assessed value: $1,169,508
- Annual tax amount: $23,027
- Date on market: 7/9/2026
- Cumulative days on market: 14 days
- Listing terms: Cash,Conventional,VA Loan
- Exclusions: TVs
Estimated market value
$1,232,300
$1.17M - $1.29M
$5,674/mo
Price history
| Date | Event | Price |
|---|---|---|
| 7/13/2026 | Contingent | $1,295,000$263/sqft |
Source: NTREIS #21326417 Report a problem | ||
| 7/9/2026 | Listed for sale | $1,295,000+10.2%$263/sqft |
Source: NTREIS #21326417 Report a problem | ||
| 12/29/2023 | Sold | -- |
Source: NTREIS #20431310 Report a problem | ||
| 11/30/2023 | Pending sale | $1,175,000$238/sqft |
Source: NTREIS #20431310 Report a problem | ||
| 11/9/2023 | Price change | $1,175,000-2%$238/sqft |
Source: NTREIS #20431310 Report a problem | ||
| 10/20/2023 | Price change | $1,199,000-2.1%$243/sqft |
Source: NTREIS #20431310 Report a problem | ||
| 10/2/2023 | Price change | $1,225,000-3.9%$248/sqft |
Source: NTREIS #20431310 Report a problem | ||
| 9/15/2023 | Listed for sale | $1,275,000+54.6%$258/sqft |
Source: NTREIS #20431310 Report a problem | ||
| 6/3/2020 | Sold | -- |
Source: Agent Provided Report a problem | ||
| 5/5/2020 | Pending sale | $824,900$167/sqft |
Source: Ebby Halliday, REALTORS Plano #14301077 Report a problem | ||
| 4/4/2020 | Listed for sale | $824,900$167/sqft |
Source: Ebby Halliday, REALTORS Plano #14301077 Report a problem | ||
Public tax history
| Year | Property taxes | Tax assessment |
|---|---|---|
| 2025 | $13,121 -8.3% | $1,169,508 +4.1% |
| 2024 | $14,308 +33.1% | $1,123,982 +21.9% |
| 2023 | $10,753 -10% | $922,112 +10% |
| 2022 | $11,943 +3.3% | $838,284 +10% |
| 2021 | $11,565 +3% | $762,076 +3.4% |
| 2020 | $11,231 +1.3% | $737,346 +2.3% |
| 2019 | $11,086 -0.9% | $721,000 +5.6% |
| 2018 | $11,190 -20.5% | $682,971 +1.8% |
| 2017 | $14,083 | $671,198 +8.9% |
| 2016 | $14,083 +50.1% | $616,103 +2.7% |
| 2015 | $9,384 | $600,014 +9.6% |
| 2014 | $9,384 | $547,655 +5% |
| 2013 | -- | $521,341 -1.1% |
| 2012 | -- | $526,939 -5.7% |
| 2011 | -- | $558,511 -2.5% |
| 2010 | -- | $572,584 -2.2% |
| 2009 | -- | $585,359 +1.5% |
| 2008 | -- | $576,435 +0% |
| 2007 | -- | $576,291 +7.8% |
| 2006 | -- | $534,710 +1% |
| 2005 | -- | $529,164 +4.6% |
| 2003 | -- | $505,792 +0.5% |
| 2002 | -- | $503,095 +7.3% |
| 2001 | -- | $468,868 -0.7% |
| 2000 | -- | $472,170 |
Find assessor info on the county website
Monthly payment
Est. payment
Payment breakdown
Explore the cost of this home by adjusting the details. Changes won't be saved.Climate risks
Neighborhood: 75287
Nearby schools
GreatSchools rating
- 7/10Rose Haggar Elementary SchoolGrades: PK-5Distance: 1 mi
- 5/10Frankford Middle SchoolGrades: 6-8Distance: 2.8 mi
- 5/10Shepton High SchoolGrades: 9-10Distance: 1.1 mi
Schools provided by the listing agent
- Elementary: Haggar
- Middle: Frankford
- High: Shepton,Plano West
- District: Plano ISD
Source: NTREIS. This data may not be complete. We recommend contacting the local school district to confirm school assignments for this home.
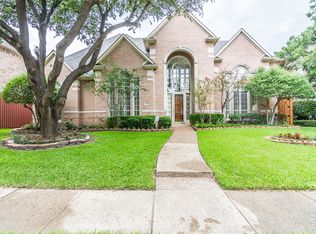
- $1,100,4005 bd5 ba4.3k sqft5223 Lincolnshire Ct, Dallas, TX 75287Off Market
- $1,000-- bd-- ba-- sqftHaverwood Ln, Dallas, TX 75287Off Market
- $1,066,0004 bd4 ba4.2k sqft5232 Tennington Park, Dallas, TX 75287Off Market
- $1,044,3006 bd5 ba5.2k sqft5228 Tennington Park, Dallas, TX 75287Off Market
- $348,236-- bd-- ba5.2k sqft5228 Tennington Park, Dallas, TX 75287Off Market
- $--4 bd4 ba4k sqft5303 Brandenburg Ct, Dallas, TX 75287Sold
- $943,3004 bd3 ba4k sqft5219 Lincolnshire Ct, Dallas, TX 75287Off Market
- $768,4003 bd2 ba2.9k sqft5224 Tennington Park, Dallas, TX 75287Off Market
A local agent can set up tours, give advice and negotiate with sellers.
Similar homes
- $1,270,0004 bd4 ba4.2k sqft4928 Holly Tree Dr, Dallas, TX 75287For Sale
 MLS ID #21301809, Michael Humphries. NTREIS
 - $1,345,0004 bd4 ba4.1k sqft5872 Bridle Bend Ct, Plano, TX 75093For Sale
 MLS ID #21319308, Shelly Seltzer. NTREIS
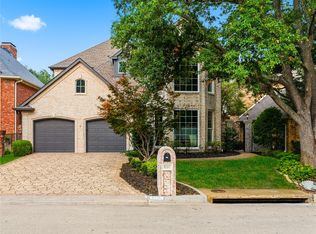
 - $1,599,9994 bd5 ba4.6k sqft5120 Briar Tree Dr, Dallas, TX 75248For Sale
 MLS ID #21338086, Bryan Brush. NTREIS
 - $1,200,0005 bd7 ba5.1k sqft7241 Cliffbrook Dr, Dallas, TX 75254For Sale
 MLS ID #21327002, Jill Noland. NTREIS
 - $1,499,0006 bd6 ba4.2k sqft6829 Midcrest Dr, Dallas, TX 75254For SaleMLS ID #21319015, Jill Noland. NTREIS
- $1,299,0005 bd8 ba5.2k sqft2812 Damsel Madison Ln, The Colony, TX 75056For SaleMLS ID #21266005, Dawn Sweda. NTREIS
- $1,499,0005 bd6 ba4.9k sqft2003 Reserve Ct, Flower Mound, TX 75028For SaleMLS ID #21337264, Jay Marks. NTREIS
- $1,299,0005 bd4 ba4.2k sqft6303 Orchard Park Dr, Frisco, TX 75034For SaleMLS ID #21243137, Bryan Brush. NTREIS
- $820,0004 bd3 ba2.8k sqft1325 Shamrock Ln, Plano, TX 75093For SaleMLS ID #21338095, Lauren Stricklin. NTREIS
- $1,399,0006 bd4 ba4.3k sqft7635 Tanglecrest Dr, Dallas, TX 75254For SaleMLS ID #21312890, Jill Noland. NTREIS
- $1,299,0005 bd4 ba4.6k sqft6561 Terrace Dr, The Colony, TX 75056For SaleMLS ID #21294300, Renee Graver. NTREIS
- $1,349,9006 bd5 ba4.9k sqft4640 Pine Valley Dr, Frisco, TX 75034For SaleMLS ID #21205634, Jan Chavoya. NTREIS
- $995,0004 bd5 ba4.3k sqft4637 Gladys Ct, Plano, TX 75093For SaleMLS ID #21222111, Michelle Selner. NTREIS
- $1,300,0005 bd5 ba5.4k sqft11194 Parliament Ln, Frisco, TX 75035For SaleMLS ID #21247306, Carrie Corcoran. NTREIS
- $1,200,0005 bd6 ba4.1k sqft1123 Ellicott Dr, Prosper, TX 75009For SaleMLS ID #21325579, Danielle Durbin. NTREIS
- $1,575,0005 bd6 ba5k sqft2601 Sir Castor Ct, The Colony, TX 75056For SaleMLS ID #21294537, Stephanie Seay. NTREIS
- $1,295,0004 bd4 ba3.4k sqft6284 Loxton Blvd, Frisco, TX 75034For SaleMLS ID #21302466, Cindy O'Gorman. NTREIS
- $795,0005 bd4 ba3.4k sqft4616 Brook Meadow Ln, Plano, TX 75093For SaleMLS ID #21315911, Angela Green. NTREIS
- $1,499,0005 bd5 ba4.4k sqft1700 Rock Ridge Rd, Lucas, TX 75002For SaleMLS ID #21313721, Jeff Reinhard. NTREIS
- $1,224,0005 bd5 ba4.4k sqft7391 Calla Lilly Ln, Frisco, TX 75034For SaleMLS ID #21279230, Paulette Greene. NTREIS
