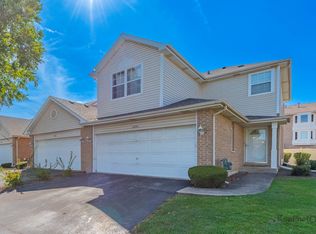
Meticulously maintained end-unit townhouse in Chapel Hill Estates offering comfortable, move-in-ready living. This home features 2 bedrooms, 1.5 baths, a full, partially finished basement, and a 2-car attached garage with epoxy-painted flooring. The main level includes an eat-in kitchen with ample cabinet space, a generously sized living room, and a sliding door that opens to a private patio-perfect for morning coffee or evening relaxation. Upstairs, the primary bedroom boasts a large walk-in closet plus an additional closet for extra storage. The second bedroom also provides plenty of closet space, and a large shared bathroom serves the upper level. The spotless basement is partially finished with epoxy-painted floors, creating an ideal entertaining area or flexible family space. Recent updates include a furnace and A/C replaced in 2017. The HOA will be replaced the roofs, and the low HOA fee covers exterior maintenance, landscaping, and snow removal-no shoveling this winter. Bring your cosmetic ideas and make this your dream home.
Active
$272,500
5229 Mint Julip Dr, Alsip, IL 60803
2beds
--sqft
Townhouse, Single Family Residence
Built in 1999
-- sqft lot
$272,100 Zestimate®
$--/sqft
$228/mo HOA
What's special
Full partially finished basementEnd-unit townhouse
- 14 days
- 441
- 60
Likely to sell faster than
Zillow last checked:
Listing updated:
Listed by:
Amy Duong (773)295-4387,
Compass,
Trung Duong,
Compass
Source: MRED as distributed by MLS GRID,MLS#: 12771940
Facts & features
Interior
Bedrooms & bathrooms
- Bedrooms: 2
- Bathrooms: 2
- Full bathrooms: 1
- 1/2 bathrooms: 1
Rooms
- Room types: No additional rooms
Primary bedroom
- Features: Flooring (Carpet)
- Level: Second
- Area: 216 Square Feet
- Dimensions: 18X12
Bedroom 2
- Features: Flooring (Carpet)
- Level: Second
- Area: 120 Square Feet
- Dimensions: 12X10
Dining room
- Features: Flooring (Hardwood)
- Level: Main
- Area: 110 Square Feet
- Dimensions: 11X10
Family room
- Features: Flooring (Other)
- Level: Basement
- Area: 378 Square Feet
- Dimensions: 21X18
Kitchen
- Features: Kitchen (Eating Area-Table Space), Flooring (Vinyl)
- Level: Main
- Area: 180 Square Feet
- Dimensions: 18X10
Laundry
- Features: Flooring (Other)
- Level: Basement
- Area: 108 Square Feet
- Dimensions: 12X9
Living room
- Features: Flooring (Carpet)
- Level: Main
- Area: 204 Square Feet
- Dimensions: 17X12
Heating
- Natural Gas
Cooling
- Central Air
Appliances
- Included: Range, Dishwasher, Refrigerator, Washer, Dryer
- Laundry: Gas Dryer Hookup, In Unit
Features
- Basement: Partially Finished,Full
- Common walls with other units/homes: End Unit
Interior area
- Total structure area: 0
Property
Parking
- Total spaces: 2
- Parking features: Asphalt, Garage Door Opener, Yes, Garage Owned, Attached, Garage
- Attached garage spaces: 2
- Has uncovered spaces: Yes
Accessibility
- Accessibility features: No Disability Access
Features
- Patio & porch: Patio
Details
- Parcel number: 24211030341008
- Special conditions: None
Construction
Type & style
- Home type: Townhouse
- Property subtype: Townhouse, Single Family Residence
Materials
- Vinyl Siding, Brick
- Foundation: Concrete Perimeter
- Roof: Asphalt
Condition
- New construction: No
- Year built: 1999
Utilities & green energy
- Sewer: Public Sewer
- Water: Lake Michigan, Public
Community & HOA
HOA
- Has HOA: Yes
- Services included: Insurance, Exterior Maintenance, Lawn Care, Snow Removal
- HOA fee: $228 monthly
Location
- Region: Alsip
Financial & listing details
- Tax assessed value: $224,970
- Annual tax amount: $6,853
- Date on market: 9/29/2026
- Ownership: Condo
Estimated market value
$272,100
$258,000 - $286,000
$1,923/mo
Price history
| Date | Event | Price |
|---|---|---|
| 9/29/2026 | Listed for sale | $272,500+16% |
Source:  MRED as distributed by MLS GRID #12771940 Report a problem MRED as distributed by MLS GRID #12771940 Report a problem | ||
| 12/16/2023 | Sold | $235,000-2% |
Source: MRED as distributed by MLS GRID #11912716 Report a problem | ||
| 11/17/2023 | Contingent | $239,900 |
Source: MRED as distributed by MLS GRID #11912716 Report a problem | ||
| 11/7/2023 | Price change | $239,900-3.7% |
Source: MRED as distributed by MLS GRID #11912716 Report a problem | ||
| 10/21/2023 | Listed for sale | $249,000+83.1% |
Source: MRED as distributed by MLS GRID #11912716 Report a problem | ||
| 6/25/1998 | Sold | $136,000 |
Source: Public Record Report a problem | ||
Public tax history
| Year | Property taxes | Tax assessment |
|---|---|---|
| 2024 | $6,602 +18.6% | $22,497 +0% |
| 2023 | $5,565 +131.3% | $22,496 +56.7% |
| 2022 | $2,406 +7.7% | $14,359 |
| 2021 | $2,233 +8.7% | $14,359 |
| 2020 | $2,055 -12.8% | $14,359 +7.3% |
| 2019 | $2,357 +3.8% | $13,387 |
| 2018 | $2,271 +1.1% | $13,387 |
| 2017 | $2,247 -31.6% | $13,387 +4.6% |
| 2016 | $3,284 +3.5% | $12,803 |
| 2015 | $3,174 -28.6% | $12,803 -22.1% |
| 2014 | $4,443 +65.6% | $16,443 +29.5% |
| 2013 | $2,684 +1.5% | $12,699 |
| 2012 | $2,644 -3.1% | $12,699 |
| 2011 | $2,729 -33.1% | $12,699 -31.8% |
| 2010 | $4,082 +4.9% | $18,628 -8.3% |
| 2009 | $3,890 +13.3% | $20,305 -5% |
| 2008 | $3,433 +263.9% | $21,374 +244.5% |
| 2007 | $943 +6.1% | $6,205 |
| 2006 | $890 +4.1% | $6,205 |
| 2005 | $855 -68.4% | $6,205 -61.2% |
| 2004 | $2,708 +1.3% | $15,975 |
| 2003 | $2,673 +3.6% | $15,975 |
| 2002 | $2,581 +18% | $15,975 +10.4% |
| 2001 | $2,188 | $14,470 |
| 2000 | -- | $14,470 |
Find assessor info on the county website
Monthly payment
Est. payment
Payment breakdown
Explore the cost of this home by adjusting the details. Changes won't be saved.Climate risks
Neighborhood: 60803
Nearby schools
Schools provided by the listing agent
- District: 126
Source: MRED as distributed by MLS GRID. This data may not be complete. We recommend contacting the local school district to confirm school assignments for this home.
Similar homes
- $230,0002 bd2 ba2.2k sqft11455 Crossings Ct, Alsip, IL 60803Active
 MLS ID #12779339, Jose E Morales, RE/MAX 10. MRED as distributed by MLS GRID
 - $275,0002 bd3 ba1.7k sqft5119 Deblin Ln Unit 0, Oak Lawn, IL 60453New
 MLS ID #12777367, Aaron Gaines, Keller Williams Preferred Realty. MRED as distributed by MLS GRID
 - $340,0003 bd3 ba-- sqft5245 W Mint Julip Dr, Alsip, IL 60803Active
 MLS ID #12765204, Patricia Arboleda, Century 21 S.G.R., Inc.. MRED as distributed by MLS GRID
 - $335,0004 bd2 ba1.5k sqft3903 W 115th St, Alsip, IL 60803New
 MLS ID #12784549, Oscar Campos, RE/MAX Mi Casa. MRED as distributed by MLS GRID
