Welcome to 523 Saint Lawrence Way, an inviting single-family home set on 0.84 acres nestled on a quiet cul-de-sac that offers peace and privacy. This well maintained home offers 4 bedrooms, two full baths, one half bath and backs to trees and Neshaminy Creek. Upon entering, you are welcomed by a classic brick entryway that leads you into the home's primary gathering spaces. At the heart of the home is the well-appointed kitchen featuring warm wood cabinetry, granite countertops, tile backsplash, stainless steel appliances, and recessed lighting. The kitchen opens seamlessly to the dining and sitting areas that are showcased by a cozy wood stove set within a classic brick and Mercer tile surround. A Pella sliding glass door gives access to the large rear deck. The sun-filled living room offers rich hardwood floors that effortlessly flow throughout most of the home. On the lower level is the family room with slider glass door to the expanded rear deck, a conveniently located powder room, and a dedicated laundry room complete with a utility sink. On the upper level of the home, hardwood flooring adorns the bedrooms and hallway. The primary suite features two dedicated closets and an ensuite bath. Additionally, you will encounter three bright, well-proportioned bedrooms that share the full hall bath boasting a double sink vanity with granite counter tops, built-in linen tower, and shower/tub combination. In the hallway is a direct laundry chute for convenience. The attached two car garage has nicely finished walls and a full unfinished basement offers an expansive space, perfect for extra storage, workshop, gym or future finishing potential to suit your lifestyle. The outdoor spaces are designed for relaxation and year-round enjoyment, featuring a two-tier deck and separate patio area overlooking the property’s wooded grounds behind the fenced rear yard. Here you can enjoy all that nature has to offer. Highlights include a koi pond, an enclosed gazebo complete with a ceiling fan, and a 220-volt circuit for a hot tub or whatever you may envision and a separate storage shed. Located in the award-winning Central Bucks School District and just minutes from historic Doylestown Borough with its vibrant shopping, dining, cultural attractions, and convenient access to major commuter routes adds to the overall appeal. This home offers the perfect balance of comfort, functionality, and setting. Make your appointment today!
Pending
$709,000
523 Saint Lawrence Way, Furlong, PA 18925
4beds
2,311sqft
Single Family Residence
Built in 1966
1.24 Acres Lot
$-- Zestimate®
$307/sqft
$-- HOA
What's special
Koi pondFenced rear yardSeparate storage shedClassic brick entrywayBuilt-in linen towerConveniently located powder roomRecessed lighting
- 24 days
- 378
- 26
Zillow last checked:
Listing updated:
Listed by:
Deana Corrigan 215-850-8792,
Compass RE 2153484848
Source: Bright MLS,MLS#: PABU2130862
Facts & features
Interior
Bedrooms & bathrooms
- Bedrooms: 4
- Bathrooms: 3
- Full bathrooms: 2
- 1/2 bathrooms: 1
- Main level bathrooms: 1
Heating
- Forced Air, Oil
Cooling
- Central Air, Electric
Appliances
- Included: Microwave, Dishwasher, Disposal, Self Cleaning Oven, Water Heater
Features
- Butlers Pantry, Eat-in Kitchen, Primary Bath(s), Attic/House Fan
- Flooring: Wood, Ceramic Tile, Carpet, Stone
- Basement: Full,Unfinished
- Number of fireplaces: 1
- Fireplace features: Wood Burning
Interior area
- Total structure area: 2,311
- Total interior livable area: 2,311 sqft
- Finished area above ground: 2,311
Property
Parking
- Total spaces: 8
- Parking features: Inside Entrance, Garage Door Opener, Attached, Driveway
- Attached garage spaces: 2
- Uncovered spaces: 6
Accessibility
- Accessibility features: None
Features
- Levels: Multi/Split,Two
- Stories: 2
- Patio & porch: Deck, Patio
- Exterior features: Other
- Pool features: None
- Fencing: Split Rail
- Has view: Yes
- View description: Trees/Woods
Lot
- Size: 1.24 Acres
- Features: Cul-De-Sac, Pond
Details
- Additional structures: Above Grade, Below Grade
- Parcel number: 09038005
- Zoning: R1
- Special conditions: Standard
Construction
Type & style
- Home type: SingleFamily
- Architectural style: Traditional
- Property subtype: Single Family Residence
Materials
- Frame
- Foundation: Permanent
- Roof: Pitched,Shingle
Condition
- New construction: No
- Year built: 1966
Utilities & green energy
- Sewer: On Site Septic
- Water: Well
Community & HOA
Community
- Subdivision: Amadon
HOA
- Has HOA: No
Location
- Region: Furlong
- Municipality: DOYLESTOWN TWP
Financial & listing details
- Price per square foot: $307/sqft
- Tax assessed value: $38,000
- Annual tax amount: $7,852
- Date on market: 9/18/2026
- Listing agreement: Exclusive Right To Sell
- Listing terms: Cash,Conventional,FHA,PHFA,VA Loan
- Inclusions: Washer / Dryer In As-is Condition With No Monetary Value.
- Exclusions: Kitchen Refrigerator
- Ownership: Fee Simple
Estimated market value
Not available
Estimated sales range
Not available
Not available
Price history
| Date | Event | Price |
|---|---|---|
| 9/21/2026 | Pending sale | $709,000$307/sqft |
Source:  Bright MLS #PABU2130862 Report a problem Bright MLS #PABU2130862 Report a problem | ||
| 9/20/2026 | Contingent | $709,000$307/sqft |
Source: Bright MLS #PABU2130862 Report a problem | ||
| 9/20/2026 | Listed for sale | $709,000+197.9%$307/sqft |
Source: Bright MLS #PABU2130862 Report a problem | ||
| 8/2/1995 | Sold | $238,000$103/sqft |
Source: Public Record Report a problem | ||
Public tax history
| Year | Property taxes | Tax assessment |
|---|---|---|
| 2026 | $7,535 +5.7% | $38,000 |
| 2025 | $7,130 +2% | $38,000 |
| 2024 | $6,989 +9% | $38,000 |
| 2023 | $6,412 +1.1% | $38,000 |
| 2022 | $6,341 +2.1% | $38,000 |
| 2021 | $6,210 +0.5% | $38,000 |
| 2020 | $6,182 +1.4% | $38,000 |
| 2018 | $6,096 +1.4% | $38,000 |
| 2017 | $6,011 | $38,000 |
| 2016 | $6,011 | $38,000 |
| 2015 | -- | $38,000 |
| 2014 | -- | $38,000 |
| 2013 | -- | $38,000 |
| 2012 | -- | $38,000 |
| 2011 | -- | $38,000 |
| 2010 | -- | $38,000 |
| 2009 | -- | $38,000 |
| 2008 | -- | $38,000 |
| 2007 | -- | $38,000 |
| 2006 | -- | $38,000 |
| 2005 | -- | $38,000 +300% |
| 2004 | -- | $9,500 |
| 2003 | -- | $9,500 |
| 2002 | -- | $9,500 |
| 2000 | -- | $9,500 |
Find assessor info on the county website
Monthly payment
Est. payment
Payment breakdown
Explore the cost of this home by adjusting the details. Changes won't be saved.Climate risks
Neighborhood: 18925
Nearby schools
Schools provided by the listing agent
- Elementary: Bridge Valley
- Middle: Lenape
- High: Central Bucks High School West
- District: Central Bucks
Source: Bright MLS. This data may not be complete. We recommend contacting the local school district to confirm school assignments for this home.
Similar homes
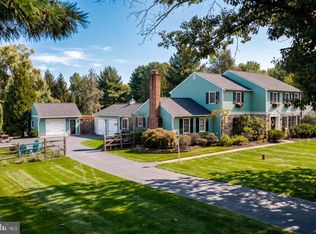
- $925,0004 bd3 ba3.2k sqft3889 Robin Rd, Furlong, PA 18925For Sale
 MLS ID #PABU2132042, Stephanie Garomon, Addison Wolfe Real Estate. Bright MLS
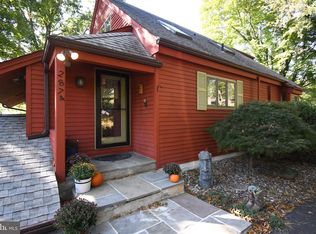
 - $749,0004 bd4 ba3k sqft2874 Paprika Rd, Doylestown, PA 18902For Sale
 MLS ID #PABU2133078, Candyce Chimera, RE/MAX Legacy. Bright MLS
 - $725,0004 bd3 ba2.7k sqft307 Pine Run Rd, Doylestown, PA 18901For Sale
 MLS ID #PABU2131922, Chris Nisbet, J. Carroll Molloy Realtor, LLC. Bright MLS
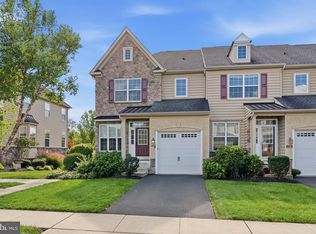
 - $629,9003 bd4 ba2.7k sqft3194 Brookside Dr #42, Furlong, PA 18925For Sale
 MLS ID #PABU2133014, Kimberley Porter, Keller Williams Real Estate-Doylestown. Bright MLS
 - $650,0004 bd2 ba1.7k sqft3870 York Rd, Furlong, PA 18925For SaleMLS ID #PABU2123468, Jay Spaziano, Jay Spaziano Real Estate. Bright MLS
- $849,9994 bd3 ba3.3k sqft927 Mill Creek Rd, Newtown, PA 18940For SaleMLS ID #PABU2133148, Amy Williams, Compass RE. Bright MLS
- $650,0003 bd3 ba1.9k sqft3632 Bristol Rd, Chalfont, PA 18914For SaleMLS ID #PABU2132046, John Spognardi, RE/MAX Signature. Bright MLS
- $649,0003 bd3 ba2.5k sqft2356 S Whittmore St, Furlong, PA 18925For SaleMLS ID #PABU2127564, Rao Pavuluri, Tesla Realty Group, LLC. Bright MLS
- $630,0005 bd3 ba2.1k sqft1009 Log College Dr, Warminster, PA 18974For SaleMLS ID #PABU2131942, Jenna Oldroyd, Roc Hous Real Estate LLC. Bright MLS
- $639,5004 bd3 ba2.2k sqft2201 Shetland Dr, Warrington, PA 18976For SaleMLS ID #PABU2129668, Nick Smith, Coldwell Banker Hearthside-Allentown. Bright MLS
- $714,9004 bd3 ba2.9k sqft1203 W Bristol Rd, Warminster, PA 18974For SaleMLS ID #PABU2126524, Hugh Henry Jr, RE/MAX Signature. Bright MLS
- $609,0004 bd3 ba1.9k sqft3659 Greenwood Ter, Chalfont, PA 18914For SaleMLS ID #PABU2129518, Nina Burns, Callaway Henderson Sotheby's Int'l-Lambertville. Bright MLS
- $775,0005 bd3 ba2.5k sqft4490 York Rd, Doylestown, PA 18902For SaleMLS ID #PABU2127836, Kelly Buchmann, Keller Williams Real Estate-Horsham. Bright MLS
- $799,9994 bd3 ba2.2k sqft62 Steeplechase Dr, Doylestown, PA 18901For SaleMLS ID #PABU2128916, Annie Hall, Howard Hanna Real Estate Services. Bright MLS
- $550,0004 bd3 ba2.3k sqft3050 Dorchester St E #86, Furlong, PA 18925For SaleMLS ID #PABU2128252, Deana Corrigan, Compass RE. Bright MLS
- $775,0003 bd3 ba2.8k sqft1406 Bentley Dr, Warrington, PA 18976For SaleMLS ID #PABU2132258, Missy Littrell, Homestarr Realty. Bright MLS
- $550,0003 bd2 ba1.5k sqft92 Evergreen Dr, New Britain, PA 18901For SaleMLS ID #PABU2133030, Fay Evans, Keller Williams Real Estate-Doylestown. Bright MLS
- $660,0004 bd3 ba1.9k sqft1095 Washington Ave, Wycombe, PA 18980For SaleMLS ID #PABU2125998, Tracy Bucci, B&R Real Estate Co. LLC. Bright MLS
- $674,9996 bd4 ba2.4k sqft2727 Durham Rd, Doylestown, PA 18902For SaleMLS ID #PABU2126732, Nydia M. Alfonseca, Keller Williams Real Estate-Doylestown. Bright MLS
- $620,0003 bd4 ba2.7k sqft3203 Whisper Ln #128, Furlong, PA 18925For SaleMLS ID #PABU2127944, Frank Purits, Premier Realty One, Inc.. Bright MLS
