Centrally Located In Gibsonburg, This Charming 4-bedroom, 2-full-bath Home Blends Historic Character With Everyday Livability. A Welcoming Covered Front Porch With Brick Columns Sets The Tone, Leading Into A Bright Living Room And Formal Dining Room With Hardwood Floors That Carry Through The Kitchen & Dining Rooms, Complemented By A Dedicated Home Office Tucked Behind French Doors Ideal For Remote Work Or A Quiet Study. The Kitchen Offers Ample Cabinetry, A Gas Range, And Stainless Refrigerator, All Overlooking A Peaceful Backyard View. Upstairs, 3 Bedrooms Provide Flexible Space For Family, Guests, Or Additional Office Needs. The Unfinished Basement Offers Great Storage And Houses The Mechanicals. Outside, Enjoy A Detached 2-car Garage And A Large Gravel Driveway Offering Plenty Of Parking. Situated On A Generous Lot In The Heart Of Town, This Home Is Close To Schools, Shopping, And Everything Gibsonburg Has To Offer.
Under contract
$205,000
523 W Madison St, Gibsonburg, OH 43431
4beds
1,620sqft
:
Get pre-qualified$1,402/mo
Single Family Residence
Built in 1900
9,888 Square Feet Lot
$-- Zestimate®
$127/sqft
$-- HOA
What's special
Gas rangeStainless refrigeratorPeaceful backyard viewKitchen offers ample cabinetry
- 16 days |
- 718 |
- 50 |
Zillow last checked:
Listing updated:
Listed by:
William Lozier 419-208-5037 will@tktrealtors.com,
Keller Williams Citywide-PC,
James H. Knight 567-213-1678,
Keller Williams Citywide-PC
Source: Firelands MLS,MLS#: 20262730Originating MLS: Firelands MLS
Facts & features
Interior
Bedrooms & bathrooms
- Bedrooms: 4
- Bathrooms: 2
- Full bathrooms: 2
Rooms
- Room types: Office
Primary bedroom
- Level: Second
- Area: 132
- Dimensions: 12 x 11
Bedroom 2
- Level: Second
- Area: 143
- Dimensions: 11 x 13
Bedroom 3
- Level: Second
- Area: 120
- Dimensions: 12 x 10
Bedroom 4
- Level: Main
- Area: 81
- Dimensions: 9 x 9
Bedroom 5
- Area: 0
- Dimensions: 0 x 0
Bathroom
- Level: Main
Bathroom 1
- Level: Second
Dining room
- Level: Main
- Area: 154
- Dimensions: 14 x 11
Family room
- Area: 0
- Dimensions: 0 x 0
Kitchen
- Level: Main
- Area: 154
- Dimensions: 14 x 11
Living room
- Level: Main
- Area: 182
- Dimensions: 14 x 13
Heating
- Gas, Forced Air
Cooling
- Central Air
Appliances
- Included: Microwave, Range, Refrigerator
- Laundry: Laundry Room
Features
- Ceiling Fan(s)
- Basement: Partial
Interior area
- Total structure area: 1,620
- Total interior livable area: 1,620 sqft
Property
Parking
- Total spaces: 2
- Parking features: Detached, Garage Door Opener, Off Street
- Garage spaces: 2
Features
- Levels: Two
- Stories: 2
Lot
- Size: 9,888 Square Feet
Details
- Parcel number: 275000033400
Construction
Type & style
- Home type: SingleFamily
- Property subtype: Single Family Residence
Materials
- Aluminum, Wood
- Foundation: Basement
- Roof: Asphalt,Metal
Condition
- Year built: 1900
Utilities & green energy
- Electric: ON
- Sewer: Public Sewer
- Water: Public
Community & HOA
Location
- Region: Gibsonburg
Financial & listing details
- Price per square foot: $127/sqft
- Tax assessed value: $44,840
- Annual tax amount: $877
- Price range: $205K - $205K
- Date on market: 7/17/2026
- Date available: 01/01/1800
Estimated market value
Not available
Estimated sales range
Not available
Not available
Price history
| Date | Event | Price |
|---|---|---|
| 7/21/2026 | Contingent | $205,000$127/sqft |
Source: Firelands MLS #20262730 Report a problem | ||
| 7/17/2026 | Listed for sale | $205,000$127/sqft |
Source: Firelands MLS #20262730 Report a problem | ||
Public tax history
| Year | Property taxes | Tax assessment |
|---|---|---|
| 2024 | $1,186 +35.5% | $44,840 +37% |
| 2023 | $876 -0.1% | $32,730 |
| 2022 | $876 -5.3% | $32,730 |
| 2021 | $925 +4.7% | $32,730 +7.2% |
| 2020 | $884 -28.6% | $30,520 |
| 2019 | $1,238 -0.1% | $30,520 |
| 2018 | $1,240 +2.7% | $30,520 |
| 2017 | $1,207 +3% | $30,520 |
| 2016 | $1,171 | $30,520 |
| 2015 | $1,171 -5.7% | $30,520 +1.1% |
| 2014 | $1,242 -1.2% | $30,180 |
| 2013 | $1,257 +4.7% | $30,180 |
| 2012 | $1,201 -4.5% | $30,180 -10% |
| 2011 | $1,258 +3.2% | $33,530 |
| 2010 | $1,219 -0.7% | $33,530 |
| 2009 | $1,227 -11.4% | -- |
| 2008 | $1,384 -0.1% | -- |
| 2007 | $1,385 +102.6% | -- |
| 2006 | $684 -44% | -- |
| 2005 | $1,221 -0.3% | -- |
| 2004 | $1,224 -0.2% | $30,630 |
| 2003 | $1,226 +15.8% | $30,630 +28.6% |
| 2002 | $1,059 +0.2% | $23,820 |
| 2001 | $1,057 +4.2% | $23,820 |
| 2000 | $1,015 | $23,820 |
Find assessor info on the county website
Monthly payment
Est. payment
Payment breakdown
Explore the cost of this home by adjusting the details. Changes won't be saved.Climate risks
Neighborhood: 43431
Nearby schools
GreatSchools rating
- 7/10James J Hilfiker Elementary SchoolGrades: PK-5Distance: 0.3 mi
- 4/10Gibsonburg Middle SchoolGrades: 6-8Distance: 0.6 mi
- 6/10Gibsonburg High SchoolGrades: 9-12Distance: 0.6 mi
Schools provided by the listing agent
- District: Gibsonburg
Source: Firelands MLS. This data may not be complete. We recommend contacting the local school district to confirm school assignments for this home.
- $198,4003 bd2 ba1.8k sqft517 W Madison St, Gibsonburg, OH 43431Off Market
- $212,8003 bd2 ba2.3k sqft529 W Madison St, Gibsonburg, OH 43431Off Market
- $3,1003 bd2 ba1.6k sqft536 W Yeasting St, Gibsonburg, OH 43431Off Market
- $256,6003 bd2 ba1.6k sqft536 W Yeasting St, Gibsonburg, OH 43431Off Market
- $173,1004 bd1 ba1.9k sqft511 W Madison St, Gibsonburg, OH 43431Off Market
- $284,7004 bd2 ba2.3k sqft539 W Madison St, Gibsonburg, OH 43431Off Market
- $223,0003 bd2 ba1.5k sqft532 W Yeasting St, Gibsonburg, OH 43431Off Market
- $225,3003 bd2 ba1.4k sqft538 W Yeasting St, Gibsonburg, OH 43431Off Market
A local agent can set up tours, give advice and negotiate with sellers.
Similar homes
- $109,0004 bd1 ba1.3k sqft300 W Stevenson St, Gibsonburg, OH 43431For Sale
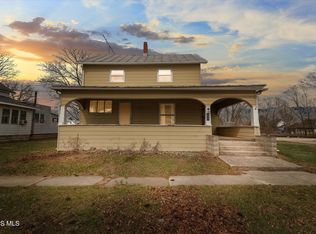 MLS ID #10005131, Nicole Baughman, Serenity Realty LLC. NORIS
 - $--3 bd2 ba1.3k sqft1509 Buckeye St, Genoa, OH 43430AuctionAuction.com 2
- $209,9004 bd1 ba2k sqft3135 N Bolander Rd, Genoa, OH 43430For Sale
 MLS ID #10010417, Greg Moore, Key Realty LTD. NORIS
 - $300,0004 bd1 ba2.2k sqft4180 Us Highway 20 W, Gibsonburg, OH 43431For Sale
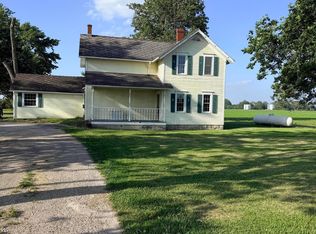 MLS ID #10010048, Marguerite Myers, Russell Real Estate Services. NORIS
 - $300,0004 bd1 ba2.2k sqft4180 W State Route 20, Gibsonburg, OH 43431For SaleMLS ID #20262503, Marguerite Myers, Russell Real Estate Services. Firelands MLS
- $239,9003 bd2 ba2k sqft503 Elise Ln, Gibsonburg, OH 43431For SaleMLS ID #10006731, Shelly Schultz, Weichert-Morgan Realty Grp. NORIS
- $179,9004 bd2 ba1.6k sqft2250 Woodmont Dr, Fremont, OH 43420For SaleMLS ID #20262948, Jamie A. Ritchie, Wendt Key Team Realty. Firelands MLS
- $--2 bd1 ba1.9k sqft607 N Stange Rd, Graytown, OH 43432AuctionAuction.com 2
- $239,9003 bd1 ba1.3k sqft7431 County Road 41, Bradner, OH 43406For SaleMLS ID #10010034, Pamela J Shumaker, American Heritage Realty. NORIS
- $210,0004 bd2 ba1.5k sqft908 South St, Fremont, OH 43420For SaleMLS ID #5217675, Mary Ellsworth, Berkshire Hathaway HomeServices Stouffer Realty. MLS Now
- $199,0003 bd2 ba1.4k sqft118 Brooklyn St, Oak Harbor, OH 43449For SaleMLS ID #10010507, Chad W. Brough, Batdorff Real Estate, Inc.. NORIS
- $199,9003 bd2 ba1.2k sqft128 N Wilson Ave, Fremont, OH 43420For SaleMLS ID #20262744, Kelli Overmyer, Wendt Key Team Realty. Firelands MLS
- $295,0003 bd3 ba2.1k sqft897 Busdeker Ln, Gibsonburg, OH 43431For SaleMLS ID #10009345, Cynthia Gabel, Century 21 Bolte Real Estate. NORIS
- $205,0003 bd2 ba1.3k sqft347 E Water St, Oak Harbor, OH 43449For SaleMLS ID #10009440, Matthew Robert Watson, RE/MAX Preferred Associates. NORIS
- $255,0003 bd2 ba1.7k sqft84 Westwood Dr, Fremont, OH 43420For SaleMLS ID #5232774, Daniel Beirne, Opendoor Brokerage LLC. MLS Now
- $224,9004 bd2 ba2.1k sqft805 West St, Genoa, OH 43430For SaleMLS ID #10008605, Lauren Rasberry, Key Realty LTD. NORIS
- $199,9003 bd2 ba1.9k sqft8779 W State Route 163, Oak Harbor, OH 43449For SaleMLS ID #10008071, Amber Mayo, The Danberry Co. NORIS
- $--3 bd2 ba2.3k sqft112 Sullivan St, Bettsville, OH 44815AuctionAuction.com 1
- $--3 bd1 ba1.1k sqft800 June St, Fremont, OH 43420AuctionAuction.com 2
- $250,0003 bd1 ba1.5k sqft9763 Kramer Rd, Bowling Green, OH 43402For Sale By Owner
