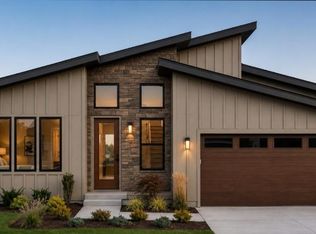
Welcome to the desirable Havencrest Community. These ranch plans are open floor concept and feature 2-3 spacious bedrooms, 2-3 bathrooms, vaulted ceilings, stainless steel appliances, large kitchen island, and a big patio for outdoor living off the great room and kitchen area. This home has a 3 car tandem garage, full basement that can add another bedroom, bathroom, and/or entertainment area. Also included in the purchase of the home is front and rear landscaping. There are several options available such as extended and covered patio, fireplace, finished basement, additional bedroom, and upgrade options are available for items such as appliances, fixtures, etc. A buyer can still make changes to the finishes. The property is not in a metro district. The Jefferson County taxes are unknown at this time. Visit www.havencresthomes.com for other available plans and available lots.
New construction
$925,000
5232 Cole Boulevard, Arvada, CO 80002
3beds
4,213sqft
Single Family Residence
Built in 2027
7,699 Square Feet Lot
$923,300 Zestimate®
$220/sqft
$140/mo HOA
What's special
- 28 days
- 751
- 50
Zillow last checked:
Listing updated:
Listed by:
Mary Ann Fore 303-809-1700,
HomeSmart,
Jennifer Fore 303-550-9652,
HomeSmart
Source: REcolorado as distributed by MLS GRID,MLS#: 9479657
Facts & features
Interior
Bedrooms & bathrooms
- Bedrooms: 3
- Bathrooms: 3
- Full bathrooms: 1
- 3/4 bathrooms: 2
- Main level bathrooms: 2
- Main level bedrooms: 2
Bedroom
- Features: Primary Suite
- Level: Main
Bedroom
- Level: Main
Bedroom
- Level: Basement
Bathroom
- Features: En Suite Bathroom
- Level: Main
Bathroom
- Description: Optional Free Standing Tub Upgrade
- Features: Primary Suite
- Level: Main
Bathroom
- Level: Basement
Family room
- Level: Basement
Kitchen
- Level: Main
Laundry
- Level: Main
Living room
- Level: Main
Mud room
- Level: Main
Office
- Description: Optional Bedroom 3 Upgrade
- Level: Main
Heating
- Forced Air
Cooling
- Central Air
Appliances
- Included: Dishwasher, Disposal, Microwave, Range, Refrigerator
Features
- Entrance Foyer, High Ceilings, Kitchen Island, Open Floorplan, Pantry, Primary Suite, Quartz Counters, Radon Mitigation System, Smoke Free, Walk-In Closet(s)
- Flooring: Carpet, Laminate, Tile
- Windows: Double Pane Windows
- Basement: Full,Sump Pump
Interior area
- Total structure area: 4,213
- Total interior livable area: 4,213 sqft
- Finished area above ground: 2,189
- Finished area below ground: 940
Property
Parking
- Total spaces: 3
- Parking features: Tandem
- Attached garage spaces: 3
Features
- Levels: One
- Stories: 1
- Patio & porch: Patio
- Exterior features: Private Yard
- Fencing: Full
Lot
- Size: 7,699 Square Feet
- Features: Cul-De-Sac, Landscaped, Sprinklers In Front, Sprinklers In Rear
Details
- Parcel number: 3918105047
- Special conditions: Standard
Construction
Type & style
- Home type: SingleFamily
- Property subtype: Single Family Residence
Materials
- Frame
- Roof: Composition
Condition
- New Construction
- New construction: Yes
- Year built: 2027
Details
- Builder model: The Prospect
- Warranty included: Yes
Utilities & green energy
- Sewer: Public Sewer
- Water: Public
Community & HOA
Community
- Security: Carbon Monoxide Detector(s), Smoke Detector(s)
- Subdivision: Havencrest
HOA
- Has HOA: Yes
- Services included: Reserve Fund, Irrigation, Maintenance Grounds, Recycling, Trash
- HOA fee: $140 monthly
- HOA name: Heavencrest HOA
- HOA phone: 303-000-0000
Location
- Region: Arvada
Financial & listing details
- Price per square foot: $220/sqft
- Date on market: 9/26/2026
- Listing terms: Cash,Conventional
- Exclusions: Personal Property
- Ownership: Builder
- Road surface type: Paved
Estimated market value
$923,300
$877,000 - $969,000
$4,495/mo
Price history
| Date | Event | Price |
|---|---|---|
| 9/26/2026 | Listed for sale | $925,000$220/sqft |
Source:  REcolorado as distributed by MLS GRID #9479657 Report a problem | ||
Public tax history
Tax history is unavailable.
Monthly payment
Est. payment
Payment breakdown
Explore the cost of this home by adjusting the details. Changes won't be saved.Climate risks
Neighborhood: 80002
Nearby schools
Schools provided by the listing agent
- Elementary: Fairmount
- Middle: Drake
- High: Arvada West
- District: Jefferson County R-1
Source: REcolorado as distributed by MLS GRID. This data may not be complete. We recommend contacting the local school district to confirm school assignments for this home.
Similar homes
- $957,5003 bd4 ba4.4k sqft5224 Cole Boulevard, Arvada, CO 80002New Construction
 MLS ID #4927171, Mary Ann Fore, HomeSmart. REcolorado as distributed by MLS GRID
- $965,5003 bd4 ba4.6k sqft5226 Cole Boulevard, Arvada, CO 80002New Construction
 MLS ID #4518092, Mary Ann Fore, HomeSmart. REcolorado as distributed by MLS GRID
- $899,9004 bd4 ba3.8k sqft6156 Holman Street, Arvada, CO 80004For Sale
 MLS ID #8259469, Jessica Peterson, Compass - Denver. REcolorado as distributed by MLS GRID
- $924,9005 bd3 ba4k sqft5241 Routt Court, Arvada, CO 80002For Sale
 MLS ID #8105724, Austin Lanpher, Real Broker, LLC DBA Real. REcolorado as distributed by MLS GRID
- $900,0003 bd3 ba4.1k sqft6142 Devinney Way, Arvada, CO 80004For SaleMLS ID #3680493, Terry Utzinger, RE/MAX Alliance. REcolorado as distributed by MLS GRID
- $939,0006 bd4 ba3.3k sqft11953 W 56th Circle, Arvada, CO 80002For SaleMLS ID #8615365, John Sannino, Keller Williams Avenues Realty. REcolorado as distributed by MLS GRID
- $890,0005 bd4 ba3.4k sqft14607 W 62nd Avenue, Arvada, CO 80004For SaleMLS ID #3573063, Robert Isabell, Keller Williams Avenues Realty. REcolorado as distributed by MLS GRID
- $899,0005 bd3 ba3.2k sqft10535 W 32nd Avenue, Wheat Ridge, CO 80033For SaleMLS ID #7436904, The Blank and Bingham Team, The Agency - Denver. REcolorado as distributed by MLS GRID
- $799,9005 bd3 ba2.9k sqft6636 Braun Court, Arvada, CO 80004For SaleMLS ID #5766799, Jesse Medina, HomeSmart. REcolorado as distributed by MLS GRID
- $1,299,0005 bd3 ba3.6k sqft5340 Gladiola Street, Arvada, CO 80002For SaleMLS ID #4529455, Cody Wood, eXp Realty, LLC. REcolorado as distributed by MLS GRID
- $799,0004 bd4 ba4.1k sqft11237 W 55th Lane, Arvada, CO 80002For SaleMLS ID #3648924, Terri Faber Smith, Faber & Associates. REcolorado as distributed by MLS GRID
- $715,0004 bd4 ba2.4k sqft11803 W 56th Circle, Arvada, CO 80002For SaleMLS ID #9936287, Nicki Thompson, RE/MAX Alliance - Olde Town. REcolorado as distributed by MLS GRID
- $750,0004 bd3 ba2.6k sqft12128 W 62nd Place, Arvada, CO 80004For SaleMLS ID #3481208, Ben Brentin, Stealth Wealth Group. REcolorado as distributed by MLS GRID
- $899,9004 bd4 ba4k sqft14607 W 71st Drive, Arvada, CO 80004For SaleMLS ID #3922073, Irina Bloshenko, JPAR Modern Real Estate. REcolorado as distributed by MLS GRID
- $995,0004 bd3 ba2.5k sqft16445 W 63rd Place W, Golden, CO 80403For SaleMLS ID #6039990, Amy Simon, Keller Williams Avenues Realty. REcolorado as distributed by MLS GRID
- $960,0004 bd3 ba3.1k sqft12234 W Applewood Knolls Drive, Denver, CO 80215For SaleMLS ID #8492958, David Parks, eXp Realty, LLC. REcolorado as distributed by MLS GRID
- $725,0003 bd4 ba2.3k sqft12300 W 57th Avenue, Arvada, CO 80002For SaleMLS ID #9289747, Mary Ann Hilt, RE/MAX Professionals. REcolorado as distributed by MLS GRID
- $1,210,0006 bd4 ba4.8k sqft13030 W 58th Avenue, Arvada, CO 80002For SaleMLS ID #6551138, Jesse Fuller, MB Home Town Realty. REcolorado as distributed by MLS GRID
- $1,099,9994 bd4 ba3.2k sqft5045 Gladiola, Golden, CO 80403For SaleMLS ID #8064276, Tina Kulp, Life Designs Real Estate. REcolorado as distributed by MLS GRID
