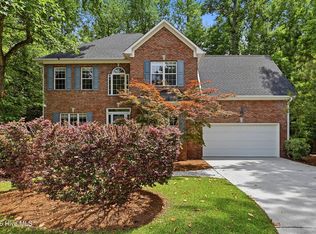
Offered for the very first time, this one-owner home has been lovingly cared for by the same family since it was custom built in 1973. Situated on nearly an acre in one of Wilmington's most desirable and established neighborhoods, this rare property offers the perfect blend of privacy, charm, and convenience.
Nestled between Wrightsville Beach and Historic Downtown Wilmington, the location is hard to beat--just minutes from UNCW, shopping, dining, parks, and everyday conveniences while tucked away on a quiet, tree-lined street. The expansive homesite backs to a peaceful creek, creating a serene natural setting that's increasingly difficult to find in central Wilmington.
Inside, you'll find generous living spaces filled with opportunity to make the home your own while preserving the character and craftsmanship of its original design. Whether you're looking to renovate, expand, or simply enjoy the property as it has been for generations, the possibilities are endless.
Properties with this combination of history, location, acreage, and natural beauty rarely become available. Don't miss this exceptional opportunity to create your next chapter in one of Wilmington's most sought-after locations.
Pending
$790,000
Wilmington, NC 28403
4beds
2,496sqft
Single Family Residence
Built in 1973
0.89 Acres Lot
$-- Zestimate®
$317/sqft
$-- HOA
What's special
- 20 days |
- 1,519 |
- 82 |
Zillow last checked:
Listing updated:
Listed by:
Joseph Basquill 910-279-4383,
RE/MAX Essential,
Rasa Love 910-547-5068,
RE/MAX Essential
Source: Hive MLS,MLS#: 100585142 Originating MLS: Cape Fear Realtors MLS, Inc.
Originating MLS: Cape Fear Realtors MLS, Inc.Facts & features
Interior
Bedrooms & bathrooms
- Bedrooms: 4
- Bathrooms: 3
- Full bathrooms: 2
- 1/2 bathrooms: 1
Rooms
- Room types: Master Bedroom, Bedroom 1, Bedroom 2, Bedroom 3, Den, Office, Living Room, Family Room
Primary bedroom
- Level: Second
Bedroom 1
- Level: Second
Bedroom 2
- Level: Second
Bedroom 3
- Level: Second
Den
- Level: First
Family room
- Level: First
Kitchen
- Level: First
Living room
- Level: First
Office
- Description: Could Be a Bedroom.
- Level: First
Heating
- Electric, Heat Pump
Cooling
- Central Air
Appliances
- Included: Electric Oven, Refrigerator, Dishwasher, Electric Range
- Laundry: Dryer Hookup, Washer Hookup
Features
- None
- Flooring: Carpet, Laminate, Tile
- Basement: Finished
- Attic: Finished
Interior area
- Total structure area: 2,496
- Total interior livable area: 2,496 sqft
Property
Parking
- Total spaces: 2
- Parking features: Garage Faces Side, Garage
- Attached garage spaces: 2
Accessibility
- Accessibility features: None
Features
- Levels: Two
- Patio & porch: Open, Balcony
- Pool features: None
- Fencing: None
- Has view: Yes
- View description: Creek/Stream
- Has water view: Yes
- Water view: Creek/Stream
- Frontage type: See Remarks
Lot
- Size: 0.89 Acres
Details
- Parcel number: R05606008026000
- Zoning: R-15
- Special conditions: Standard
Construction
Type & style
- Home type: SingleFamily
- Property subtype: Single Family Residence
Materials
- See Remarks, Brick Veneer
- Foundation: Crawl Space, Other
- Roof: Shingle
Condition
- New construction: No
- Year built: 1973
Utilities & green energy
- Utilities for property: None
Community & HOA
Community
- Subdivision: College Acres
HOA
- Has HOA: No
Location
- Region: Wilmington
Financial & listing details
- Price per square foot: $317/sqft
- Tax assessed value: $516,300
- Annual tax amount: $3,038
- Date on market: 7/2/2026
- Cumulative days on market: 20 days
- Listing agreement: Exclusive Right To Sell
- Listing terms: Cash,Conventional,FHA,VA Loan
Estimated market value
Not available
Estimated sales range
Not available
Not available
Price history
| Date | Event | Price |
|---|---|---|
| 7/8/2026 | Pending sale | $790,000$317/sqft |
Source:  Hive MLS #100585142 Report a problem Hive MLS #100585142 Report a problem | ||
| 7/2/2026 | Listed for sale | $790,000$317/sqft |
Source: Hive MLS #100585142 Report a problem | ||
Public tax history
| Year | Property taxes | Tax assessment |
|---|---|---|
| 2025 | $3,038 -7% | $516,300 +37.5% |
| 2024 | $3,267 +3% | $375,500 |
| 2023 | $3,173 -0.6% | $375,500 |
| 2022 | $3,192 -0.7% | $375,500 |
| 2021 | $3,214 +11.6% | $375,500 +37.4% |
| 2020 | $2,879 | $273,300 |
| 2019 | $2,879 | $273,300 |
| 2018 | $2,879 | $273,300 |
| 2017 | $2,879 -0.2% | $273,300 +5% |
| 2016 | $2,884 +4.6% | $260,300 |
| 2015 | $2,757 +4.4% | $260,300 |
| 2014 | $2,639 | $260,300 |
| 2013 | -- | $260,300 |
| 2012 | -- | $260,300 -6.1% |
| 2011 | -- | $277,332 |
| 2010 | -- | $277,332 |
| 2009 | -- | -- |
| 2008 | -- | -- |
| 2007 | -- | -- |
| 2005 | -- | $196,420 |
| 2004 | -- | $196,420 |
| 2003 | -- | $196,420 |
| 2002 | -- | $196,420 |
| 2001 | -- | $196,420 |
| 2000 | -- | $196,420 |
Monthly payment
Est. payment
Payment breakdown
Explore the cost of this home by adjusting the details. Changes won't be saved.Climate risks
Neighborhood: College Acres/Autumn Hall
Nearby schools
GreatSchools rating
- 3/10College Park Elementary at Sidbury RoadGrades: K-5Distance: 0.5 mi
- 6/10Williston MiddleGrades: 6-8Distance: 4.4 mi
- 3/10New Hanover HighGrades: 9-12Distance: 4.3 mi
Schools provided by the listing agent
- Elementary: College Park
- Middle: Williston
- High: New Hanover
Source: Hive MLS. This data may not be complete. We recommend contacting the local school district to confirm school assignments for this home.
- $734,6003 bd3 ba3.5k sqft5232 Myna Cir, Wilmington, NC 28403Off Market
- $443,0004 bd2 ba2.1k sqft5240 Myna Cir, Wilmington, NC 28403Off Market
- $113,0000.693 Acres5228 Myna Cir, Wilmington, NC 28403Off Market
- $444,2004 bd2 ba2.2k sqft5244 Myna Cir, Wilmington, NC 28403Off Market
- $142,0000.579 Acres5234 Clear Run Dr, Wilmington, NC 28403Off Market
- $369,6003 bd2 ba1.9k sqft5302 Clear Run Dr, Wilmington, NC 28403Off Market
- $143,2000.595 Acres5230 Clear Run Dr, Wilmington, NC 28403Off Market
- $508,2004 bd3 ba2.6k sqft5306 Clear Run Dr, Wilmington, NC 28403Off Market
- $797,1004 bd3 ba2.9k sqft5224 Clear Run Dr, Wilmington, NC 28403Off Market
A local agent can set up tours, give advice and negotiate with sellers.
Similar homes
- $735,0004 bd3 ba2.3k sqft6006 Forest Creek Circle, Wilmington, NC 28403For Sale
 MLS ID #100581157, Team KBT Realty, Keller Williams Innovate-KBT. Hive MLS
 - $725,0003 bd3 ba2.6k sqft203 Savoy Circle, Wilmington, NC 28412For Sale
 MLS ID #100588281, Julie A Carpenter, Nest Realty. Hive MLS
 - $950,0003 bd3 ba2.8k sqft1618 Pembroke Jones Drive, Wilmington, NC 28405For Sale
 MLS ID #100585356, Marcello Caliva and Associates, Intracoastal Realty Corporation. Hive MLS
 - $485,0003 bd2 ba1.4k sqft212 Wood Dale Drive, Wilmington, NC 28403For Sale
 MLS ID #100587474, English Seward Real Estate Group, Berkshire Hathaway HomeServices Carolina Premier Properties. Hive MLS
 - $538,5004 bd3 ba2.2k sqft126 Elisha Drive, Wilmington, NC 28405For SaleMLS ID #100573439, Jessica Daniel, Coldwell Banker Sea Coast Advantage. Hive MLS
- $544,5004 bd3 ba2.1k sqft102 Chelsea Lane, Wilmington, NC 28409For SaleMLS ID #100587511, Carla D Lewis, Intracoastal Realty Corporation. Hive MLS
- $575,0005 bd3 ba2k sqft5013 Oleander Drive, Wilmington, NC 28403For SaleMLS ID #100538580, Wade S Wilson, Coldwell Banker Sea Coast Advantage-Midtown. Hive MLS
- $619,9904 bd3 ba2.9k sqft905 Robert E Lee Drive, Wilmington, NC 28412For SaleMLS ID #100582923, Tidal Realty Partners, REAL Broker LLC. Hive MLS
- $760,0004 bd4 ba3.4k sqft5330 Masonboro Loop Road, Wilmington, NC 28409For SaleMLS ID #100555928, Rhonda K Batchelor, Atlantic Real Estate, Inc.. Hive MLS
- $695,0004 bd4 ba2.5k sqft14 Sunnyvale Dr, Wilmington, NC 28412For Sale By Owner
- $675,0003 bd3 ba2.4k sqft5427 Reserve Drive, Wilmington, NC 28409For SaleMLS ID #100582665, Lisa C Pridgen, Coldwell Banker Sea Coast Advantage. Hive MLS
- $510,0004 bd3 ba1.7k sqft3110 Tottenham Court, Wilmington, NC 28409For SaleMLS ID #100586367, Cassie L Iventosch, The Saltwater Agency LLC. Hive MLS
- $--4 bd4 ba2.5k sqft367 Lehigh Rd, Wilmington, NC 28412AuctionAuction.com 2
- $475,0003 bd2 ba1.5k sqft347 Sabra Drive, Wilmington, NC 28405For SaleMLS ID #100585972, Team KBT Realty, Keller Williams Innovate-KBT. Hive MLS
- $580,0005 bd3 ba2.5k sqft3204 Bougainvillea Way, Wilmington, NC 28409For SaleMLS ID #100562340, Clayton Hamerski, Intracoastal Realty Corporation. Hive MLS
- $609,5004 bd3 ba2.1k sqft6509 Old Fort Road, Wilmington, NC 28411For SaleMLS ID #100574182, Stephanie Smith, Select Premium Properties Inc.. Hive MLS
- $499,0002 bd2 ba2.1k sqft412 Dogwood Lane, Wilmington, NC 28409For SaleMLS ID #100586872, The Summers Real Estate Team, Keller Williams Innovate-Wilmington. Hive MLS
- $519,5004 bd1 ba2.2k sqft2002 Klein Road, Wilmington, NC 28405For SaleMLS ID #100572279, Jeffrey G Hovis, Intracoastal Realty Corporation. Hive MLS
- $480,0004 bd4 ba2.4k sqft3308 Kirby Smith Drive, Wilmington, NC 28409For SaleMLS ID #100572845, Marian P Wright, Coldwell Banker Sea Coast Advantage. Hive MLS
- $649,9003 bd3 ba1.7k sqft209 Pine Valley Drive, Wilmington, NC 28412For SaleMLS ID #100582984, Team Archer, Brick & Mojo, LLC. Hive MLS
