Spacious 4-bedroom, 2.5-bath all-brick ranch offering over 1,600 square feet plus a finished basement on a beautifully landscaped lot! Features include a vaulted family room with skylights and a stunning stone fireplace, a spacious eat-in kitchen with center island, a private primary suite with dual vanities, hardwood floors, and an expansive deck overlooking a peaceful, tree-lined backyard. This well-maintained home offers generous room sizes throughout and is ready for your personal updates and finishing touches. Conveniently located near parks, schools, shopping, dining, Metra, and expressways. Don't miss this fantastic opportunity to build equity in a sought-after Oak Forest neighborhood!
Contingent
$350,000
5239 Laramie Ct, Oak Forest, IL 60452
4beds
1,627sqft
Single Family Residence
Built in 1985
10,065 Square Feet Lot
$-- Zestimate®
$215/sqft
$-- HOA
What's special
Stunning stone fireplaceBeautifully landscaped lotGenerous room sizes throughoutHardwood floors
- 19 days |
- 1,702 |
- 131 |
Likely to sell faster than
Zillow last checked:
Listing updated:
Listed by:
Jerome Lanier 773-501-6781,
Keller Williams Preferred Rlty
Source: MRED as distributed by MLS GRID,MLS#: 12693334
Facts & features
Interior
Bedrooms & bathrooms
- Bedrooms: 4
- Bathrooms: 3
- Full bathrooms: 2
- 1/2 bathrooms: 1
Rooms
- Room types: Office
Primary bedroom
- Level: Main
- Area: 204 Square Feet
- Dimensions: 17X12
Bedroom 2
- Level: Main
- Area: 154 Square Feet
- Dimensions: 14X11
Bedroom 3
- Level: Main
- Area: 121 Square Feet
- Dimensions: 11X11
Bedroom 4
- Level: Basement
- Area: 143 Square Feet
- Dimensions: 13X11
Dining room
- Level: Main
- Area: 150 Square Feet
- Dimensions: 15X10
Family room
- Level: Basement
- Area: 567 Square Feet
- Dimensions: 27X21
Kitchen
- Level: Main
- Area: 280 Square Feet
- Dimensions: 20X14
Laundry
- Level: Main
- Area: 72 Square Feet
- Dimensions: 9X8
Living room
- Level: Main
- Area: 240 Square Feet
- Dimensions: 16X15
Office
- Level: Basement
- Area: 63 Square Feet
- Dimensions: 9X7
Heating
- Natural Gas
Cooling
- Central Air
Features
- Basement: Finished,Full
Interior area
- Total structure area: 0
- Total interior livable area: 1,627 sqft
Property
Parking
- Total spaces: 2.5
- Parking features: Yes, Attached, Garage
- Attached garage spaces: 2.5
Accessibility
- Accessibility features: No Disability Access
Features
- Stories: 1
Lot
- Size: 10,065 Square Feet
Details
- Parcel number: 28161030470000
- Special conditions: None
Construction
Type & style
- Home type: SingleFamily
- Property subtype: Single Family Residence
Materials
- Brick, Cedar
Condition
- New construction: No
- Year built: 1985
Utilities & green energy
- Sewer: Public Sewer
- Water: Public
Community & HOA
HOA
- Services included: None
Location
- Region: Oak Forest
Financial & listing details
- Price per square foot: $215/sqft
- Tax assessed value: $280,000
- Annual tax amount: $7,464
- Date on market: 7/2/2026
- Ownership: Fee Simple
Estimated market value
Not available
Estimated sales range
Not available
Not available
Price history
| Date | Event | Price |
|---|---|---|
| 7/8/2026 | Contingent | $350,000$215/sqft |
Source:  MRED as distributed by MLS GRID #12693334 Report a problem MRED as distributed by MLS GRID #12693334 Report a problem | ||
| 7/2/2026 | Listed for sale | $350,000+70.7%$215/sqft |
Source: MRED as distributed by MLS GRID #12693334 Report a problem | ||
| 6/21/2000 | Sold | $205,000$126/sqft |
Source: Public Record Report a problem | ||
Public tax history
| Year | Property taxes | Tax assessment |
|---|---|---|
| 2024 | -- | $28,000 +0% |
| 2023 | $6,893 +6.8% | $27,999 +30% |
| 2022 | $6,455 +1.5% | $21,530 |
| 2021 | $6,361 +1.3% | $21,530 |
| 2020 | $6,278 -1.1% | $21,530 -1.9% |
| 2019 | $6,351 +1.8% | $21,940 |
| 2018 | $6,239 -1% | $21,940 |
| 2017 | $6,303 -0.2% | $21,940 +11.7% |
| 2016 | $6,314 +3.9% | $19,648 |
| 2015 | $6,076 +2.4% | $19,648 |
| 2014 | $5,936 -9.8% | $19,648 -15.9% |
| 2013 | $6,584 +2.9% | $23,368 |
| 2012 | $6,399 +2.2% | $23,368 |
| 2011 | $6,262 -3.4% | $23,368 -7.7% |
| 2010 | $6,483 +5.1% | $25,311 |
| 2009 | $6,166 +4.6% | $25,311 -5% |
| 2008 | $5,892 +15.8% | $26,644 +7.8% |
| 2007 | $5,088 +3.1% | $24,715 |
| 2006 | $4,935 +10.6% | $24,715 |
| 2005 | $4,463 -1.7% | $24,715 +28.7% |
| 2004 | $4,539 +3.8% | $19,210 |
| 2003 | $4,374 +4.2% | $19,210 |
| 2002 | $4,197 +20.1% | $19,210 +19% |
| 2001 | $3,493 +2.2% | $16,148 |
| 2000 | $3,418 -1.8% | $16,148 |
| 1999 | $3,481 | $16,148 |
Find assessor info on the county website
Monthly payment
Est. payment
Payment breakdown
Explore the cost of this home by adjusting the details. Changes won't be saved.Climate risks
Neighborhood: 60452
Nearby schools
GreatSchools rating
- 7/10Kerkstra Elementary SchoolGrades: 1-5Distance: 0.5 mi
- 5/10Jack Hille Middle SchoolGrades: 6-8Distance: 0.8 mi
- 8/10Oak Forest High SchoolGrades: 9-12Distance: 0.3 mi
Schools provided by the listing agent
- District: 142
Source: MRED as distributed by MLS GRID. This data may not be complete. We recommend contacting the local school district to confirm school assignments for this home.
- $315,0003 bd2 ba1.1k sqft5235 Laramie Ct, Oak Forest, IL 60452Off Market
- $360,0004 bd2 ba1.6k sqft5238 Laramie Ct, Oak Forest, IL 60452Sold
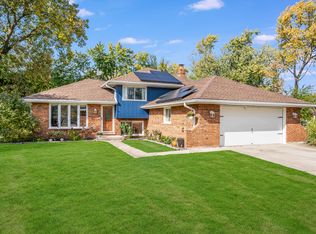
- $178,3002 bd1 ba132k sqft15340 Holly Ct APT A, Oak Forest, IL 60452Off Market
- $9,1182 bd1 ba900 sqft15340 Holly Ct APT B, Oak Forest, IL 60452Off Market

- $164,3002 bd1 ba132k sqft15340 Holly Ct #7C, Oak Forest, IL 60452Off Market
- $207,5002 bd2 ba1.3k sqft15340 Holly Ct #7D, Oak Forest, IL 60452Off Market
- $8,828-- bd-- ba-- sqft5208 Woodland Dr APT D, Oak Forest, IL 60452Off Market
- $9,9862 bd1 ba-- sqft15331 Holly Ct APT C, Oak Forest, IL 60452Off Market
A local agent can set up tours, give advice and negotiate with sellers.
A local lender can help you make sure your offer is ready when you are.
Similar homes
- $359,9003 bd2 ba2k sqft15120 Willow Ln, Oak Forest, IL 60452New
 MLS ID #12709513, Tom Lemmenes, Tom Lemmenes, Inc.. MRED as distributed by MLS GRID
 - $325,0003 bd2 ba1.3k sqft5539 La Palm Dr, Oak Forest, IL 60452Price Change
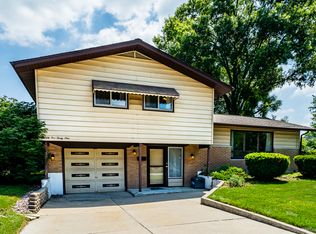 MLS ID #12698638, Alex Chavez, HomeSmart Realty Group. MRED as distributed by MLS GRID
 - $319,9004 bd2 ba1.7k sqft15017 Sunset Ave, Oak Forest, IL 60452Active
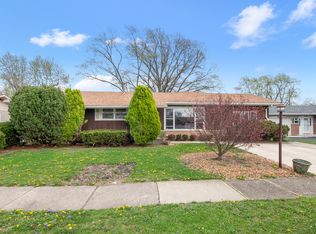 MLS ID #12621564, Mark Groble, Team GT PLLC. MRED as distributed by MLS GRID
 - $399,9003 bd3 ba1.8k sqft5327 Forest Trl, Oak Forest, IL 60452Active
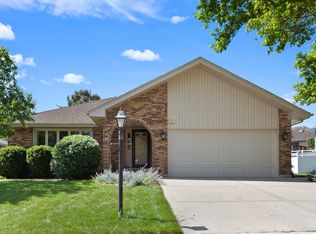 MLS ID #12693621, Ann Wood, ABR,CSC,E-PRO,PSA,RENE,SFR,SRS, CRIS Realty. MRED as distributed by MLS GRID
 - $--4 bd3 ba2.4k sqft2937 Kathleen Ln, Flossmoor, IL 60422AuctionServiceLink Auction
- $399,9003 bd2 ba1.8k sqft14756 Kostner Ave, Midlothian, IL 60445ActiveMLS ID #12701709, Anne Maxwell, SFR, Century 21 Harthside Realtors. MRED as distributed by MLS GRID
- $357,5003 bd2 ba1.2k sqft5425 Drury Ln, Oak Lawn, IL 60453ActiveMLS ID #12702188, Veronica Padilla, RE/MAX 10. MRED as distributed by MLS GRID
- $374,9003 bd3 ba1.9k sqft18311 65th Ave, Tinley Park, IL 60477ActiveMLS ID #12641571, Rima Odeh, Infiniti Properties, Inc.. MRED as distributed by MLS GRID
- $355,0003 bd2 ba1.9k sqft13064 S 71st Ave, Palos Heights, IL 60463ActiveMLS ID #12598126, Zivile Pitkiene, Coldwell Banker Realty. MRED as distributed by MLS GRID
- $364,9994 bd4 ba2.3k sqft18026 State Line Ave, Lansing, IL 60438NewMLS ID #12709350, Tamila McDade, Compass. MRED as distributed by MLS GRID
- $315,0005 bd2 ba1.7k sqft935 E 169th St, South Holland, IL 60473ActiveMLS ID #12707591, Aaron Gaines, Keller Williams Preferred Realty. MRED as distributed by MLS GRID
- $449,9003 bd2 ba1.5k sqft6021 Jody Ln, Tinley Park, IL 60477ActiveMLS ID #12674913, Steven Loerop, Village Realty, Inc.. MRED as distributed by MLS GRID
- $385,0004 bd3 ba1.6k sqft17742 Larkspur Ln, Homewood, IL 60430ActiveMLS ID #12554538, Yolanda Velazquez, Smart Home Realty. MRED as distributed by MLS GRID
- $494,8734 bd3 ba2.3k sqft14650 Lamon Ave, Midlothian, IL 60445ActiveMLS ID #12635264, Thomas Domasik, RE/MAX 10 in the Park. MRED as distributed by MLS GRID
- $294,0004 bd2 ba1.5k sqft5547 Fairway Dr, Crestwood, IL 60418ActiveMLS ID #12665288, Mike McCatty, Century 21 Circle. MRED as distributed by MLS GRID
- $355,0003 bd3 ba1.4k sqft6930 Lexington Ct, Tinley Park, IL 60477ActiveMLS ID #12678438, Inga Aleksonis, ABR,AHWD, Keller Williams Preferred Rlty. MRED as distributed by MLS GRID
- $349,9004 bd2 ba1.6k sqft18646 Golfview Ave, Homewood, IL 60430ActiveMLS ID #12665334, Vicki Stevenson, CSC, eXp Realty. MRED as distributed by MLS GRID
- $350,0003 bd2 ba1.1k sqft7950 W Eagle Lake Rd, Peotone, IL 60468ActiveMLS ID #12677640, Matthew Persicketti, Oak Leaf Realty. MRED as distributed by MLS GRID
- $314,8734 bd2 ba1.7k sqft7306 W 115th St, Worth, IL 60482ActiveMLS ID #12698623, Thomas Domasik, RE/MAX 10 in the Park. MRED as distributed by MLS GRID
- $390,0003 bd2 ba2k sqft10706 S Neenah Ave, Worth, IL 60482ActiveMLS ID #12691916, Jose E Morales, RE/MAX 10. MRED as distributed by MLS GRID
