Let someone else shovel your snow this winter!! Move-in ready 2 bedroom, 3 bath, 2 car townhome in desirable Century Heights, Bettendorf IA. Enjoy the true 'Great Room Concept' of the spacious open main floor with vaulted cathedral ceilings & lots of windows to allow abundent light flow. Main floor amenities include 2 bedrooms, 2 full baths, spacious kitchen with breakfast bar, great room with vaulted ceilings and gas fireplace plus a beautifully bright 4 season room to enjoy year round. Primary bedroom features vaulted ceilings, private bath with double vanity, large walk-in closet and sliding glass doors to the private deck to enjoy morning coffee or evening sunsets. The back deck with privacy wall is made with maintenance free materials. If you need more living space to spread out...then the partially finished basement gives you a rec room, potential 3rd bedroom, storage room and finished full bath....with ground level windows to allow a great amount of natural light in...could be an art studio, craft area, workshop, workout space...possibilities are endless! Many updates including Roof 2017, New concrete front steps installed Oct 2026 and many more!
Contingent
$360,000
5239 Red Fox Rd, Bettendorf, IA 52722
2beds
2,632sqft
Townhouse, Duplex, Single Family Residence
Built in 2000
8,505 Square Feet Lot
$-- Zestimate®
$137/sqft
$125/mo HOA
What's special
Large walk-in closet
- --
- 456
- views
- 17
- saves
Zillow last checked:
Listing updated:
Listed by:
Austin Woods (563)508-9729,
eXp Realty,
Lonna Woods 563-508-4676,
eXp Realty
Source: MRED as distributed by MLS GRID,MLS#: 12767055
Facts & features
Interior
Bedrooms & bathrooms
- Bedrooms: 2
- Bathrooms: 3
- Full bathrooms: 3
Rooms
- Room types: Great Room, Recreation Room, Heated Sun Room, Foyer, Storage, Walk In Closet
Primary bedroom
- Features: Flooring (Carpet), Bathroom (Full)
- Area: 180 Square Feet
- Dimensions: 15X12
Bedroom 2
- Features: Flooring (Carpet)
- Area: 99 Square Feet
- Dimensions: 11X9
Foyer
- Features: Flooring (Ceramic Tile)
- Area: 52 Square Feet
- Dimensions: 4X13
Great room
- Features: Flooring (Carpet)
- Area: 350 Square Feet
- Dimensions: 14X25
Other
- Features: Flooring (Carpet)
- Area: 143 Square Feet
- Dimensions: 11X13
Kitchen
- Features: Kitchen (Eating Area-Breakfast Bar, Pantry-Closet, Pantry), Flooring (Ceramic Tile)
- Area: 110 Square Feet
- Dimensions: 11X10
Recreation room
- Area: 484 Square Feet
- Dimensions: 11X44
Storage
- Area: 464 Square Feet
- Dimensions: 16X29
Walk in closet
- Area: 30 Square Feet
- Dimensions: 6X5
Heating
- Forced Air
Cooling
- Central Air
Appliances
- Included: Range, Microwave, Dishwasher, Refrigerator, Washer, Dryer, Disposal
- Laundry: Main Level, Washer Hookup
Features
- Vaulted Ceiling(s), Solar Tube(s), 1st Floor Bedroom, 1st Floor Full Bath, Storage, Built-in Features, Walk-In Closet(s), Open Floorplan, Dining Combo, Pantry
- Flooring: Carpet
- Doors: 6 Panel Door(s), Sliding Glass Door(s)
- Windows: Window Treatments, Drapes
- Basement: Partially Finished,Rec/Family Area,Storage Space,Daylight,Full
- Number of fireplaces: 1
- Fireplace features: Attached Fireplace Doors/Screen, Gas Log, Great Room
Interior area
- Total structure area: 2,632
- Total interior livable area: 2,632 sqft
- Finished area below ground: 80
Property
Parking
- Total spaces: 2
- Parking features: Yes, Garage Owned, Attached, Garage
- Attached garage spaces: 2
Accessibility
- Accessibility features: No Disability Access
Features
- Patio & porch: Deck, Porch
Lot
- Size: 8,505 Square Feet
- Dimensions: 45x189
- Features: Mature Trees, Level
Details
- Parcel number: 841137423
- Special conditions: Home Warranty
Construction
Type & style
- Home type: Townhouse
- Property subtype: Townhouse, Duplex, Single Family Residence
Materials
- Vinyl Siding, Brick
- Foundation: Concrete Perimeter
- Roof: Asphalt
Condition
- New construction: No
- Year built: 2000
Details
- Warranty included: Yes
Utilities & green energy
- Sewer: Public Sewer
- Water: Public
Community & HOA
HOA
- Has HOA: Yes
- Services included: Lawn Care, Snow Removal
- HOA fee: $125 monthly
Location
- Region: Bettendorf
Financial & listing details
- Price per square foot: $137/sqft
- Tax assessed value: $323,800
- Annual tax amount: $4,522
- Date on market: 10/16/2026
- Ownership: Fee Simple w/ HO Assn.
Estimated market value
Not available
Estimated sales range
Not available
Not available
Price history
| Date | Event | Price |
|---|---|---|
| 10/20/2026 | Contingent | $360,000$137/sqft |
Source: eXp Realty #12767055 Report a problem | ||
| 10/16/2026 | Listed for sale | $360,000+63.6%$137/sqft |
Source: eXp Realty #12767055 Report a problem | ||
| 5/26/2015 | Sold | $220,000+21.8%$84/sqft |
Source:  MRED as distributed by MLS GRID #QC4159661 Report a problem | ||
| 11/8/2000 | Sold | $180,568$69/sqft |
Source: Agent Provided Report a problem | ||
Public tax history
| Year | Property taxes | Tax assessment |
|---|---|---|
| 2025 | $4,146 -1.4% | $323,800 +15.8% |
| 2024 | $4,206 +2.7% | $279,500 |
| 2023 | $4,094 +1.1% | $279,500 +19.5% |
| 2022 | $4,050 +0.4% | $233,860 |
| 2021 | $4,034 +0.1% | $233,860 +6.1% |
| 2020 | $4,030 +6.2% | $220,430 +2% |
| 2019 | $3,795 +4% | $216,100 +7.4% |
| 2018 | $3,650 +2.5% | $201,120 |
| 2017 | $3,560 -0.8% | $201,120 +5.5% |
| 2016 | $3,590 | $190,720 +4.1% |
| 2015 | $3,590 +7.9% | $183,240 |
| 2014 | $3,328 | $183,240 |
| 2013 | $3,328 +1.9% | -- |
| 2012 | $3,266 +22.5% | $184,750 +1.6% |
| 2009 | $2,666 +5% | $181,830 |
| 2008 | $2,540 -4.2% | -- |
| 2007 | $2,650 +0.8% | -- |
| 2006 | $2,630 -3% | -- |
| 2005 | $2,710 -1.7% | -- |
| 2003 | $2,756 +0.7% | -- |
| 2002 | $2,736 +68300% | -- |
| 2001 | $4 | -- |
Find assessor info on the county website
Monthly payment
Est. payment
Payment breakdown
Explore the cost of this home by adjusting the details. Changes won't be saved.Climate risks
Neighborhood: 52722
Nearby schools
Schools provided by the listing agent
- District: 5250
Source: MRED as distributed by MLS GRID. This data may not be complete. We recommend contacting the local school district to confirm school assignments for this home.
Similar homes
- $379,5004 bd4 ba2.5k sqft3911 Orchard Dr #3911, Bettendorf, IA 52722Active
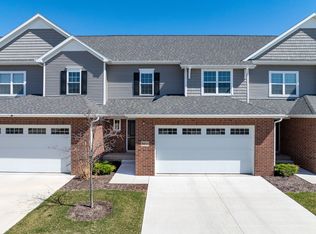 MLS ID #12787945, Kelly Dietz, Rainmaker Collective - Real Broker, LLC. MRED as distributed by MLS GRID
- $395,0003 bd3 ba1.4k sqft5033 Red Fox Rd #0, Bettendorf, IA 52722Active
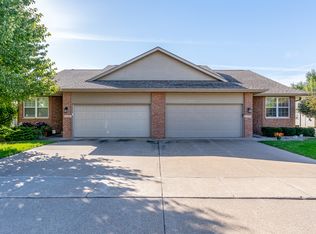 MLS ID #12779702, Donna Arnold, CRS, Keller Williams Legacy Group. MRED as distributed by MLS GRID
- $354,0003 bd3 ba1.4k sqft3990 Prairie Ln, Bettendorf, IA 52722Active
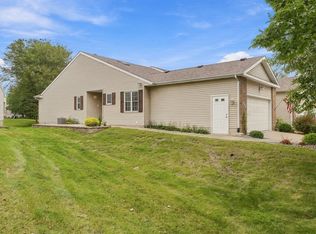 MLS ID #12768878, Tim Hernandez, eXp Realty. MRED as distributed by MLS GRID
- $340,0003 bd3 ba1.4k sqft4176 Mallard Ct, Bettendorf, IA 52722Active
 MLS ID #12691730, Jeff Dellitt, Ruhl&Ruhl REALTORS Bettendorf. MRED as distributed by MLS GRID
